
5119 Keeneland Circle, Orlando, FL 32819
Local realty services provided by:Gulf Shores Realty ERA Powered
5119 Keeneland Circle,Orlando, FL 32819
$1,067,900
- 4 Beds
- 3 Baths
- 3,092 sq. ft.
- Single family
- Coming Soon
Listed by: amy moline
Office: exp realty llc.
MLS#:O6435179
Source:MFRMLS
Price summary
- Price:$1,067,900
- Price per sq. ft.:$267.44
- Monthly HOA dues:$176
About this home
WELCOME TO SOUGHT AFTER GATED KENSINGTON PARK! With more than $156,000 in upgrades the owners have transformed this 4 bedrooms 3 bathroom residence into an exceptional luxury home designed for sophisticated Florida living. At the heart of the home is a spectacular $60,000+ kitchen transformation, completely redesigned with walls opened for an effortless flow, a large center island, custom wood cabinetry with 42” cabinets and 15” stacked uppers, glass-front accents, pot filler, upgraded granite, Café six-burner gas cooktop, Café refrigerator, and a Café dishwasher, alongside a built-in KitchenAid oven and convection/microwave combo. The upgrades continue with a $20,000 renovated primary bath, $5,000 custom primary closet system, $30,000 in porcelain tile flooring throughout the downstairs, and custom built-ins framing a gas fireplace. All four sliding glass doors were replaced in 2023 ($18,000), and BOTH AC systems have been replaced in 2024 and 2026 ($20,000), delivering the kind of meaningful improvements rarely found in one home. The beautiful tile roof comes with a 10-year transferrable warranty. An exceptional solar lease adds even more value, featuring TWO battery backup units and a fully transferable lease designed to provide significant energy savings and backup power capability. Additional solar details are available in the attachments. July 2026 Electric bill was only $292! Step outside and enjoy your private Florida retreat with a fully fenced (classic red-brick) backyard, a screened-in pool and lanai, and generous space for entertaining. A 3-car garage completes the home, while gated Kensington Park offers tennis courts, a playground, and an outstanding location near Orlando’s premier dining, shopping, entertainment, attractions, and major roadways. This is not simply a beautifully maintained home. It is a substantially renovated residence where the major investments have already been made. EXTENSIVELY UPGRADED. BEAUTIFULLY FINISHED. EXCEPTIONALLY MOVE-IN READY....
Contact an agent
Home facts
- Year built:2001
- Subdivision & Development:KENSINGTON PARK
- Listing ID #:O6435179
- Updated:September 12, 2026 at 05:28 PM
Rooms and interior
- Bedrooms:4
- Total bathrooms:3
- Full bathrooms:3
- Flooring:Carpet, Tile
- Dining Description:Eat In Kitchen, Formal Dining Room
- Kitchen Description:Dishwasher, Disposal, Eat-in Kitchen, Kitchen/Family Room Combo, Microwave, Range, Refrigerator, Stone Counters, Water Filtration System
- Bedroom Description:Primary Bedroom Main Floor, Split Bedroom, Walk-In Closet(s)
- Living area:3,092 sq. ft.
Heating and cooling
- Cooling:Central Air
- Heating:Central, Electric
- Central air:Yes
Structure and exterior
- Roof:Tile
- Year built:2001
- Building area:3,092 sq. ft.
- Lot area:0.28 Acres
- Lot Features:Landscaped, Paved, Private, Sidewalk
- Construction Materials:Block, Concrete, Stucco
- Exterior Features:Covered Porch/Patio, Front Porch, Lighting, Rain Gutters, Rear Porch, Screened, Sidewalk
- Foundation Description:Slab
- Levels:2 Story
Schools
- High school:Olympia High
- Middle school:Chain of Lakes Middle
- Elementary school:Palm Lake Elem
Utilities
- Water:Public, Water Connected
- Sewer:Public Sewer, Sewer Connected
Finances and disclosures
- Price:$1,067,900
- Price per sq. ft.:$267.44
- Tax amount:$9,737 (2025)
Features and amenities
- Appliances:Dishwasher, Disposal, Irrigation Equipment, Microwave, Range, Refrigerator, Tankless Water Heater, Water Filtration System
- Laundry features:Inside, Laundry Room
- Amenities:Basketball Court, Built-In Features, Ceiling Fans(s), Eat-in Kitchen, Gated, Irrigation Equipment, Kitchen/Family Room Combo, Open Floorplan, Park, Playground, Primary Bedroom Main Floor, Recreation Facilities, Split Bedroom, Stone Counters, Tennis Court(s), Thermostat, Tray Ceiling(s), Vaulted Ceiling(s), Walk-In Closet(s)
- Pool features:In Ground, Private Pool, Screen Enclosure
Parking
- Parking description:Attached Garage, Driveway, Garage Faces Side
- Garage:Yes
- Garage spaces:3
 The information being provided by Stellar Mls is for the consumer's personal, non-commercial use and may not be used for any purpose other than to identify prospective properties consumer may be interested in purchasing. Any information relating to real estate for sale referenced on this web site comes from the Internet Data Exchange (IDX) program of the Stellar Mls. Gulf Shores Realty ERA Powered is not a Multiple Listing Service (MLS), nor does it offer MLS access. This website is a service of Gulf Shores Realty ERA Powered, a broker participant of Stellar Mls. This web site may reference real estate listing(s) held by a brokerage firm other than the broker and/or agent who owns this web site.
The accuracy of all information, regardless of source, including but not limited to open house information, square footages and lot sizes, is deemed reliable but not guaranteed and should be personally verified through personal inspection by and/or with the appropriate professionals. The data contained herein is copyrighted by Stellar Mls and is protected by all applicable copyright laws. Any unauthorized dissemination of this information is in violation of copyright laws and is strictly prohibited.
Properties in listings may have been sold or may no longer be available.
Copyright 2026 Stellar Mls. All rights reserved.
The information being provided by Stellar Mls is for the consumer's personal, non-commercial use and may not be used for any purpose other than to identify prospective properties consumer may be interested in purchasing. Any information relating to real estate for sale referenced on this web site comes from the Internet Data Exchange (IDX) program of the Stellar Mls. Gulf Shores Realty ERA Powered is not a Multiple Listing Service (MLS), nor does it offer MLS access. This website is a service of Gulf Shores Realty ERA Powered, a broker participant of Stellar Mls. This web site may reference real estate listing(s) held by a brokerage firm other than the broker and/or agent who owns this web site.
The accuracy of all information, regardless of source, including but not limited to open house information, square footages and lot sizes, is deemed reliable but not guaranteed and should be personally verified through personal inspection by and/or with the appropriate professionals. The data contained herein is copyrighted by Stellar Mls and is protected by all applicable copyright laws. Any unauthorized dissemination of this information is in violation of copyright laws and is strictly prohibited.
Properties in listings may have been sold or may no longer be available.
Copyright 2026 Stellar Mls. All rights reserved.New listings near 5119 Keeneland Circle
- Coming Soon
 $545,000Coming Soon2 beds 2 baths1,824 sq. ft.
8749 The Esplanade #5, ORLANDO, FL 32836
MLS# O6440599Listed by: REVEL REALTY LLC - Coming Soon
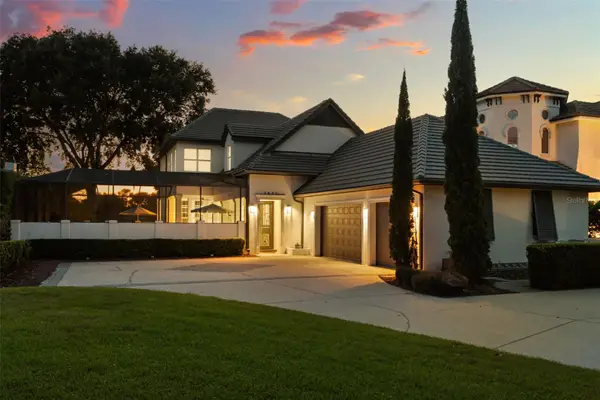 $2,325,000Coming Soon4 beds 5 baths3,840 sq. ft.
9840 Covent Garden Drive, ORLANDO, FL 32827
MLS# O6440703Listed by: COMPASS FLORIDA LLC - Coming Soon
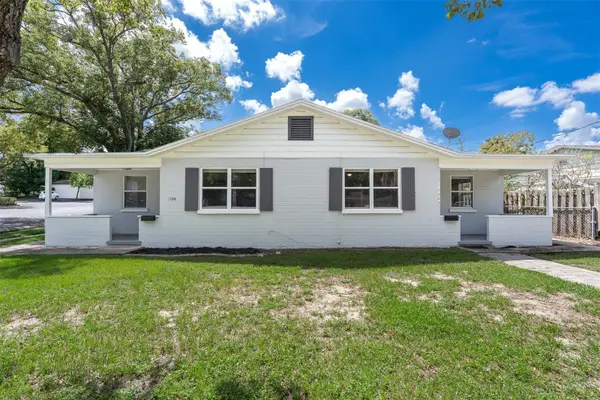 $529,000Coming Soon4 beds 2 baths1,568 sq. ft.
1104 E Harwood Street, ORLANDO, FL 32803
MLS# O6441062Listed by: OLDE TOWN BROKERS INC - Coming Soon
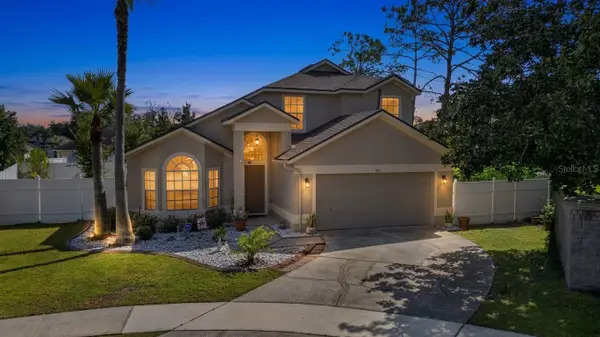 $549,000Coming Soon4 beds 3 baths2,141 sq. ft.
101 Razorbill Court, ORLANDO, FL 32828
MLS# O6441074Listed by: ZEN LIVING HOMES LLC - Coming Soon
 $459,999Coming Soon4 beds 2 baths1,426 sq. ft.
2311 Towerbridge Street, ORLANDO, FL 32837
MLS# O6439666Listed by: AVENIR REAL ESTATE BROKERS LLC - Coming Soon
 $1,045,000Coming Soon4 beds 4 baths3,372 sq. ft.
2315 Depauw Avenue, ORLANDO, FL 32804
MLS# O6438174Listed by: ABSOLUTE REALTY GROUP, LLC - Coming Soon
 $640,000Coming Soon5 beds 3 baths2,812 sq. ft.
10003 Autumn Creek Lane, ORLANDO, FL 32832
MLS# O6440154Listed by: KELLER WILLIAMS ADVANTAGE III - Coming Soon
 $414,000Coming Soon3 beds 3 baths1,683 sq. ft.
11428 Harborview Street, ORLANDO, FL 32832
MLS# O6440457Listed by: PULTE REALTY OF NORTH FLORIDA LLC - Coming Soon
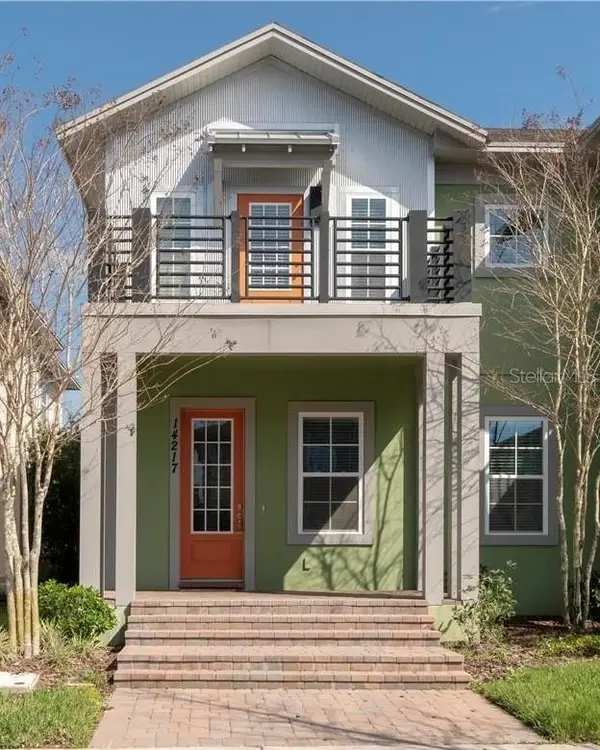 $495,000Coming Soon3 beds 3 baths1,993 sq. ft.
14217 Walcott Avenue, ORLANDO, FL 32827
MLS# O6439428Listed by: KELLER WILLIAMS ADVANTAGE III


Protect your home and budget from life's surprises with an Assurant Home Warranty, backed by a partner that supports you through every step of homeownership. Explore Plans.
© 2023 - 2026 ERA Franchise Systems LLC. All rights reserved. ERA Franchise Systems LLC fully supports the principles of the Fair Housing Act and the Equal Opportunity Act. ERA, ERA Real Estate powered, and their respective logos are registered service marks of ERA Franchise Systems LLC. Each office is independently owned and operated.