
530 E Central Boulevard #1802, Orlando, FL 32801
Local realty services provided by:ERA American Suncoast
530 E Central Boulevard #1802,Orlando, FL 32801
$505,000
- 2 Beds
- 2 Baths
- 1,667 sq. ft.
- Condominium
- Active
Listed by: arod rodriguez-aponte
Office: mark spain real estate
MLS#:O6347406
Source:MFRMLS
Price summary
- Price:$505,000
- Price per sq. ft.:$302.94
About this home
LUXURY HIGH-RISE LIVING WITH BREATHTAKING LAKE EOLA VIEWS! Experience the best of downtown Orlando from the 19th floor, with panoramic Lake Eola and skyline views. This stunning 2-bedroom, 2-bath residence features fully renovated bathrooms, Italian tile flooring, and a beautifully redesigned kitchen with quartz countertops, soft-close cabinetry, and stainless-steel appliances. Both BATHROOMS FEATURE PREMIUM TILEWORK and durable, high-quality craftsmanship titles. Enjoy the convenience of an all-inclusive HOA covering internet, cable, water, sewer, trash, insurance, exterior maintenance, pest control, security, and more, plus a pool, fitness center, sauna, and recreation areas. Security with guard on duty 24/7! Just steps from dining, nightlife, shopping, parks, and entertainment, this home delivers turnkey luxury with an unbeatable downtown lifestyle. Pet-friendly up to 20 lbs. Optional parking is available. Unforgettable views at an exceptional value. ORLANDO LUXURY LIVING AT ITS BEST – HURRY BUY NOW!...
Contact an agent
Home facts
- Year built:1985
- Subdivision & Development:530 EAST CENTRAL CONDO
- Listing ID #:O6347406
- Added:329 day(s) ago
- Updated:August 29, 2026 at 03:04 PM
Rooms and interior
- Bedrooms:2
- Total bathrooms:2
- Full bathrooms:2
- Flooring:Tile
- Dining Description:Eat In Kitchen, Living Room/Dining Room Combo
- Kitchen Description:Convection Oven, Cooktop, Dishwasher, Disposal, Eat-in Kitchen, Exhaust Fan, Freezer, Ice Maker, Kitchen/Family Room Combo, Microwave, Range, Refrigerator, Solid Surface Counters
- Bedroom Description:Primary Bedroom Main Floor, Split Bedroom, Walk-In Closet(s)
- Basement Description:Concrete Perimeter, Pillar/Post/Pier
- Living area:1,667 sq. ft.
Heating and cooling
- Cooling:Central Air
- Heating:Central, Electric
- Central air:Yes
Structure and exterior
- Roof:Concrete
- Year built:1985
- Building area:1,667 sq. ft.
- Lot area:0.31 Acres
- Lot Features:Corner Lot, Greenbelt, Landscaped, Level, Near Marina, Paved, Private, Sidewalk
- Construction Materials:Block, Concrete, Stucco
- Exterior Features:Awning(s), Balcony, Courtyard, Garden, Lighting, Outdoor Grill, Outdoor Kitchen, Outdoor Shower, Private Mailbox, Sidewalk, Sprinkler Metered
- Foundation Description:Concrete Perimeter, Pillar/post/pier
- Levels:Multi/Split Story
Schools
- High school:Edgewater High
- Middle school:Howard Middle
- Elementary school:Lake Como Elem
Utilities
- Water:Public, Water Available, Water Connected
- Sewer:Public Sewer, Sewer Available, Sewer Connected
Finances and disclosures
- Price:$505,000
- Price per sq. ft.:$302.94
- Tax amount:$4,338 (2024)
Features and amenities
- Appliances:Convection Oven, Cooktop, Dishwasher, Disposal, Dryer, Exhaust Fan, Freezer, Ice Maker, Irrigation Equipment, Microwave, Range, Refrigerator, Tankless Water Heater, Washer
- Laundry features:Dryer, Electric Dryer Hookup, Inside, Laundry Closet, Washer, Washer Hookup
- Amenities:Accessibility Features, BB/HS Internet Available, Cable Available, Cable Connected, Ceiling Fans(s), Crown Molding, Eat-in Kitchen, Electricity Available, Elevator, Fiber Optics, Fire Hydrant, Irrigation Equipment, Kitchen/Family Room Combo, Living Room/Dining Room Combo, Open Floorplan, Phone Available, Primary Bedroom Main Floor, Sauna, Smart Home, Solid Surface Counters, Split Bedroom, Thermostat, Tray Ceiling(s), Underground Utilities, Walk-In Closet(s), Window Treatments
- Pool features:Heated, In Ground, Private Pool
Parking
- Parking description:Assigned, Attached Garage, Basement, Circular Driveway, Covered, Electric Vehicle Charging Station(s), Garage Door Opener, Garage Faces Side, Ground Level, Guest, On Street, Open, Reserved, Workshop in Garage
- Garage:Yes
- Garage spaces:2
 The information being provided by Stellar Mls is for the consumer's personal, non-commercial use and may not be used for any purpose other than to identify prospective properties consumer may be interested in purchasing. Any information relating to real estate for sale referenced on this web site comes from the Internet Data Exchange (IDX) program of the Stellar Mls. ERA American Suncoast is not a Multiple Listing Service (MLS), nor does it offer MLS access. This website is a service of ERA American Suncoast, a broker participant of Stellar Mls. This web site may reference real estate listing(s) held by a brokerage firm other than the broker and/or agent who owns this web site.
The accuracy of all information, regardless of source, including but not limited to open house information, square footages and lot sizes, is deemed reliable but not guaranteed and should be personally verified through personal inspection by and/or with the appropriate professionals. The data contained herein is copyrighted by Stellar Mls and is protected by all applicable copyright laws. Any unauthorized dissemination of this information is in violation of copyright laws and is strictly prohibited.
Properties in listings may have been sold or may no longer be available.
Copyright 2026 Stellar Mls. All rights reserved.
The information being provided by Stellar Mls is for the consumer's personal, non-commercial use and may not be used for any purpose other than to identify prospective properties consumer may be interested in purchasing. Any information relating to real estate for sale referenced on this web site comes from the Internet Data Exchange (IDX) program of the Stellar Mls. ERA American Suncoast is not a Multiple Listing Service (MLS), nor does it offer MLS access. This website is a service of ERA American Suncoast, a broker participant of Stellar Mls. This web site may reference real estate listing(s) held by a brokerage firm other than the broker and/or agent who owns this web site.
The accuracy of all information, regardless of source, including but not limited to open house information, square footages and lot sizes, is deemed reliable but not guaranteed and should be personally verified through personal inspection by and/or with the appropriate professionals. The data contained herein is copyrighted by Stellar Mls and is protected by all applicable copyright laws. Any unauthorized dissemination of this information is in violation of copyright laws and is strictly prohibited.
Properties in listings may have been sold or may no longer be available.
Copyright 2026 Stellar Mls. All rights reserved.New listings near 530 E Central Boulevard #1802
- Coming Soon
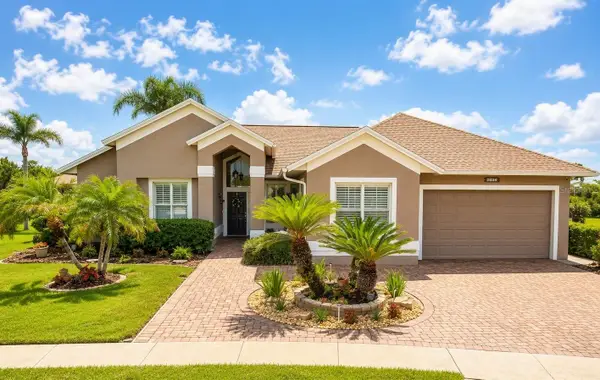 $699,900Coming Soon5 beds 4 baths2,462 sq. ft.
2524 Raccoon Run Lane, ORLANDO, FL 32837
MLS# O6435970Listed by: ORLANDO REGIONAL REALTY - Coming Soon
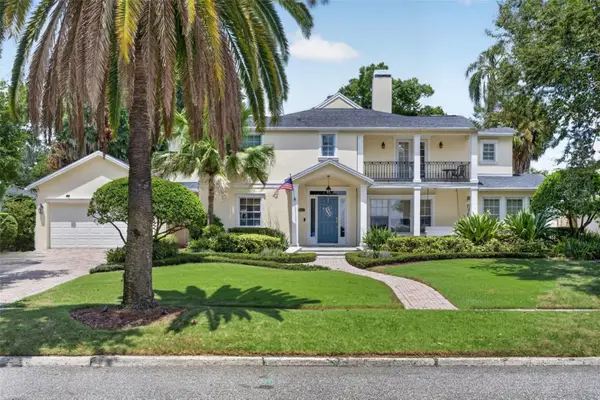 $2,295,000Coming Soon6 beds 6 baths3,781 sq. ft.
1221 Dorchester Street, ORLANDO, FL 32803
MLS# O6436124Listed by: KELLY PRICE & COMPANY LLC - Coming Soon
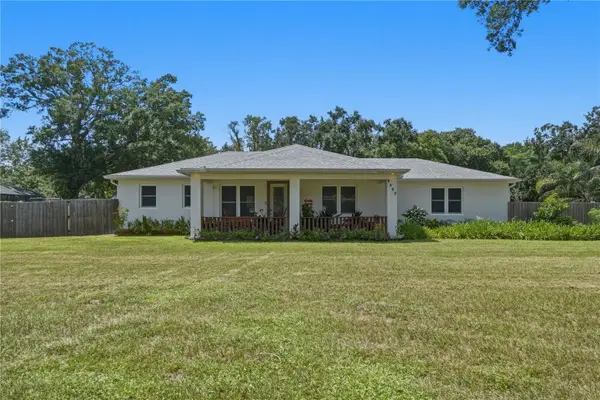 $420,000Coming Soon3 beds 3 baths1,350 sq. ft.
9420 Waldstrasse Court, ORLANDO, FL 32824
MLS# O6437040Listed by: KELLER WILLIAMS ADVANTAGE III - Coming Soon
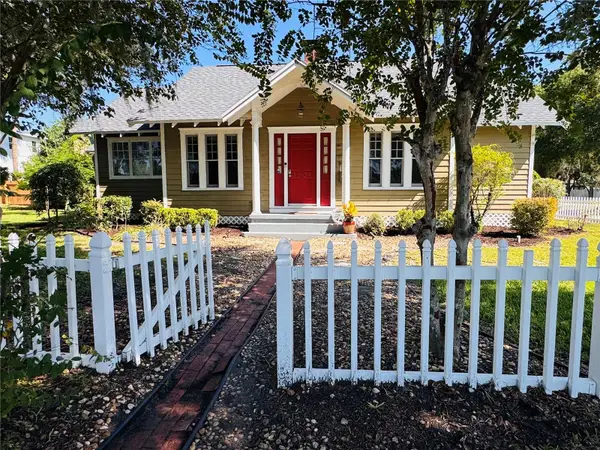 $425,000Coming Soon2 beds 2 baths1,215 sq. ft.
1601 Bryn Mawr Street, ORLANDO, FL 32804
MLS# O6437309Listed by: ZEN LIVING HOMES LLC - Coming Soon
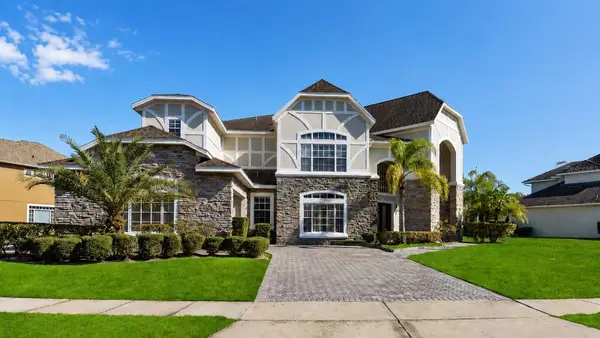 $799,999Coming Soon4 beds 6 baths4,574 sq. ft.
2555 Rose Spring Drive, ORLANDO, FL 32825
MLS# O6437393Listed by: RE/MAX TOWN CENTRE - Coming Soon
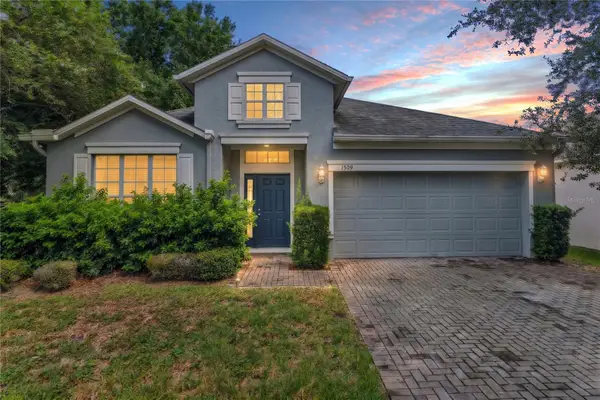 $349,990Coming Soon4 beds 2 baths1,972 sq. ft.
1509 Cristalli Court, ORLANDO, FL 32828
MLS# S5156170Listed by: WATSON REALTY CORP - Coming Soon
 $250,000Coming Soon1 beds 1 baths751 sq. ft.
1100 Delaney Avenue #F204, ORLANDO, FL 32806
MLS# S5156521Listed by: WHITE OAK REALTY, LLC - Coming SoonOpen Sat, 11am to 1pm
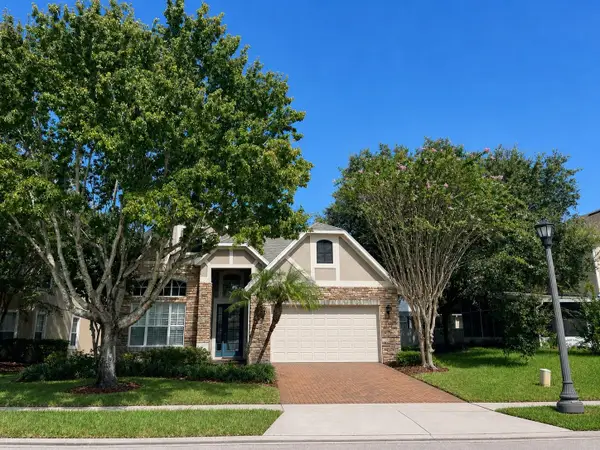 $659,000Coming Soon4 beds 4 baths2,744 sq. ft.
16002 Oak Spring Drive, ORLANDO, FL 32828
MLS# O6436080Listed by: LPT REALTY, LLC - Coming Soon
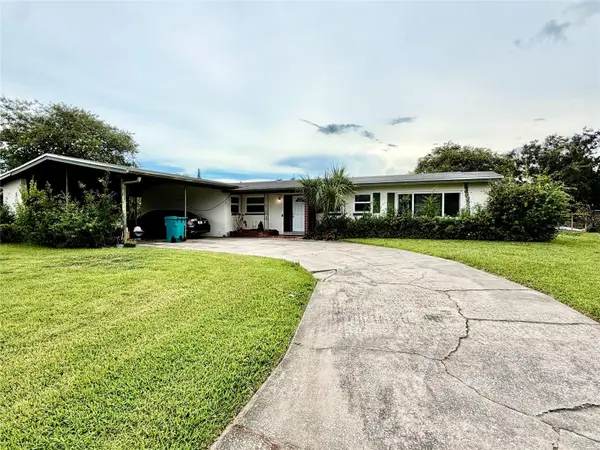 $385,000Coming Soon4 beds 2 baths1,737 sq. ft.
3120 Tradewinds Trail, ORLANDO, FL 32805
MLS# O6436475Listed by: WEICHERT REALTORS HALLMARK PRO - Coming Soon
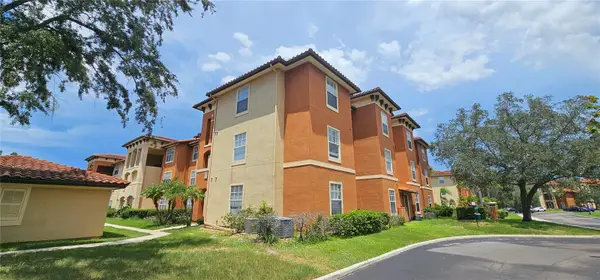 $165,000Coming Soon3 beds 2 baths1,362 sq. ft.
5578 Metrowest Boulevard #1-310, ORLANDO, FL 32811
MLS# O6436734Listed by: CENTURY 21 CARIOTI


Protect your home and budget from life's surprises with an Assurant Home Warranty, backed by a partner that supports you through every step of homeownership. Explore Plans.
© 2023 - 2026 ERA Franchise Systems LLC. All rights reserved. ERA Franchise Systems LLC fully supports the principles of the Fair Housing Act and the Equal Opportunity Act. ERA, ERA Real Estate powered, and their respective logos are registered service marks of ERA Franchise Systems LLC. Each office is independently owned and operated.