
5301 Brereton Avenue, Orlando, FL 32839
Local realty services provided by:ERA American Suncoast
5301 Brereton Avenue,Orlando, FL 32839
$308,000
- 3 Beds
- 2 Baths
- - sq. ft.
- Single family
- Sold
Listed by: ashley reid
Office: the simon simaan group
MLS#:O6426328
Source:MFRMLS
Sorry, we are unable to map this address
Price summary
- Price:$308,000
- Monthly HOA dues:$2.08
About this home
Private Lake Access! Discover 5301 Brereton Avenue—a rare opportunity to own a cherished generational home in one of Edgewood's best-kept secrets! This quiet community offers optional membership to a gated, members-only lakefront park on beautiful Lake Jessamine, one of Orlando's premier ski lakes. Grab your skis, launch your boat, or spend the day fishing, kayaking, relaxing at the private picnic pavilion, or simply enjoying breathtaking Florida sunsets.
Lovingly owned and meticulously maintained by the same family for 58 years, this move-in-ready 3-bedroom, 2-bath residence sits high and dry on a beautifully elevated lot in one of Orlando's most desirable hidden gem neighborhoods.
From the moment you arrive, you'll appreciate the extensive updates, including a brand-new roof, new driveway, fresh interior and exterior paint, remodeled kitchen, beautiful wood-plank tile flooring throughout, and updated finishes that make this home both stylish and virtually maintenance-free. Additional upgrades include a brand-new electrical system featuring both a new interior breaker panel and a new exterior electrical panel, providing added peace of mind for years to come. The oversized, double-deep one-car garage offers exceptional storage and workspace, while the screened lanai overlooks a spacious backyard filled with lush tropical landscaping—perfect for relaxing, entertaining, or enjoying Florida's year-round sunshine.
The property also features a private irrigation well supplying the sprinkler system and outdoor hose bibs, providing significant savings on water costs while keeping the landscaping lush year-round.
One of the neighborhood's most treasured features is the OPTIONAL Rockwood Civic Association membership for just $25 annually, providing access to the private lakefront recreation area just 4 houses down quick stroll away. So much fun to be had for an amazing price!
Location truly sets this home apart. Conveniently situated just minutes from Downtown Orlando, Costco, The Mall at Millenia, Florida Mall, Orlando International Airport, and major roadways including I-4, SR 528 (Beachline Expressway), Florida's Turnpike, and SR 408 (East-West Expressway), you'll enjoy easy access to everything Central Florida.
Homes in this quiet, established neighborhood rarely become available. If you've been searching for a beautifully updated home with character, a rich history, an unbeatable location, and the rare opportunity to enjoy private access to Lake Jessamine, you've found it....
Contact an agent
Home facts
- Year built:1959
- Subdivision & Development:ROCKWOOD ESTATES
- Listing ID #:O6426328
- Added:48 day(s) ago
- Updated:September 05, 2026 at 07:18 AM
Rooms and interior
- Bedrooms:3
- Total bathrooms:2
- Full bathrooms:2
- Flooring:Tile
- Kitchen Description:Built-In Oven, Cooktop
Heating and cooling
- Cooling:Central Air
- Heating:Central
- Central air:Yes
Structure and exterior
- Roof:Shingle
- Year built:1959
- Lot Features:Corner Lot
- Architectural Style:Mid-Century Modern, Ranch
- Construction Materials:Block
- Exterior Features:Awning(s), Covered Porch/Patio, Front Porch
- Foundation Description:Slab
- Levels:1 Story
Schools
- High school:Oak Ridge High
- Elementary school:Pershing Elem
Utilities
- Water:Public
- Sewer:Public, Public Sewer
Finances and disclosures
- Price:$308,000
- Tax amount:$4,516 (2025)
Features and amenities
- Appliances:Built-in Oven, Cooktop, Irrigation Equipment
- Laundry features:In Garage
- Amenities:Ceiling Fans(s), Irrigation Equipment, Open Floorplan, Sprinkler Well
- Pool features:Public Pool
Parking
- Parking description:Attached Garage, Driveway
- Garage:Yes
- Garage spaces:2
 The information being provided by Stellar Mls is for the consumer's personal, non-commercial use and may not be used for any purpose other than to identify prospective properties consumer may be interested in purchasing. Any information relating to real estate for sale referenced on this web site comes from the Internet Data Exchange (IDX) program of the Stellar Mls. ERA American Suncoast is not a Multiple Listing Service (MLS), nor does it offer MLS access. This website is a service of ERA American Suncoast, a broker participant of Stellar Mls. This web site may reference real estate listing(s) held by a brokerage firm other than the broker and/or agent who owns this web site.
The accuracy of all information, regardless of source, including but not limited to open house information, square footages and lot sizes, is deemed reliable but not guaranteed and should be personally verified through personal inspection by and/or with the appropriate professionals. The data contained herein is copyrighted by Stellar Mls and is protected by all applicable copyright laws. Any unauthorized dissemination of this information is in violation of copyright laws and is strictly prohibited.
Properties in listings may have been sold or may no longer be available.
Copyright 2026 Stellar Mls. All rights reserved.
The information being provided by Stellar Mls is for the consumer's personal, non-commercial use and may not be used for any purpose other than to identify prospective properties consumer may be interested in purchasing. Any information relating to real estate for sale referenced on this web site comes from the Internet Data Exchange (IDX) program of the Stellar Mls. ERA American Suncoast is not a Multiple Listing Service (MLS), nor does it offer MLS access. This website is a service of ERA American Suncoast, a broker participant of Stellar Mls. This web site may reference real estate listing(s) held by a brokerage firm other than the broker and/or agent who owns this web site.
The accuracy of all information, regardless of source, including but not limited to open house information, square footages and lot sizes, is deemed reliable but not guaranteed and should be personally verified through personal inspection by and/or with the appropriate professionals. The data contained herein is copyrighted by Stellar Mls and is protected by all applicable copyright laws. Any unauthorized dissemination of this information is in violation of copyright laws and is strictly prohibited.
Properties in listings may have been sold or may no longer be available.
Copyright 2026 Stellar Mls. All rights reserved.New listings near 5301 Brereton Avenue
- Coming Soon
 $1,525,000Coming Soon4 beds 5 baths3,145 sq. ft.
450 Cherokee Drive, ORLANDO, FL 32801
MLS# O6427340Listed by: KELLY PRICE & COMPANY LLC - Coming Soon
 $549,900Coming Soon4 beds 4 baths3,124 sq. ft.
2535 Ardon Avenue, ORLANDO, FL 32833
MLS# O6434120Listed by: NEXTHOME NEIGHBORHOOD REALTY - Coming Soon
 $1,595,000Coming Soon4 beds 4 baths3,778 sq. ft.
1910 Robin Road, ORLANDO, FL 32814
MLS# O6438597Listed by: PALMANO GROUP RE BROKERAGE LLC - Coming Soon
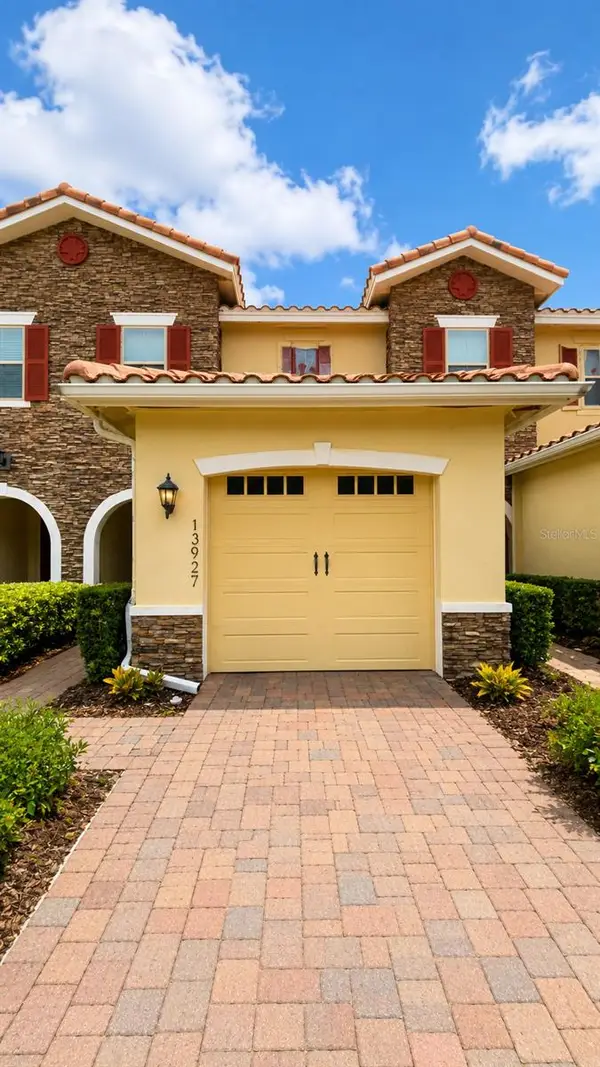 $345,000Coming Soon2 beds 3 baths1,353 sq. ft.
13927 Arclid Street, ORLANDO, FL 32832
MLS# O6425098Listed by: TRUSTHOME PROPERTIES INC - Coming Soon
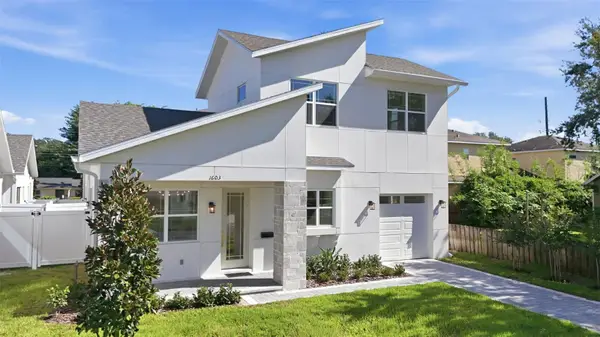 $619,000Coming Soon3 beds 3 baths1,458 sq. ft.
1603 Bryn Mawr Street, ORLANDO, FL 32804
MLS# O6437957Listed by: PREMIER SOTHEBY'S INTL. REALTY - Coming Soon
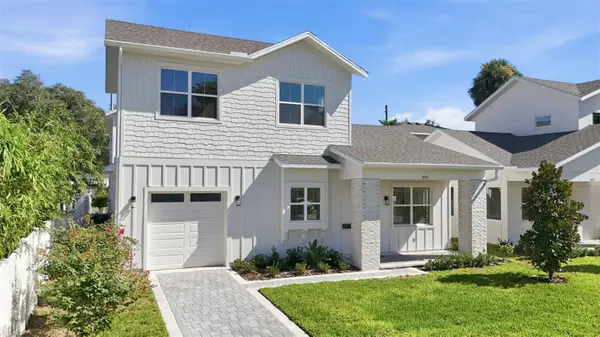 $639,000Coming Soon3 beds 3 baths1,458 sq. ft.
1605 Bryn Mawr Street, ORLANDO, FL 32804
MLS# O6438019Listed by: PREMIER SOTHEBY'S INTL. REALTY - Coming Soon
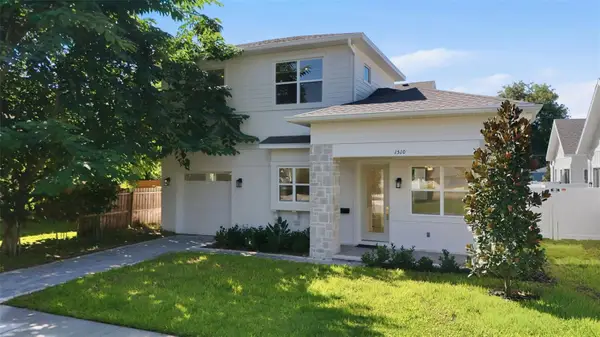 $619,000Coming Soon3 beds 3 baths1,458 sq. ft.
1510 Wilson Avenue, ORLANDO, FL 32804
MLS# O6438105Listed by: PREMIER SOTHEBY'S INTL. REALTY - Coming Soon
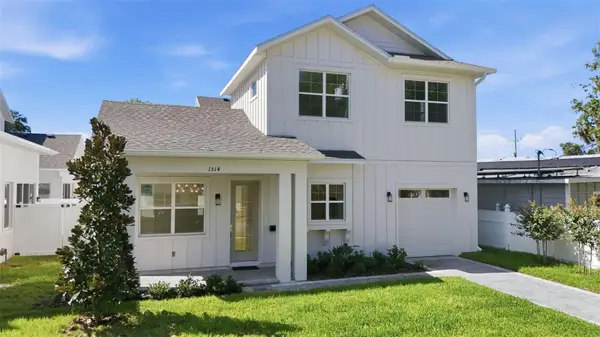 $639,000Coming Soon3 beds 3 baths1,458 sq. ft.
1514 Wilson Avenue, ORLANDO, FL 32804
MLS# O6438108Listed by: PREMIER SOTHEBY'S INTL. REALTY - Coming Soon
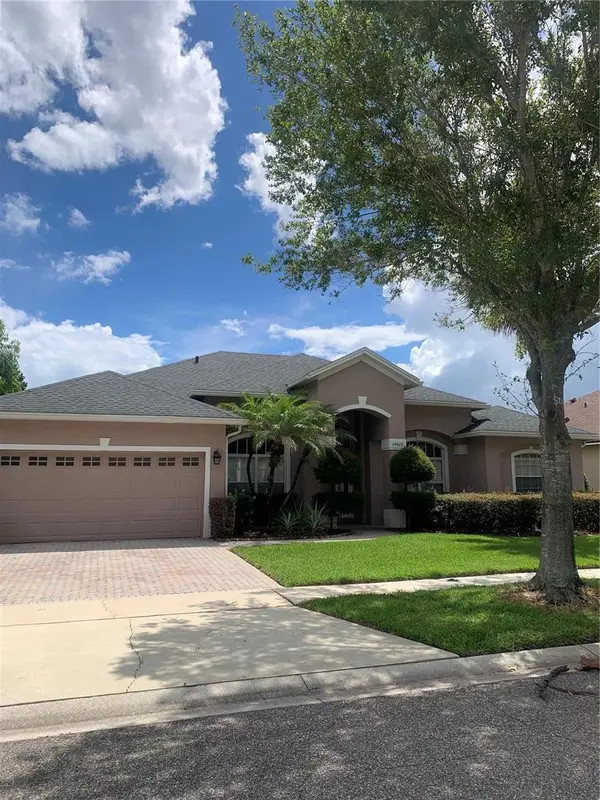 $579,000Coming Soon4 beds 3 baths2,353 sq. ft.
14017 Sierra Vista Drive, ORLANDO, FL 32837
MLS# V4950956Listed by: RE/MAX AEROSPACE REALTY - Coming Soon
 $1,250,000Coming Soon3 beds 3 baths2,159 sq. ft.
150 E Robinson Street #3102, ORLANDO, FL 32801
MLS# O6437730Listed by: LOKATION


Protect your home and budget from life's surprises with an Assurant Home Warranty, backed by a partner that supports you through every step of homeownership. Explore Plans.
© 2023 - 2026 ERA Franchise Systems LLC. All rights reserved. ERA Franchise Systems LLC fully supports the principles of the Fair Housing Act and the Equal Opportunity Act. ERA, ERA Real Estate powered, and their respective logos are registered service marks of ERA Franchise Systems LLC. Each office is independently owned and operated.