
5311 Hansel Avenue #D14, Orlando, FL 32809
Local realty services provided by:Tomlin St Cyr Real Estate Services ERA Powered
5311 Hansel Avenue #D14,Orlando, FL 32809
$179,900
- 1 Beds
- 1 Baths
- 730 sq. ft.
- Condominium
- Active
Listed by: jean scott, guy mecham
Office: keller williams advantage realty
MLS#:O6433270
Source:MFRMLS
Price summary
- Price:$179,900
- Price per sq. ft.:$246.44
About this home
PET FRIENDLY UPDATED CONDO conveniently located in SoDO area on Lynx Bus line offering easy access to hospitals, airport, shopping, and dining. This 1 BR Unit is ideally situated away from the parking lot with lush courtyard views in the front and back. The recently reduced HOA fees include water, pest control, trash, and a designated parking spot; as well as 2 pools, a lake for fishing and boating, fitness center, tennis court and clubhouse.
Contact an agent
Home facts
- Year built:1970
- Subdivision & Development:CAMELOT BY LAKE CONDO
- Listing ID #:O6433270
- Added:1 day(s) ago
- Updated:August 27, 2026 at 05:03 PM
Rooms and interior
- Bedrooms:1
- Total bathrooms:1
- Full bathrooms:1
- Flooring:Tile
- Kitchen Description:Dishwasher, Disposal, Freezer, Microwave, Refrigerator
- Living area:730 sq. ft.
Heating and cooling
- Cooling:Central Air
- Heating:Central, Electric
- Central air:Yes
Structure and exterior
- Roof:Shingle
- Year built:1970
- Building area:730 sq. ft.
- Construction Materials:Brick, Frame
- Exterior Features:Balcony, Courtyard, Dog Run
- Foundation Description:Slab
- Levels:1 Story
Schools
- High school:Oak Ridge High
- Middle school:Horizon West Middle School
- Elementary school:Pershing Elem
Utilities
- Water:Public, Water Connected
- Sewer:Public Sewer, Sewer Connected
Finances and disclosures
- Price:$179,900
- Price per sq. ft.:$246.44
- Tax amount:$2,275 (2025)
Features and amenities
- Appliances:Dishwasher, Disposal, Freezer, Microwave, Refrigerator
- Laundry features:In Common Area
- Amenities:Basketball Court, Cable Connected, Ceiling Fans(s), Clubhouse, Fitness Center, Laundry, Pickleball Court(s), Pool, Recreation Facilities, Tennis Court(s)
- Pool features:Pool, Public Pool
 The information being provided by Stellar Mls is for the consumer's personal, non-commercial use and may not be used for any purpose other than to identify prospective properties consumer may be interested in purchasing. Any information relating to real estate for sale referenced on this web site comes from the Internet Data Exchange (IDX) program of the Stellar Mls. Tomlin St Cyr Real Estate Services ERA Powered is not a Multiple Listing Service (MLS), nor does it offer MLS access. This website is a service of Tomlin St Cyr Real Estate Services ERA Powered, a broker participant of Stellar Mls. This web site may reference real estate listing(s) held by a brokerage firm other than the broker and/or agent who owns this web site.
The accuracy of all information, regardless of source, including but not limited to open house information, square footages and lot sizes, is deemed reliable but not guaranteed and should be personally verified through personal inspection by and/or with the appropriate professionals. The data contained herein is copyrighted by Stellar Mls and is protected by all applicable copyright laws. Any unauthorized dissemination of this information is in violation of copyright laws and is strictly prohibited.
Properties in listings may have been sold or may no longer be available.
Copyright 2026 Stellar Mls. All rights reserved.
The information being provided by Stellar Mls is for the consumer's personal, non-commercial use and may not be used for any purpose other than to identify prospective properties consumer may be interested in purchasing. Any information relating to real estate for sale referenced on this web site comes from the Internet Data Exchange (IDX) program of the Stellar Mls. Tomlin St Cyr Real Estate Services ERA Powered is not a Multiple Listing Service (MLS), nor does it offer MLS access. This website is a service of Tomlin St Cyr Real Estate Services ERA Powered, a broker participant of Stellar Mls. This web site may reference real estate listing(s) held by a brokerage firm other than the broker and/or agent who owns this web site.
The accuracy of all information, regardless of source, including but not limited to open house information, square footages and lot sizes, is deemed reliable but not guaranteed and should be personally verified through personal inspection by and/or with the appropriate professionals. The data contained herein is copyrighted by Stellar Mls and is protected by all applicable copyright laws. Any unauthorized dissemination of this information is in violation of copyright laws and is strictly prohibited.
Properties in listings may have been sold or may no longer be available.
Copyright 2026 Stellar Mls. All rights reserved.New listings near 5311 Hansel Avenue #D14
- Coming Soon
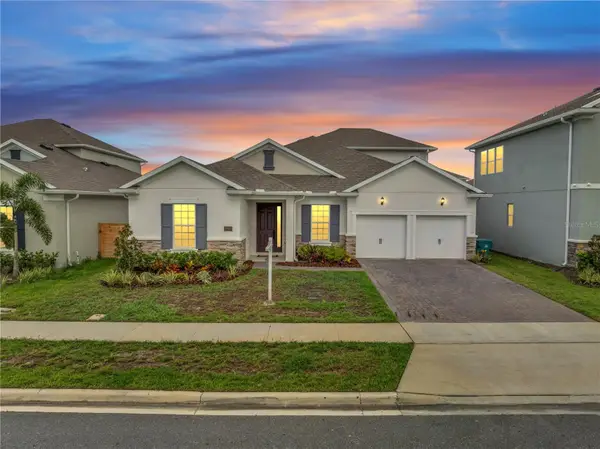 $855,000Coming Soon6 beds 4 baths3,302 sq. ft.
19062 Blueleaf Street, ORLANDO, FL 32827
MLS# O6433905Listed by: KELLER WILLIAMS ADVANTAGE III - Coming SoonOpen Sun, 1:30 to 4:30pm
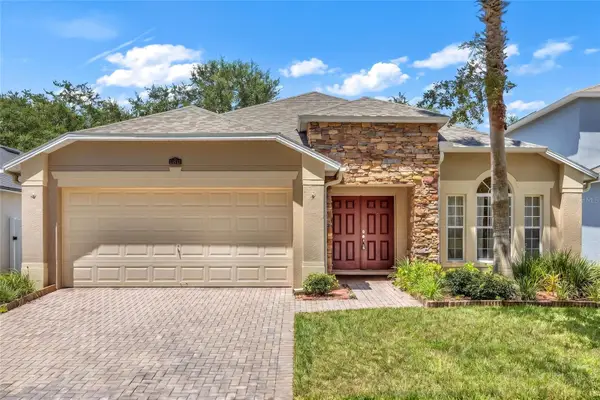 $529,999Coming Soon4 beds 3 baths1,928 sq. ft.
11513 Mossy Oak Drive, ORLANDO, FL 32832
MLS# O6434056Listed by: YASMINE KHRINO - Coming Soon
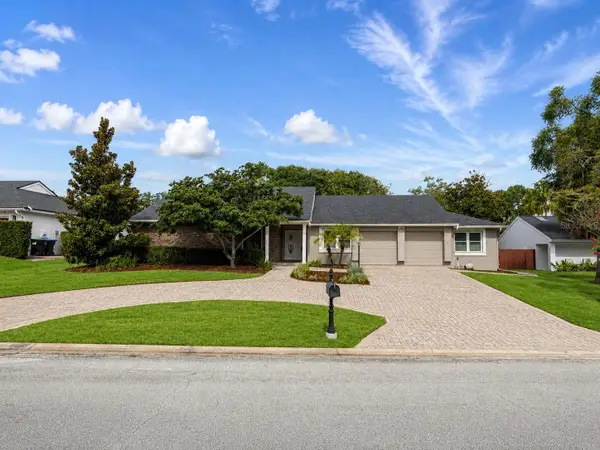 $799,000Coming Soon4 beds 3 baths2,934 sq. ft.
7449 Sparkling Lake Road, ORLANDO, FL 32819
MLS# O6434904Listed by: KELLER WILLIAMS WINTER PARK - Coming Soon
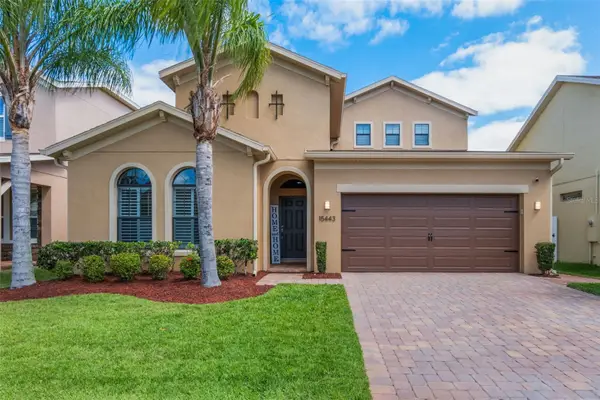 $525,000Coming Soon3 beds 2 baths2,556 sq. ft.
15443 Sugarcup Court, ORLANDO, FL 32828
MLS# O6436509Listed by: EXP REALTY LLC - Coming Soon
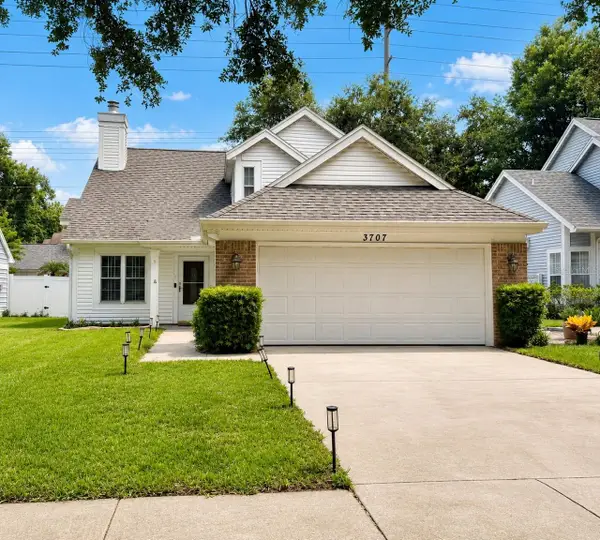 $420,000Coming Soon3 beds 3 baths1,477 sq. ft.
3707 E Grant Street, ORLANDO, FL 32812
MLS# TB8542307Listed by: COMPASS FLORIDA LLC - Coming SoonOpen Sat, 11am to 1pm
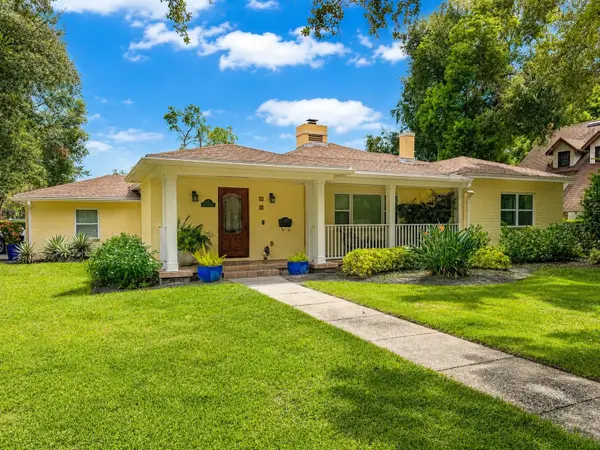 $995,000Coming Soon4 beds 3 baths2,486 sq. ft.
601 Westminster Street, ORLANDO, FL 32803
MLS# O6435412Listed by: SERHANT - Coming Soon
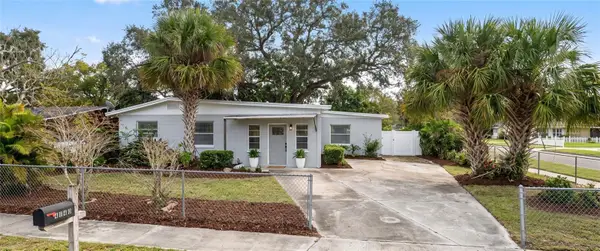 $350,000Coming Soon3 beds 2 baths1,658 sq. ft.
4640 Stargell Place, ORLANDO, FL 32811
MLS# O6436078Listed by: CHARLES RUTENBERG REALTY ORLANDO - Coming Soon
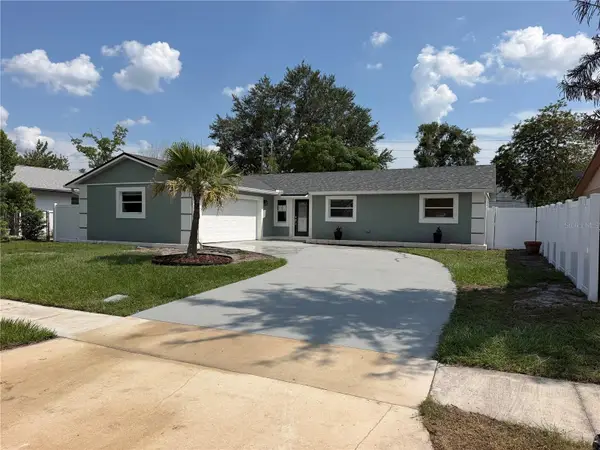 $399,000Coming Soon3 beds 2 baths1,512 sq. ft.
10436 Jane Eyre Drive, ORLANDO, FL 32825
MLS# O6435533Listed by: NONA LEGACY POWERED BY LA ROSA - Coming SoonOpen Sat, 10am to 3pm
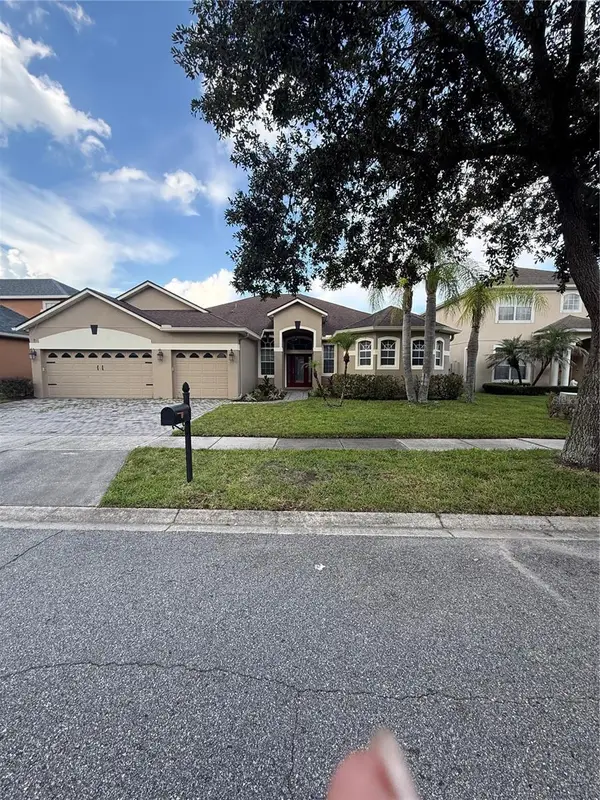 $649,000Coming Soon4 beds 3 baths2,708 sq. ft.
3149 Curving Oaks Way, ORLANDO, FL 32820
MLS# O6435136Listed by: THE WILKINS WAY LLC - Coming Soon
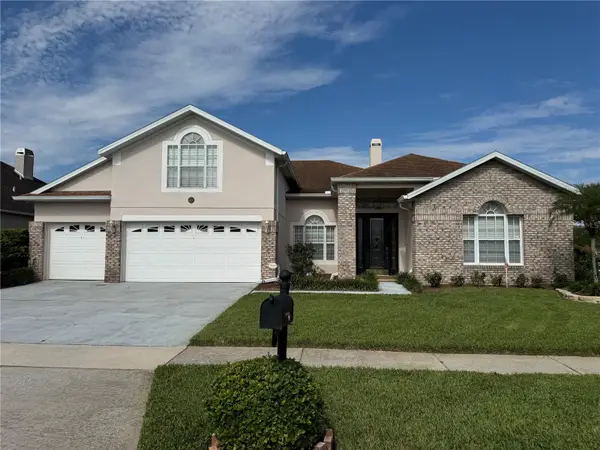 $675,000Coming Soon5 beds 3 baths3,229 sq. ft.
1630 Morgans Mill Circle, ORLANDO, FL 32825
MLS# O6435209Listed by: HOMEVEST REALTY


Protect your home and budget from life's surprises with an Assurant Home Warranty, backed by a partner that supports you through every step of homeownership. Explore Plans.
© 2023 - 2026 ERA Franchise Systems LLC. All rights reserved. ERA Franchise Systems LLC fully supports the principles of the Fair Housing Act and the Equal Opportunity Act. ERA, ERA Real Estate powered, and their respective logos are registered service marks of ERA Franchise Systems LLC. Each office is independently owned and operated.