
5492 Penway Drive, Orlando, FL 32814
Local realty services provided by:Gulf Shores Realty ERA Powered
Listed by: nancy merriam
Office: premier sotheby's intl. realty
MLS#:O6417286
Source:MFRMLS
Price summary
- Price:$880,000
- Price per sq. ft.:$446.7
- Monthly HOA dues:$75
About this home
Welcome to 5492 Penway Drive, an exceptional Baldwin Park residence where timeless design meets an extraordinary outdoor setting. Ideally on a premium lot with nearly 60 feet of water frontage, this sought-after David Weekly floor plan was thoughtfully situated to maximize green space. This has resulted in one of the area’s most impressive and private yard retreats. The newly reimagined landscape design enhances the home’s curb appeal and creates a lush tropical oasis, complete with fresh sod and mature and newly planted vibrant trees and shrubs that provide beauty and a sense of serenity rarely found in this community. Inside, refined architectural details and quality craftsmanship shine throughout. Plantation shutters, crown molding, rich hardwood flooring and custom 8-foot solid wood doors elevate the home’s sophisticated yet welcoming atmosphere. The open-concept layout is ideal for everyday living and effortless entertaining. The updated chef-inspired kitchen features granite countertops, white shaker-style cabinetry, stainless steel appliances, and generous prep and gathering spaces at the heart of the home. Designed to embrace Florida living, the home offers dual balconies, one on each level overlooking the tranquil yet large, pond. This creates inviting spaces to enjoy peaceful mornings, sunset views, or to simply unwind while taking in the picturesque surroundings. The expansive outdoor areas extend the living space even further, offering endless possibilities for entertaining, gardening, recreation or future expansion/enhancements. This home is set within the desirable Baldwin Park community, where residents enjoy access to scenic lakes, parks, walking and biking trails, community amenities and highly regarded schools. This home is also only a short 15-minute distance to the Village Center with its popular restaurants, boutiques and neighborhood events. Also, just minutes’ drive from downtown Orlando, this remarkable property presents a rare opportunity to enjoy an elevated lifestyle in one of Central Florida’s desired neighborhoods. The 2025 updates include new roof, modernized garage with Shark Coating and mini-split air conditioner, new outdoor fence extension, comprehensive new landscaping including French drains, whole-home gutters and new high-R-value insulation in all attic spaces. The 2019 updates include kitchen and bath remodels, new central HVAC, new fencing and patio area, reverse-osmosis water system and whole-home water softener....
Contact an agent
Home facts
- Year built:2006
- Subdivision & Development:BALDWIN PARKA
- Listing ID #:O6417286
- Added:45 day(s) ago
- Updated:August 22, 2026 at 11:17 AM
Rooms and interior
- Bedrooms:3
- Total bathrooms:3
- Full bathrooms:2
- Half bathrooms:1
- Flooring:Tile, Wood
- Kitchen Description:Cooktop, Dishwasher, Disposal, Kitchen Reverse Osmosis System, Microwave, Range, Refrigerator, Water Filtration System
- Bedroom Description:Primary Bedroom Upstairs, Split Bedroom
- Living area:1,970 sq. ft.
Heating and cooling
- Cooling:Central Air
- Heating:Central
- Central air:Yes
Structure and exterior
- Roof:Shingle
- Year built:2006
- Building area:1,970 sq. ft.
- Lot area:0.09 Acres
- Lot Features:Landscaped, Paved, Sidewalk
- Architectural Style:Craftsman
- Construction Materials:Stucco
- Exterior Features:Balcony, Courtyard, Covered Porch/Patio, Deck, Front Porch, Patio, Side Porch
- Foundation Description:Slab
- Levels:2 Story
Schools
- High school:Winter Park High
- Middle school:Glenridge Middle
- Elementary school:Baldwin Park Elementary
Utilities
- Water:Public
- Sewer:Public Sewer
Finances and disclosures
- Price:$880,000
- Price per sq. ft.:$446.7
- Tax amount:$13,068 (2025)
Features and amenities
- Appliances:Cooktop, Dishwasher, Disposal, Dryer, Irrigation Equipment, Kitchen Reverse Osmosis System, Microwave, Range, Refrigerator, Washer, Water Filtration System
- Laundry features:Dryer, Laundry Closet, Laundry Upper Level, Washer
- Amenities:BB/HS Internet Available, Crown Molding, Irrigation Equipment, Open Floorplan, Primary Bedroom Upstairs, Split Bedroom, Window Treatments
- Pool features:Public Pool
Parking
- Parking description:Attached Garage
- Garage:Yes
- Garage spaces:2
 The information being provided by Stellar Mls is for the consumer's personal, non-commercial use and may not be used for any purpose other than to identify prospective properties consumer may be interested in purchasing. Any information relating to real estate for sale referenced on this web site comes from the Internet Data Exchange (IDX) program of the Stellar Mls. Gulf Shores Realty ERA Powered is not a Multiple Listing Service (MLS), nor does it offer MLS access. This website is a service of Gulf Shores Realty ERA Powered, a broker participant of Stellar Mls. This web site may reference real estate listing(s) held by a brokerage firm other than the broker and/or agent who owns this web site.
The accuracy of all information, regardless of source, including but not limited to open house information, square footages and lot sizes, is deemed reliable but not guaranteed and should be personally verified through personal inspection by and/or with the appropriate professionals. The data contained herein is copyrighted by Stellar Mls and is protected by all applicable copyright laws. Any unauthorized dissemination of this information is in violation of copyright laws and is strictly prohibited.
Properties in listings may have been sold or may no longer be available.
Copyright 2026 Stellar Mls. All rights reserved.
The information being provided by Stellar Mls is for the consumer's personal, non-commercial use and may not be used for any purpose other than to identify prospective properties consumer may be interested in purchasing. Any information relating to real estate for sale referenced on this web site comes from the Internet Data Exchange (IDX) program of the Stellar Mls. Gulf Shores Realty ERA Powered is not a Multiple Listing Service (MLS), nor does it offer MLS access. This website is a service of Gulf Shores Realty ERA Powered, a broker participant of Stellar Mls. This web site may reference real estate listing(s) held by a brokerage firm other than the broker and/or agent who owns this web site.
The accuracy of all information, regardless of source, including but not limited to open house information, square footages and lot sizes, is deemed reliable but not guaranteed and should be personally verified through personal inspection by and/or with the appropriate professionals. The data contained herein is copyrighted by Stellar Mls and is protected by all applicable copyright laws. Any unauthorized dissemination of this information is in violation of copyright laws and is strictly prohibited.
Properties in listings may have been sold or may no longer be available.
Copyright 2026 Stellar Mls. All rights reserved.New listings near 5492 Penway Drive
- Coming Soon
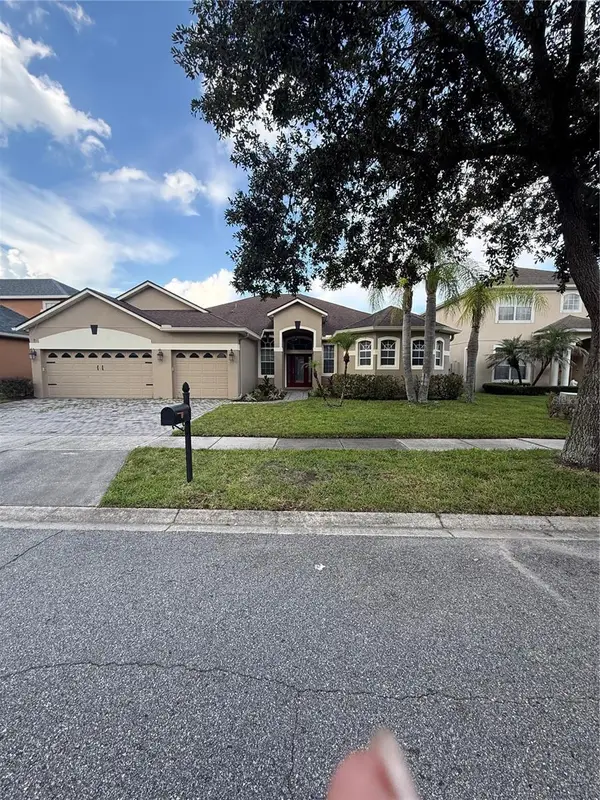 $649,000Coming Soon4 beds 3 baths2,708 sq. ft.
3149 Curving Oaks Way, ORLANDO, FL 32820
MLS# O6435136Listed by: THE WILKINS WAY LLC - Coming Soon
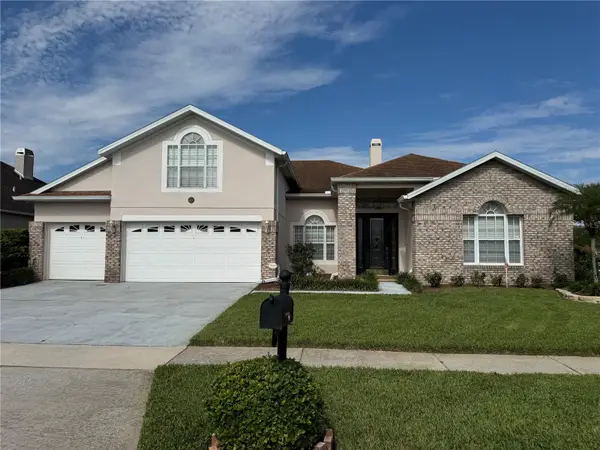 $675,000Coming Soon5 beds 3 baths3,229 sq. ft.
1630 Morgans Mill Circle, ORLANDO, FL 32825
MLS# O6435209Listed by: HOMEVEST REALTY - Coming Soon
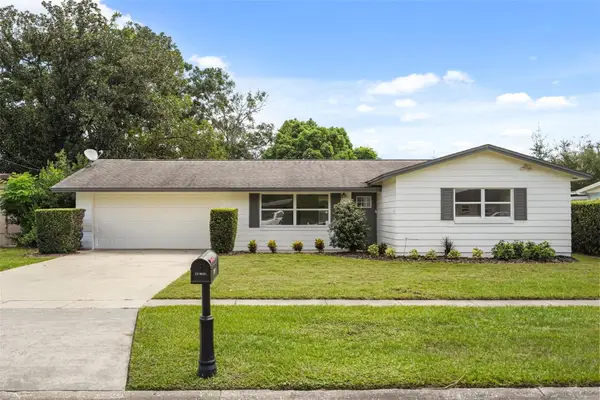 $325,000Coming Soon3 beds 2 baths1,240 sq. ft.
7917 Plunkett Avenue, ORLANDO, FL 32810
MLS# O6435374Listed by: KELLER WILLIAMS WINTER PARK - Coming Soon
 $550,000Coming Soon4 beds 3 baths2,520 sq. ft.
4736 Sudbury Drive, ORLANDO, FL 32826
MLS# O6435507Listed by: KELLER WILLIAMS ADVANTAGE III - Coming Soon
 $375,000Coming Soon3 beds 2 baths1,612 sq. ft.
4517 Fetrow Drive, ORLANDO, FL 32812
MLS# O6435603Listed by: LPT REALTY, LLC - Coming Soon
 $350,000Coming Soon3 beds 2 baths1,778 sq. ft.
1905 Arlington Street, ORLANDO, FL 32805
MLS# O6435703Listed by: CHARLES RUTENBERG REALTY ORLANDO - Coming Soon
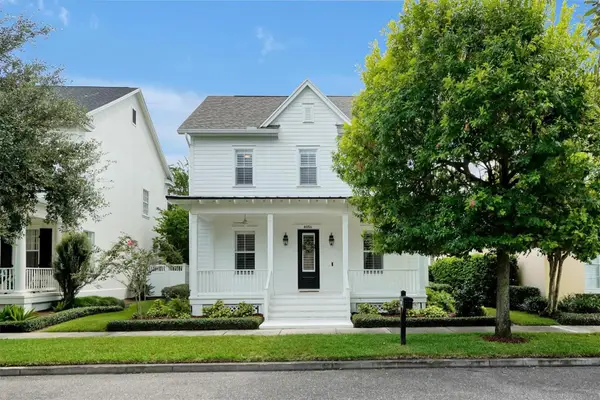 $1,375,000Coming Soon4 beds 3 baths2,676 sq. ft.
4036 Haws Lane, ORLANDO, FL 32814
MLS# O6435774Listed by: AFFINITY REALTY LLC - Coming Soon
 $695,000Coming Soon3 beds 3 baths2,398 sq. ft.
2186 Countryside Circle N, ORLANDO, FL 32804
MLS# S5156088Listed by: MONTSAI - Coming Soon
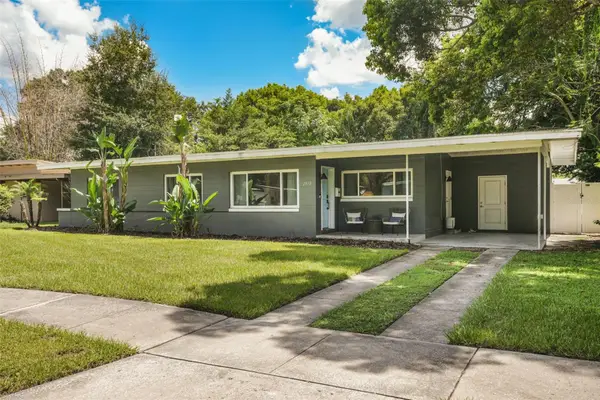 $470,000Coming Soon3 beds 2 baths1,460 sq. ft.
2812 Dellwood Drive, ORLANDO, FL 32806
MLS# O6434836Listed by: COMPASS FLORIDA LLC - Coming Soon
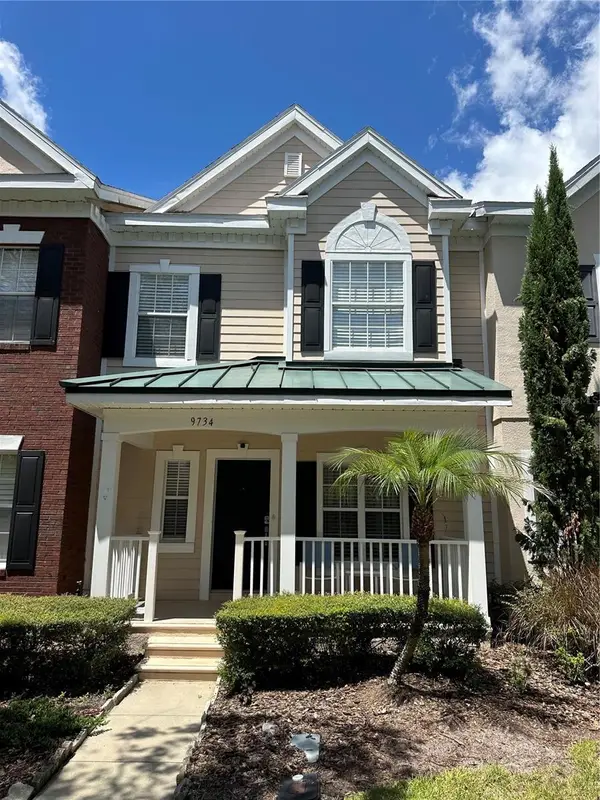 $415,000Coming Soon3 beds 3 baths1,779 sq. ft.
9734 Cypress Pine Street, ORLANDO, FL 32827
MLS# O6434945Listed by: THE WILKINS WAY LLC


Protect your home and budget from life's surprises with an Assurant Home Warranty, backed by a partner that supports you through every step of homeownership. Explore Plans.
© 2023 - 2026 ERA Franchise Systems LLC. All rights reserved. ERA Franchise Systems LLC fully supports the principles of the Fair Housing Act and the Equal Opportunity Act. ERA, ERA Real Estate powered, and their respective logos are registered service marks of ERA Franchise Systems LLC. Each office is independently owned and operated.