
6010 Amberly Avenue #F, Orlando, FL 32822
Local realty services provided by:ERA Grizzard Real Estate
Listed by: sergio duarte saavedra
Office: florida legacy realty llc.
MLS#:S5154090
Source:MFRMLS
Price summary
- Price:$153,000
- Price per sq. ft.:$147.97
- Monthly HOA dues:$306
About this home
Welcome to this spacious first-floor condominium in the Villa Marquis community! Offering approximately 1,034 square feet, this well-designed residence features 2 bedrooms, 2 full bathrooms, and an open living and dining area filled with natural light. Tile flooring extends through the main living areas, while sliding glass doors connect the interior to a screened lanai overlooking a peaceful green courtyard setting—an inviting space for morning coffee or evening relaxation.
The kitchen provides generous cabinet and counter space, dark wood-tone cabinetry, a tiled backsplash, multiple windows, and a large pantry for additional storage. The primary bedroom features ample closet space and a private bathroom, while the secondary bedroom is conveniently located near the second full bathroom. Additional features include an in-unit laundry closet, central air conditioning, and assigned parking.
Villa Marquis offers residents access to a community pool and a convenient East Orlando location close to Curry Ford Road, Semoran Boulevard, Goldenrod Road, and SR-408. Grocery stores, restaurants, neighborhood services, and LeRoy Hoequist Park are located nearby, with Orlando International Airport also within convenient reach. Whether purchasing as a primary residence or adding to an investment portfolio, this condominium offers comfortable living in a centrally located Orlando community. Schedule your private showing today! Some photos have been virtually staged to illustrate the property’s potential....
Contact an agent
Home facts
- Year built:1973
- Subdivision & Development:VILLA MARQUIS CONDO
- Listing ID #:S5154090
- Added:27 day(s) ago
- Updated:August 17, 2026 at 08:54 PM
Rooms and interior
- Bedrooms:2
- Total bathrooms:2
- Full bathrooms:2
- Flooring:Tile
- Dining Description:Living Room/Dining Room Combo
- Kitchen Description:Range, Refrigerator, Solid Wood Cabinets
- Living area:1,034 sq. ft.
Heating and cooling
- Cooling:Central Air
- Heating:Electric
- Central air:Yes
Structure and exterior
- Roof:Shingle
- Year built:1973
- Building area:1,034 sq. ft.
- Lot area:0.01 Acres
- Construction Materials:Block, Concrete, Stucco
- Exterior Features:Covered Porch/Patio, Lighting, Rear Porch, Screened, Sidewalk
- Foundation Description:Slab
- Levels:1 Story
Schools
- High school:Colonial High
- Middle school:Stonewall Jackson Middle
- Elementary school:Chickasaw Elem
Utilities
- Water:Public, Water Available
- Sewer:Public Sewer
Finances and disclosures
- Price:$153,000
- Price per sq. ft.:$147.97
- Tax amount:$2,287 (2026)
Features and amenities
- Appliances:Dryer, Range, Refrigerator, Washer
- Laundry features:Dryer, Laundry Closet, Washer
- Amenities:Cable Available, Ceiling Fans(s), Electricity Available, Living Room/Dining Room Combo, Solid Wood Cabinets, Thermostat
- Pool features:Public Pool
Parking
- Parking description:Assigned, Guest
 The information being provided by Stellar Mls is for the consumer's personal, non-commercial use and may not be used for any purpose other than to identify prospective properties consumer may be interested in purchasing. Any information relating to real estate for sale referenced on this web site comes from the Internet Data Exchange (IDX) program of the Stellar Mls. ERA Grizzard Real Estate is not a Multiple Listing Service (MLS), nor does it offer MLS access. This website is a service of ERA Grizzard Real Estate, a broker participant of Stellar Mls. This web site may reference real estate listing(s) held by a brokerage firm other than the broker and/or agent who owns this web site.
The accuracy of all information, regardless of source, including but not limited to open house information, square footages and lot sizes, is deemed reliable but not guaranteed and should be personally verified through personal inspection by and/or with the appropriate professionals. The data contained herein is copyrighted by Stellar Mls and is protected by all applicable copyright laws. Any unauthorized dissemination of this information is in violation of copyright laws and is strictly prohibited.
Properties in listings may have been sold or may no longer be available.
Copyright 2026 Stellar Mls. All rights reserved.
The information being provided by Stellar Mls is for the consumer's personal, non-commercial use and may not be used for any purpose other than to identify prospective properties consumer may be interested in purchasing. Any information relating to real estate for sale referenced on this web site comes from the Internet Data Exchange (IDX) program of the Stellar Mls. ERA Grizzard Real Estate is not a Multiple Listing Service (MLS), nor does it offer MLS access. This website is a service of ERA Grizzard Real Estate, a broker participant of Stellar Mls. This web site may reference real estate listing(s) held by a brokerage firm other than the broker and/or agent who owns this web site.
The accuracy of all information, regardless of source, including but not limited to open house information, square footages and lot sizes, is deemed reliable but not guaranteed and should be personally verified through personal inspection by and/or with the appropriate professionals. The data contained herein is copyrighted by Stellar Mls and is protected by all applicable copyright laws. Any unauthorized dissemination of this information is in violation of copyright laws and is strictly prohibited.
Properties in listings may have been sold or may no longer be available.
Copyright 2026 Stellar Mls. All rights reserved.New listings near 6010 Amberly Avenue #F
- New
 $364,900Active4 beds 3 baths2,103 sq. ft.
2245 Chatham Place Drive, ORLANDO, FL 32824
MLS# S5155786Listed by: HELP U OWN REALTY , LLC - New
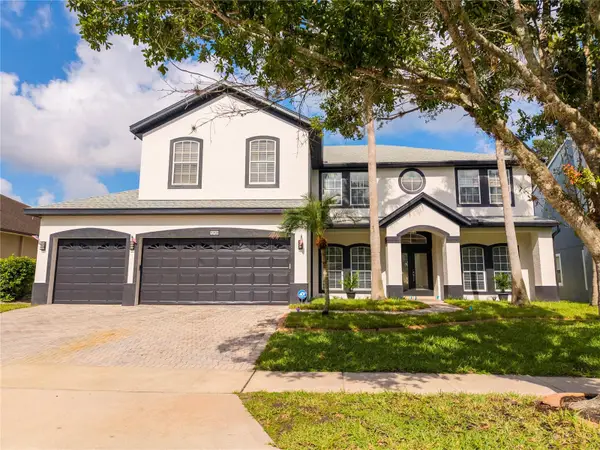 $927,000Active6 beds 3 baths3,567 sq. ft.
13138 Paloma Drive, ORLANDO, FL 32837
MLS# O6429986Listed by: MS LAND & BUILDING LLC - New
 $315,000Active3 beds 2 baths2,129 sq. ft.
3368 Robert Trent Jones Drive #10408, ORLANDO, FL 32835
MLS# O6434259Listed by: COLDWELL BANKER REALTY - Open Sat, 11am to 1pmNew
 $475,000Active3 beds 2 baths1,864 sq. ft.
320 Benton Street, ORLANDO, FL 32839
MLS# O6434265Listed by: COMPASS FLORIDA LLC - New
 $549,000Active4 beds 4 baths3,342 sq. ft.
6500 Bayboro Court, ORLANDO, FL 32829
MLS# TB8537725Listed by: SEFAIR INVESTMENTS INC - New
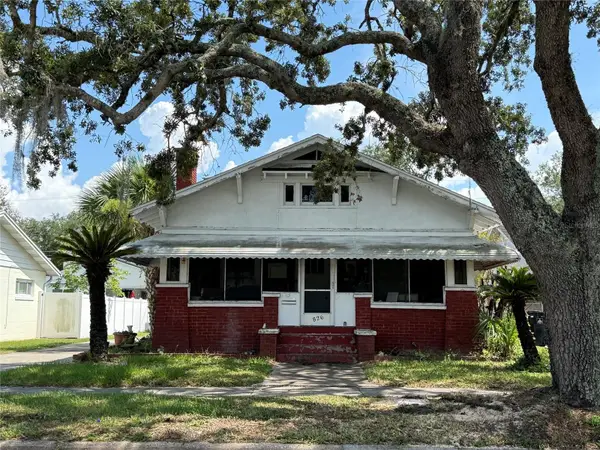 $375,000Active0.16 Acres
826 W Princeton Street, ORLANDO, FL 32804
MLS# O6430580Listed by: ACME REAL ESTATE FLORIDA LLC - New
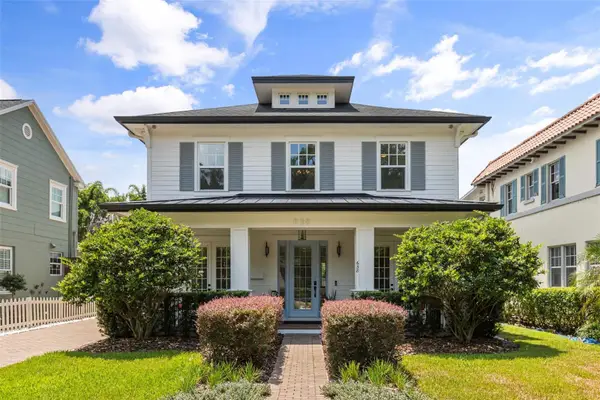 $1,599,000Active4 beds 5 baths3,312 sq. ft.
638 E Livingston Street, ORLANDO, FL 32803
MLS# O6433881Listed by: MAINFRAME REAL ESTATE - New
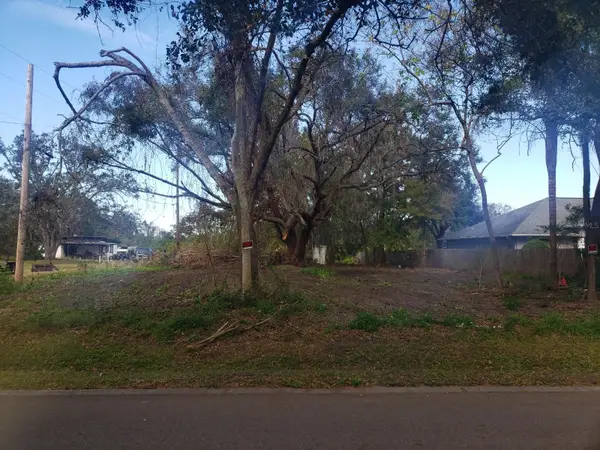 $144,900Active0.73 Acres
4217 W Jackson Street, ORLANDO, FL 32811
MLS# O6433993Listed by: OMNIONE REALTY GROUP, INC. - New
 $279,900Active3 beds 2 baths988 sq. ft.
432 N John Street, ORLANDO, FL 32835
MLS# O6434069Listed by: NATIONAL REALTY SERV GRP, INC - New
 $295,000Active3 beds 2 baths1,170 sq. ft.
1831 Aaron Avenue, ORLANDO, FL 32811
MLS# S5155772Listed by: VESTI LLC


Protect your home and budget from life's surprises with an Assurant Home Warranty, backed by a partner that supports you through every step of homeownership. Explore Plans.
© 2023 - 2026 ERA Franchise Systems LLC. All rights reserved. ERA Franchise Systems LLC fully supports the principles of the Fair Housing Act and the Equal Opportunity Act. ERA, ERA Real Estate powered, and their respective logos are registered service marks of ERA Franchise Systems LLC. Each office is independently owned and operated.