
6020 Scotchwood Glen #105, Orlando, FL 32822
Local realty services provided by:ERA American Suncoast
Listed by: scott garrison, pa
Office: re/max town & country realty
MLS#:O6437468
Source:MFRMLS
Price summary
- Price:$239,900
- Price per sq. ft.:$161.55
- Monthly HOA dues:$372
About this home
• Gorgeous, Fully-FURNISHED THREE-Bedroom, 2-and-a-Half-Bath, Two-Story Townhome Condo in an Adorable Cluster-Home Concept that Feels Private like a Single-Home! HOLY COW! _____
• At Buyers Option, Seller will Leave the Home for you FULLY FURNISHED! Bonus! _____
• Renovated Kitchen and Bathrooms with Bright, Matching WOOD Laminate Flooring Throughout! Clean, Functional ISLAND-Counter KITCHEN has Granite Counter Tops, Custom Lighting, a Huge Stainless Steel FARMHOUSE SINK Overlooking all Living Areas! _____
• Tranquil and Secluded SCREENED PORCH Offers Extra Living Space and Gives you & Your Family Room to Spread Out! _____
• Upgraded, Enclosed STORAGE AREA off Kitchen could be 4th Bedroom or Office! Too Cool! _____
• The exterior of Your Home is Lushly Landscaped with No Maintenance Required just like everyone Wants! _____
• Amazing Lakeview Village Community Amenities You will Enjoy include a Sun-Soaked COMMUNITY POOL just around the corner, along with a CLUBHOUSE, Fitness Center, TENNIS Courts, and Access to LAKE FREDRRICA with a Dock and Easy Fun FISHING too, all for only $442.01 a month! _____
• You will LOVE this Central-Orlando Location close to Anywhere ORLANDO that you would want to be! Get Anywhere FAST with only 8 Minutes to the 408 Expressway and 13 Minutes to I-4… with the 417 and 528 Expressways also just minutes Away! Only 15 Minutes to DOWNTOWN ORLANDO and the ORLANDO INTERNATIONAL AIRPORT…with the UNIVERSITY OF CENTRAL FLORIDA, Downtown WINTER PARK and Waterford Lakes Towne Center only a few minutes more! _____
• Be at the ORLANDO THEME Parks inside of 30 minutes, and our World-Famous COCOA BEACH in less than an hour! Nice! _____
• Property is a Two-Level Townhome with All Bedrooms Upstairs. Quality Full-Sized Washer & Dryer are in Laundry Closet in the Kitchen. REFRIGERATOR, WASHER & DRYER are INCLULDED & Are Sold in As-Is Condition. Room Sizes, Schools, HOA Info and Square Footage are Deemed Accurate, but are not Warranted. Property is Being Sold As-Is with Right to Inspect! _____
• Schools: Ventura Elementary, Roberto Clemente Middle School, Colonial High School! Say YES! _____
• Owner Requires a Minimum 10-Day Marketing Period Before Considering Contracts Ending Wednesday, September 9 at 12:00 p.m.; Yet you should submit your offer NOW and Not Delay! _____...
Contact an agent
Home facts
- Year built:1988
- Subdivision & Development:LAKEVIEW VILLAGE CONDO 10
- Listing ID #:O6437468
- Added:1 day(s) ago
- Updated:August 31, 2026 at 01:35 AM
Rooms and interior
- Bedrooms:3
- Total bathrooms:3
- Full bathrooms:2
- Half bathrooms:1
- Flooring:Ceramic Tile, Wood
- Dining Description:Eat In Kitchen, Living Room/Dining Room Combo
- Kitchen Description:Dishwasher, Disposal, Eat-in Kitchen, Range, Range Hood, Refrigerator, Solid Surface Counters
- Bedroom Description:High Ceilings, Primary Bedroom Upstairs, Walk-In Closet(s)
- Living area:1,485 sq. ft.
Heating and cooling
- Cooling:Central Air
- Heating:Central, Electric
- Central air:Yes
Structure and exterior
- Roof:Shingle
- Year built:1988
- Building area:1,485 sq. ft.
- Lot Features:Cul-de-sac, Landscaped, Level, Paved, Sidewalk
- Architectural Style:Bungalow, Colonial, Contemporary, Custom, Patio Home, Traditional
- Construction Materials:Block, Stucco
- Exterior Features:Covered Porch/Patio, Front Porch, Lighting, Rear Porch, Screened, Sidewalk
- Foundation Description:Slab
- Levels:2 Story
Schools
- High school:Colonial High
- Middle school:Roberto Clemente Middle
- Elementary school:Ventura Elem
Utilities
- Water:Public, Water Connected
- Sewer:Public, Public Sewer, Sewer Connected
Finances and disclosures
- Price:$239,900
- Price per sq. ft.:$161.55
- Tax amount:$4,159 (2025)
Features and amenities
- Appliances:Dishwasher, Disposal, Electric Water Heater, Range, Range Hood, Refrigerator
- Laundry features:Electric Dryer Hookup, Inside, Laundry Closet
- Amenities:Cable Available, Ceiling Fans(s), Clubhouse, Eat-in Kitchen, Fitness Center, High Ceilings, Living Room/Dining Room Combo, Open Floorplan, Phone Available, Pool, Primary Bedroom Upstairs, Recreation Facilities, Solid Surface Counters, Tennis Court(s), Thermostat, Walk-In Closet(s), Window Treatments
- Pool features:Pool, Public Pool
Parking
- Parking description:Assigned, Guest
 The information being provided by Stellar Mls is for the consumer's personal, non-commercial use and may not be used for any purpose other than to identify prospective properties consumer may be interested in purchasing. Any information relating to real estate for sale referenced on this web site comes from the Internet Data Exchange (IDX) program of the Stellar Mls. ERA American Suncoast is not a Multiple Listing Service (MLS), nor does it offer MLS access. This website is a service of ERA American Suncoast, a broker participant of Stellar Mls. This web site may reference real estate listing(s) held by a brokerage firm other than the broker and/or agent who owns this web site.
The accuracy of all information, regardless of source, including but not limited to open house information, square footages and lot sizes, is deemed reliable but not guaranteed and should be personally verified through personal inspection by and/or with the appropriate professionals. The data contained herein is copyrighted by Stellar Mls and is protected by all applicable copyright laws. Any unauthorized dissemination of this information is in violation of copyright laws and is strictly prohibited.
Properties in listings may have been sold or may no longer be available.
Copyright 2026 Stellar Mls. All rights reserved.
The information being provided by Stellar Mls is for the consumer's personal, non-commercial use and may not be used for any purpose other than to identify prospective properties consumer may be interested in purchasing. Any information relating to real estate for sale referenced on this web site comes from the Internet Data Exchange (IDX) program of the Stellar Mls. ERA American Suncoast is not a Multiple Listing Service (MLS), nor does it offer MLS access. This website is a service of ERA American Suncoast, a broker participant of Stellar Mls. This web site may reference real estate listing(s) held by a brokerage firm other than the broker and/or agent who owns this web site.
The accuracy of all information, regardless of source, including but not limited to open house information, square footages and lot sizes, is deemed reliable but not guaranteed and should be personally verified through personal inspection by and/or with the appropriate professionals. The data contained herein is copyrighted by Stellar Mls and is protected by all applicable copyright laws. Any unauthorized dissemination of this information is in violation of copyright laws and is strictly prohibited.
Properties in listings may have been sold or may no longer be available.
Copyright 2026 Stellar Mls. All rights reserved.New listings near 6020 Scotchwood Glen #105
- Coming Soon
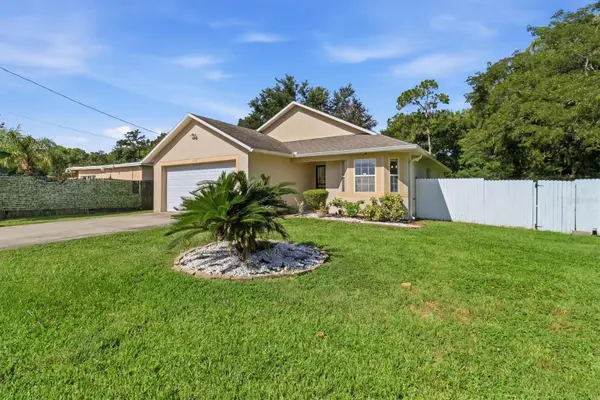 $375,000Coming Soon3 beds 2 baths1,356 sq. ft.
6100 Lee Lan Drive, ORLANDO, FL 32809
MLS# O6437698Listed by: RE/MAX ASSURED - Coming Soon
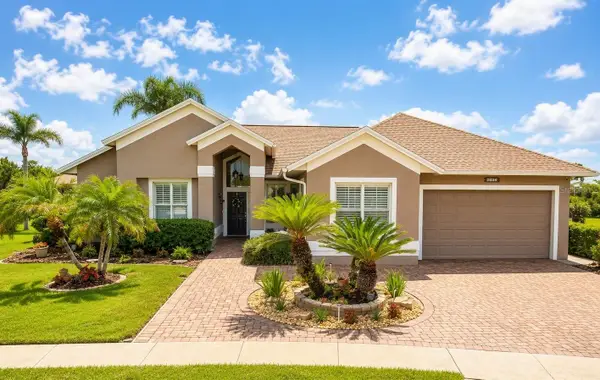 $699,900Coming Soon5 beds 4 baths2,462 sq. ft.
2524 Raccoon Run Lane, ORLANDO, FL 32837
MLS# O6435970Listed by: ORLANDO REGIONAL REALTY - Coming Soon
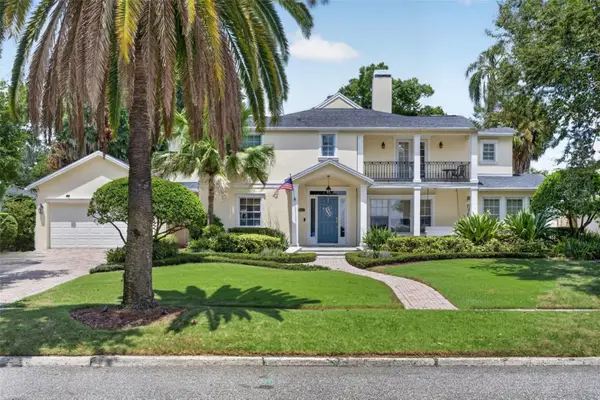 $2,295,000Coming Soon6 beds 6 baths3,781 sq. ft.
1221 Dorchester Street, ORLANDO, FL 32803
MLS# O6436124Listed by: KELLY PRICE & COMPANY LLC - Coming Soon
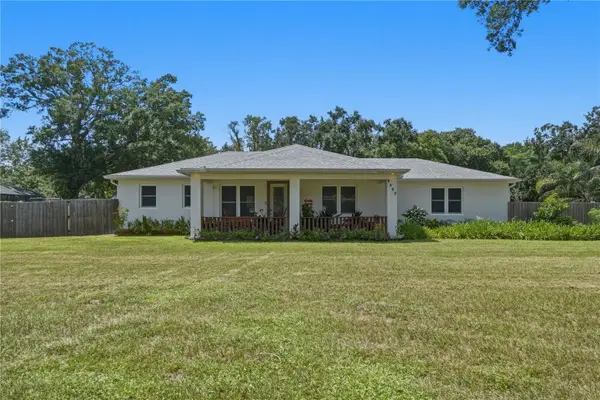 $420,000Coming Soon3 beds 3 baths1,350 sq. ft.
9420 Waldstrasse Court, ORLANDO, FL 32824
MLS# O6437040Listed by: KELLER WILLIAMS ADVANTAGE III - Coming Soon
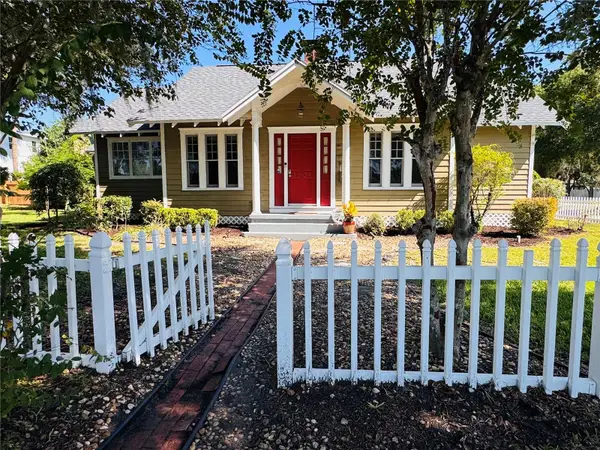 $425,000Coming Soon2 beds 2 baths1,215 sq. ft.
1601 Bryn Mawr Street, ORLANDO, FL 32804
MLS# O6437309Listed by: ZEN LIVING HOMES LLC - Coming Soon
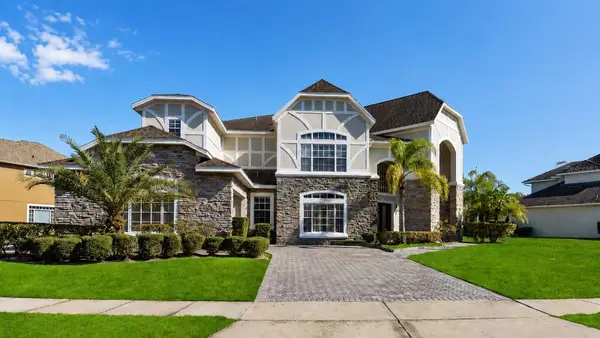 $799,999Coming Soon4 beds 6 baths4,574 sq. ft.
2555 Rose Spring Drive, ORLANDO, FL 32825
MLS# O6437393Listed by: RE/MAX TOWN CENTRE - Coming Soon
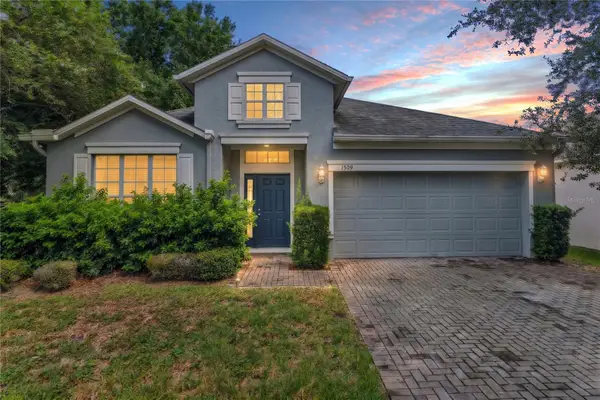 $349,990Coming Soon4 beds 2 baths1,972 sq. ft.
1509 Cristalli Court, ORLANDO, FL 32828
MLS# S5156170Listed by: WATSON REALTY CORP - Coming Soon
 $250,000Coming Soon1 beds 1 baths751 sq. ft.
1100 Delaney Avenue #F204, ORLANDO, FL 32806
MLS# S5156521Listed by: WHITE OAK REALTY, LLC - Coming SoonOpen Sat, 11am to 1pm
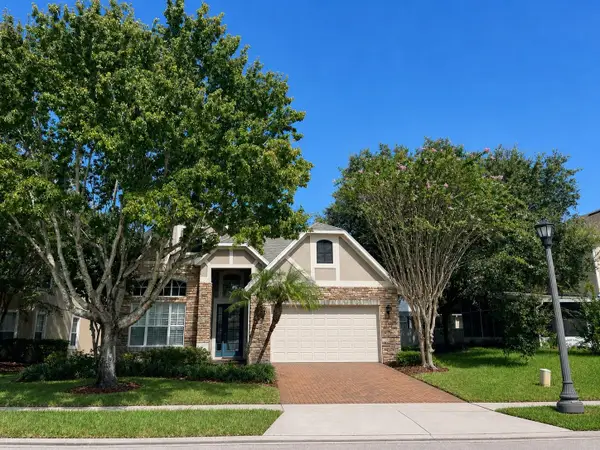 $659,000Coming Soon4 beds 4 baths2,744 sq. ft.
16002 Oak Spring Drive, ORLANDO, FL 32828
MLS# O6436080Listed by: LPT REALTY, LLC - Coming Soon
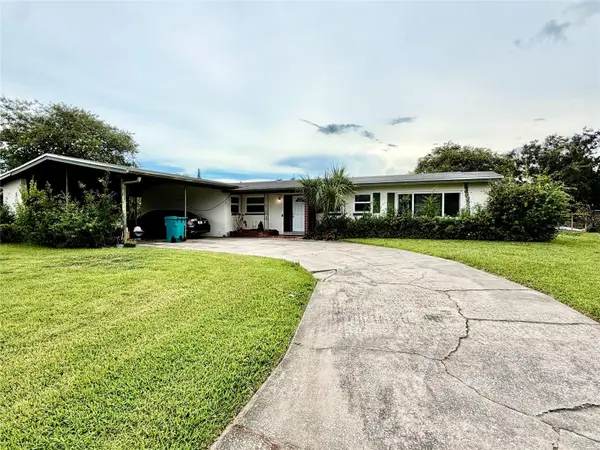 $385,000Coming Soon4 beds 2 baths1,737 sq. ft.
3120 Tradewinds Trail, ORLANDO, FL 32805
MLS# O6436475Listed by: WEICHERT REALTORS HALLMARK PRO


Protect your home and budget from life's surprises with an Assurant Home Warranty, backed by a partner that supports you through every step of homeownership. Explore Plans.
© 2023 - 2026 ERA Franchise Systems LLC. All rights reserved. ERA Franchise Systems LLC fully supports the principles of the Fair Housing Act and the Equal Opportunity Act. ERA, ERA Real Estate powered, and their respective logos are registered service marks of ERA Franchise Systems LLC. Each office is independently owned and operated.