
6028 Lexington Park #69, Orlando, FL 32819
Local realty services provided by:Tomlin St Cyr Real Estate Services ERA Powered
6028 Lexington Park #69,Orlando, FL 32819
$995,000
- 2 Beds
- 3 Baths
- - sq. ft.
- Single family
- Sold
Listed by: george stringer
Office: coldwell banker realty
MLS#:O6421448
Source:MFRMLS
Sorry, we are unable to map this address
Price summary
- Price:$995,000
- Monthly HOA dues:$550
About this home
Gorgeous "Kingston" model, ideally located in desirable & gated, Bay Hill Village! One home in from Bay Hill's golf course in a lovely park-like setting of the community, this home is special, and photos don't do it justice! 2 bedrooms, 2 1/2 baths, plus an office/den, all on one level. NUMEROUS designer features and upgrades - 3/4 glass custom front door & sidelights, wide-plank wood floors, large open foyer, wide center hall with hidden wet bar & icemaker & portrait lighting fixture. Designer kitchen with custom cabinets, gas cooktop range, large island with drawers, seating space, warming drawer, granite countertops, paneled appliances, spacious & Sunny breakfast room, Sonos sound system & more! OPEN Dining & Living rooms, coffered ceiling, wood-burning fireplace, Plantation shutters throughout, French doors & numerous windows for tons of natural light! HUGE Primary suite with NEW California Closet walk-in, dedicated sitting-desk area, gorgeous Primary bath with granite, dual vanities, steam shower & more. The den/home office has French doors, Sisal flooring, wonderful built-in desk and Plantation shutters. A relaxing covered porch, peaceful rear garden with fountain and topiaries, and more. Additionally, you find a large hall storage room, inside laundry room with drying rack, sink and lots of storage cabinetry, oversized 2-car garage, plenty of built-ins, 2 storage closets and textured floor, pavers on front porch and driveway with a view of the golf course, CBS construction & metal/tile roof. Community pool, clubhouse, tennis, gym, back gate access into Bay Hill Club & Lodge. WON'T LAST!...
Contact an agent
Home facts
- Year built:1986
- Subdivision & Development:BAY HILL VILLAGE SOUTH & EAST CONDO
- Listing ID #:O6421448
- Added:31 day(s) ago
- Updated:August 03, 2026 at 08:10 AM
Rooms and interior
- Bedrooms:2
- Total bathrooms:3
- Full bathrooms:2
- Half bathrooms:1
- Flooring:Tile, Wood
- Dining Description:Eat In Kitchen, Formal Dining Room, Living Room/Dining Room Combo
- Kitchen Description:Built-In Oven, Convection Oven, Cooktop, Dishwasher, Disposal, Eat-in Kitchen, Exhaust Fan, Ice Maker, Microwave, Range Hood, Refrigerator, Solid Surface Counters, Solid Wood Cabinets, Stone Counters, Wet Bar
- Bedroom Description:Primary Bedroom Main Floor, Split Bedroom, Walk-In Closet(s)
Heating and cooling
- Cooling:Central Air
- Heating:Central, Electric
- Central air:Yes
Structure and exterior
- Roof:Metal, Tile
- Year built:1986
- Lot Features:Landscaped, Near Golf Course, Near Public Transit, Paved, Private
- Architectural Style:Ranch, Traditional
- Construction Materials:Block, Stucco
- Exterior Features:Covered Porch/Patio, Front Porch, Garden, Lighting, Rain Gutters, Rear Porch
- Foundation Description:Slab
- Levels:1 Story
Schools
- High school:Dr. Phillips High
- Middle school:Southwest Middle
- Elementary school:Dr. Phillips Elem
Utilities
- Water:Public
- Sewer:Public Sewer
Finances and disclosures
- Price:$995,000
- Tax amount:$10,661 (2025)
Features and amenities
- Appliances:Built-in Oven, Convection Oven, Cooktop, Dishwasher, Disposal, Dryer, Electric Water Heater, Exhaust Fan, Ice Maker, Irrigation Equipment, Microwave, Range Hood, Refrigerator, Washer
- Laundry features:Dryer, Inside, Laundry Room, Washer
- Amenities:BB/HS Internet Available, Built-In Features, Ceiling Fans(s), Clubhouse, Coffered Ceiling(s), Crown Molding, Eat-in Kitchen, Gated, Irrigation Equipment, Living Room/Dining Room Combo, Lobby Key Required, Maintenance, Open Floorplan, Pickleball Court(s), Pool, Primary Bedroom Main Floor, Recreation Facilities, Solid Surface Counters, Solid Wood Cabinets, Spa/Hot Tub, Split Bedroom, Stone Counters, Tennis Court(s), Vehicle Restrictions, Walk-In Closet(s), Wet Bar
- Pool features:Pool, Public Pool
Parking
- Parking description:Attached Garage, Driveway, Garage Door Opener
- Garage:Yes
- Garage spaces:2
 The information being provided by Stellar Mls is for the consumer's personal, non-commercial use and may not be used for any purpose other than to identify prospective properties consumer may be interested in purchasing. Any information relating to real estate for sale referenced on this web site comes from the Internet Data Exchange (IDX) program of the Stellar Mls. Tomlin St Cyr Real Estate Services ERA Powered is not a Multiple Listing Service (MLS), nor does it offer MLS access. This website is a service of Tomlin St Cyr Real Estate Services ERA Powered, a broker participant of Stellar Mls. This web site may reference real estate listing(s) held by a brokerage firm other than the broker and/or agent who owns this web site.
The accuracy of all information, regardless of source, including but not limited to open house information, square footages and lot sizes, is deemed reliable but not guaranteed and should be personally verified through personal inspection by and/or with the appropriate professionals. The data contained herein is copyrighted by Stellar Mls and is protected by all applicable copyright laws. Any unauthorized dissemination of this information is in violation of copyright laws and is strictly prohibited.
Properties in listings may have been sold or may no longer be available.
Copyright 2026 Stellar Mls. All rights reserved.
The information being provided by Stellar Mls is for the consumer's personal, non-commercial use and may not be used for any purpose other than to identify prospective properties consumer may be interested in purchasing. Any information relating to real estate for sale referenced on this web site comes from the Internet Data Exchange (IDX) program of the Stellar Mls. Tomlin St Cyr Real Estate Services ERA Powered is not a Multiple Listing Service (MLS), nor does it offer MLS access. This website is a service of Tomlin St Cyr Real Estate Services ERA Powered, a broker participant of Stellar Mls. This web site may reference real estate listing(s) held by a brokerage firm other than the broker and/or agent who owns this web site.
The accuracy of all information, regardless of source, including but not limited to open house information, square footages and lot sizes, is deemed reliable but not guaranteed and should be personally verified through personal inspection by and/or with the appropriate professionals. The data contained herein is copyrighted by Stellar Mls and is protected by all applicable copyright laws. Any unauthorized dissemination of this information is in violation of copyright laws and is strictly prohibited.
Properties in listings may have been sold or may no longer be available.
Copyright 2026 Stellar Mls. All rights reserved.New listings near 6028 Lexington Park #69
- New
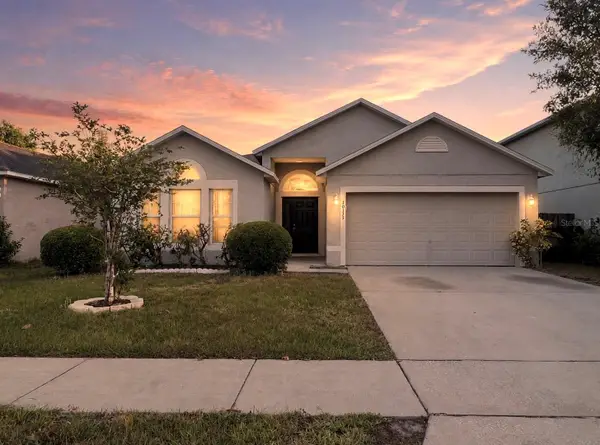 $399,000Active4 beds 2 baths1,878 sq. ft.
10155 Laxton Street, ORLANDO, FL 32824
MLS# S5154878Listed by: KELLER WILLIAMS ADVANTAGE III - New
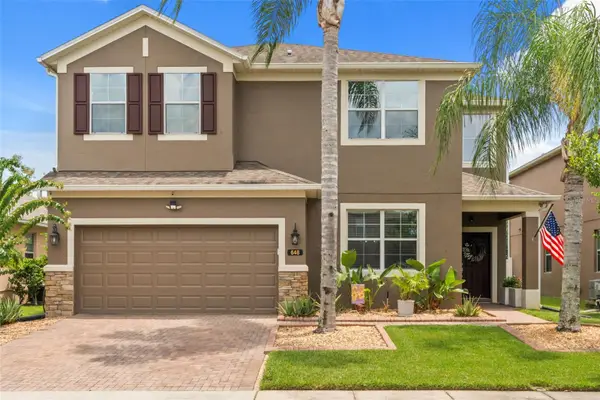 $685,000Active5 beds 5 baths4,265 sq. ft.
648 Cortona Drive, ORLANDO, FL 32828
MLS# O6430163Listed by: COLDWELL BANKER REALTY - New
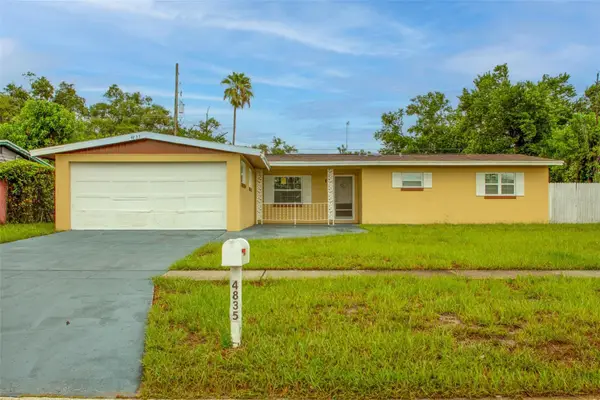 $280,000Active3 beds 2 baths1,318 sq. ft.
4835 Kathy Jo Terrace, ORLANDO, FL 32808
MLS# S5154830Listed by: NEW VISION STAR REALTY LLC - New
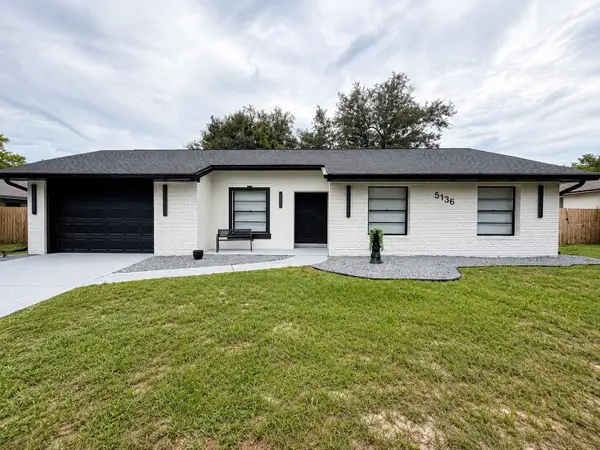 $550,000Active5 beds 2 baths1,819 sq. ft.
5136 Nadine Street, ORLANDO, FL 32807
MLS# O6429027Listed by: C&D INTERNATIONAL REAL ESTATE - New
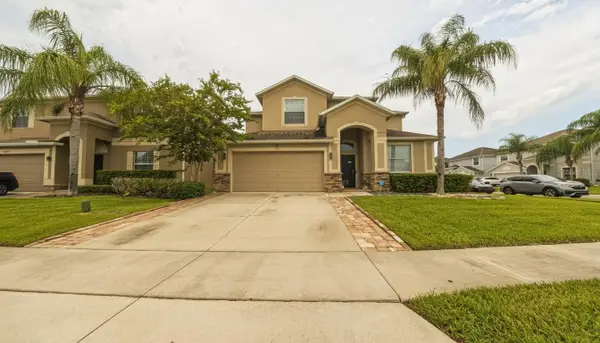 $610,000Active6 beds 3 baths3,213 sq. ft.
1903 Hailsham Court, ORLANDO, FL 32824
MLS# O6426170Listed by: WORTH CLARK REALTY - New
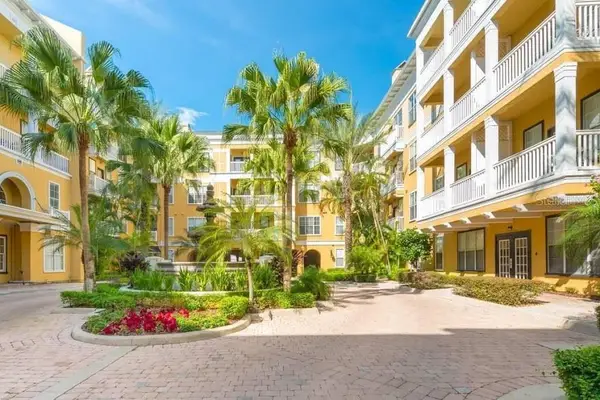 $190,000Active1 beds 1 baths535 sq. ft.
860 N Orange Avenue #379, ORLANDO, FL 32801
MLS# S5154873Listed by: AXEN REALTY, LLC - New
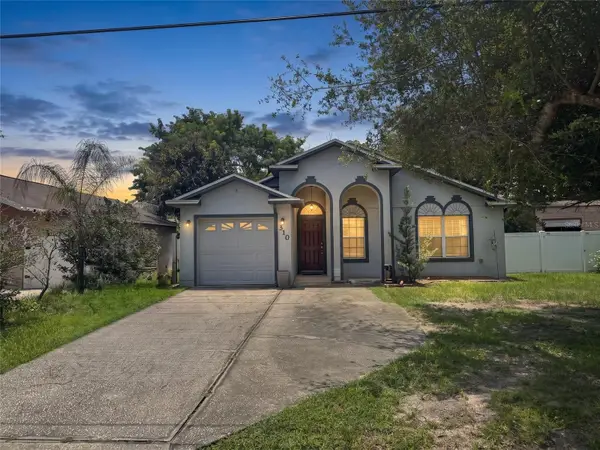 $349,000Active3 beds 2 baths1,206 sq. ft.
310 Prince Street, ORLANDO, FL 32809
MLS# O6430134Listed by: CHARLES RUTENBERG REALTY ORLANDO - New
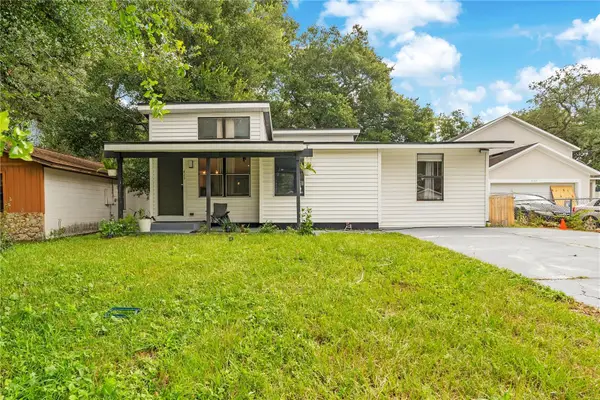 $279,990Active3 beds 2 baths1,107 sq. ft.
415 S Lancelot Avenue, ORLANDO, FL 32835
MLS# S5154871Listed by: NAIM REAL ESTATE LLC - New
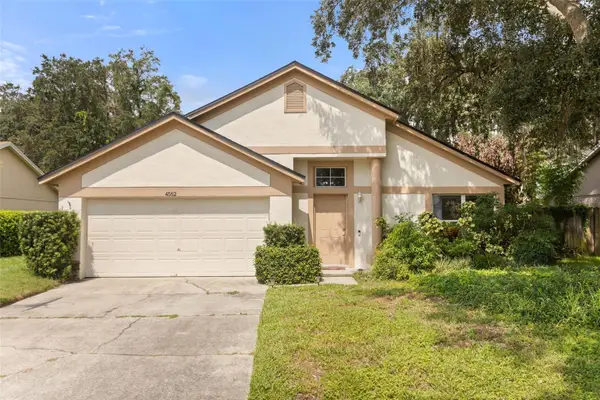 $435,000Active3 beds 2 baths1,636 sq. ft.
4562 Conway Landing Drive, ORLANDO, FL 32812
MLS# O6430113Listed by: EXP REALTY LLC - New
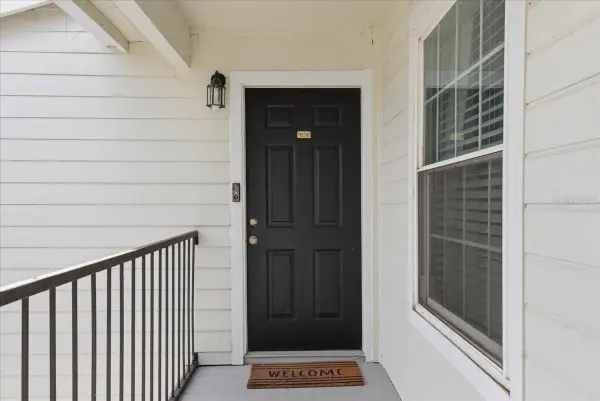 $235,000Active2 beds 2 baths1,007 sq. ft.
2550 N Alafaya Trail #11206, ORLANDO, FL 32826
MLS# O6411585Listed by: PARK VIEW REALTY INC


Protect your home and budget from life's surprises with an Assurant Home Warranty, backed by a partner that supports you through every step of homeownership. Explore Plans.
© 2023 - 2026 ERA Franchise Systems LLC. All rights reserved. ERA Franchise Systems LLC fully supports the principles of the Fair Housing Act and the Equal Opportunity Act. ERA, ERA Real Estate powered, and their respective logos are registered service marks of ERA Franchise Systems LLC. Each office is independently owned and operated.