
6554 Swissco Drive #518, Orlando, FL 32822
Local realty services provided by:ERA Grizzard Real Estate
Listed by: thomas nickley, jr, carolina campbell
Office: keller williams realty at the parks
MLS#:O6424949
Source:MFRMLS
Price summary
- Price:$185,000
- Price per sq. ft.:$170.04
- Monthly HOA dues:$503
About this home
Welcome to 6554 Swissco Drive Apt 518, a beautifully maintained 2-bedroom, 2-bathroom condo offering comfortable living space in a convenient Orlando location. Thoughtfully designed with a functional one-story layout, this home provides the perfect balance of comfort, ease, and versatility for everyday living. Natural light fills the inviting living areas, creating a bright and welcoming atmosphere throughout.
The open floor plan seamlessly connects the main living, dining, and kitchen areas, creating a practical and inviting space for everyday living and entertaining. The kitchen and both bathrooms feature durable granite countertops, adding a stylish and timeless touch. The 2-bedroom layout provides flexibility for residents, guests, a home office, or hobbies, while two full bathrooms and an additional storage closet offer everyday convenience and ample space to stay organized.
As part of the community, residents can enjoy amenities such as a pool, fitness center, playground, and additional recreational facilities, offering options for relaxation, exercise, and outdoor enjoyment close to home.
Located in Orlando's 32822 area, the condo is close to shopping, dining, schools, parks, and everyday conveniences. The area also offers convenient access to major roadways, Orlando International Airport, Lake Nona, Downtown Orlando, and surrounding Central Florida destinations, making it a practical choice for buyers seeking comfort and convenience. **Tenant occupied until the end of August.**...
Contact an agent
Home facts
- Year built:1999
- Listing ID #:O6424949
- Added:1 day(s) ago
- Updated:July 16, 2026 at 01:38 PM
Rooms and interior
- Bedrooms:2
- Total bathrooms:2
- Full bathrooms:2
- Flooring:Luxury Vinyl, Tile
- Dining Description:Eat In Kitchen, Formal Dining Room
- Kitchen Description:Dishwasher, Eat-in Kitchen, Microwave, Range, Refrigerator
- Living area:1,088 sq. ft.
Heating and cooling
- Cooling:Central Air
- Heating:Central
- Central air:Yes
Structure and exterior
- Roof:Shingle
- Year built:1999
- Building area:1,088 sq. ft.
- Lot area:0.23 Acres
- Lot Features:Landscaped, Paved, Sidewalk
- Construction Materials:Frame, Stucco
- Exterior Features:Garden, Rain Gutters, Sidewalk
- Foundation Description:Slab
- Levels:1 Story
Schools
- High school:Innovation High
- Middle school:Odyssey Middle
- Elementary school:Vista Pointe Elementary
Utilities
- Water:Public
- Sewer:Public Sewer
Finances and disclosures
- Price:$185,000
- Price per sq. ft.:$170.04
- Tax amount:$3,506 (2025)
Features and amenities
- Appliances:Dishwasher, Dryer, Electric Water Heater, Microwave, Range, Refrigerator, Washer
- Laundry features:Dryer, Laundry Closet, Washer
- Amenities:Ceiling Fans(s), Eat-in Kitchen, Open Floorplan
- Pool features:Public Pool
 The information being provided by Stellar Mls is for the consumer's personal, non-commercial use and may not be used for any purpose other than to identify prospective properties consumer may be interested in purchasing. Any information relating to real estate for sale referenced on this web site comes from the Internet Data Exchange (IDX) program of the Stellar Mls. ERA Grizzard Real Estate is not a Multiple Listing Service (MLS), nor does it offer MLS access. This website is a service of ERA Grizzard Real Estate, a broker participant of Stellar Mls. This web site may reference real estate listing(s) held by a brokerage firm other than the broker and/or agent who owns this web site.
The accuracy of all information, regardless of source, including but not limited to open house information, square footages and lot sizes, is deemed reliable but not guaranteed and should be personally verified through personal inspection by and/or with the appropriate professionals. The data contained herein is copyrighted by Stellar Mls and is protected by all applicable copyright laws. Any unauthorized dissemination of this information is in violation of copyright laws and is strictly prohibited.
Properties in listings may have been sold or may no longer be available.
Copyright 2026 Stellar Mls. All rights reserved.
The information being provided by Stellar Mls is for the consumer's personal, non-commercial use and may not be used for any purpose other than to identify prospective properties consumer may be interested in purchasing. Any information relating to real estate for sale referenced on this web site comes from the Internet Data Exchange (IDX) program of the Stellar Mls. ERA Grizzard Real Estate is not a Multiple Listing Service (MLS), nor does it offer MLS access. This website is a service of ERA Grizzard Real Estate, a broker participant of Stellar Mls. This web site may reference real estate listing(s) held by a brokerage firm other than the broker and/or agent who owns this web site.
The accuracy of all information, regardless of source, including but not limited to open house information, square footages and lot sizes, is deemed reliable but not guaranteed and should be personally verified through personal inspection by and/or with the appropriate professionals. The data contained herein is copyrighted by Stellar Mls and is protected by all applicable copyright laws. Any unauthorized dissemination of this information is in violation of copyright laws and is strictly prohibited.
Properties in listings may have been sold or may no longer be available.
Copyright 2026 Stellar Mls. All rights reserved.New listings near 6554 Swissco Drive #518
- New
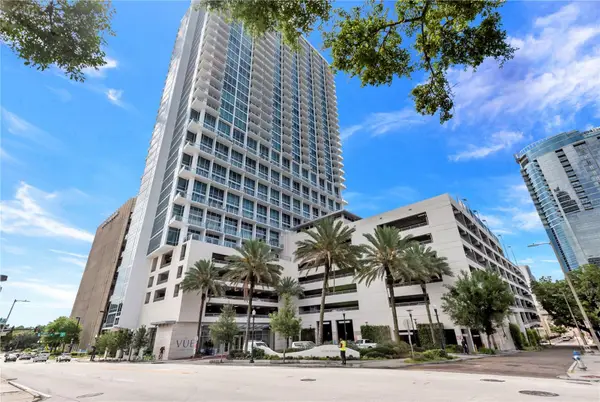 $424,900Active2 beds 2 baths1,134 sq. ft.
150 E Robinson Street #1810, ORLANDO, FL 32801
MLS# O6421566Listed by: MOFFATT - New
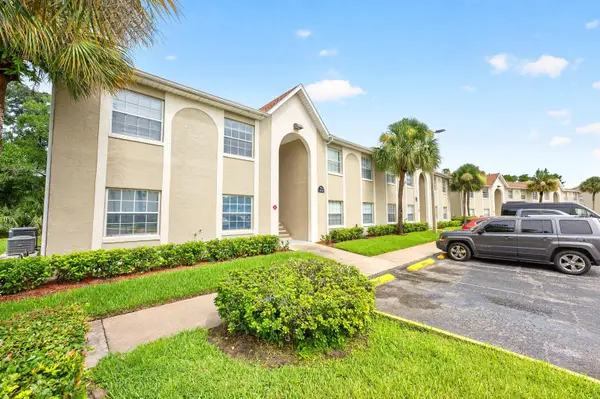 $169,000Active3 beds 2 baths876 sq. ft.
4336 Hector Court #7, ORLANDO, FL 32822
MLS# O6422921Listed by: WEMERT GROUP REALTY LLC - New
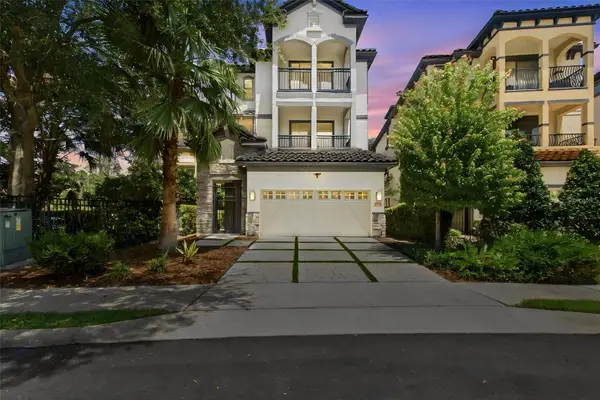 $979,000Active5 beds 6 baths3,301 sq. ft.
7689 Toscana Boulevard, ORLANDO, FL 32819
MLS# O6425733Listed by: LPT REALTY, LLC - New
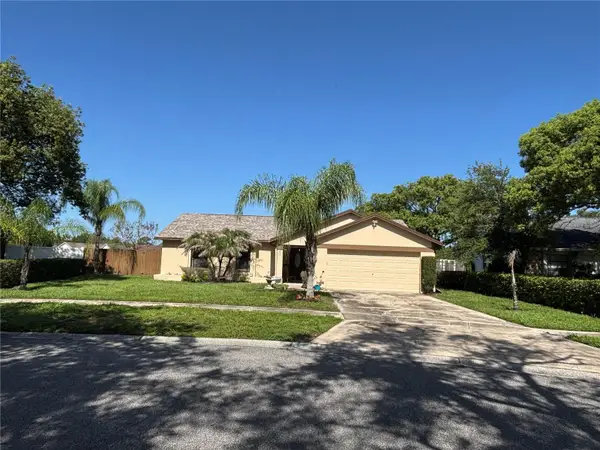 $350,000Active3 beds 2 baths1,246 sq. ft.
9840 Balmoral Circle, ORLANDO, FL 32817
MLS# O6424486Listed by: COLDWELL BANKER REALTY - New
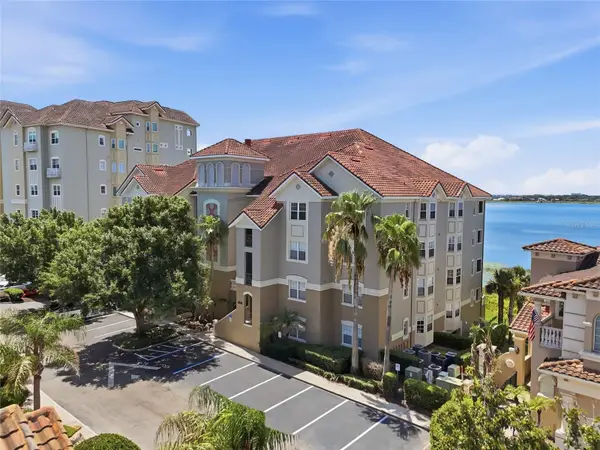 $599,000Active3 beds 2 baths2,328 sq. ft.
8767 The Esplanade #40, ORLANDO, FL 32836
MLS# O6424898Listed by: ORLANDO REALTY & PROPERTY MGNT - Open Sat, 11am to 2pmNew
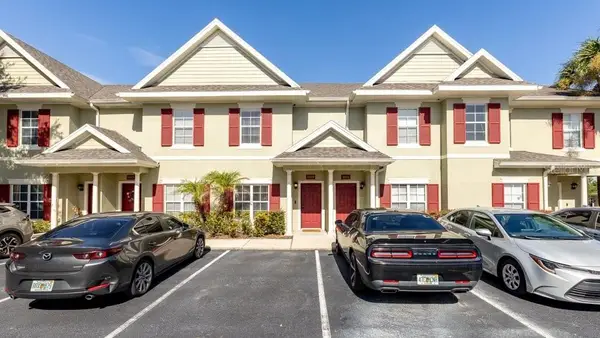 $250,000Active2 beds 3 baths1,236 sq. ft.
10020 Regent Park Drive #2405, ORLANDO, FL 32825
MLS# O6423885Listed by: UNITED REAL ESTATE PREFERRED - New
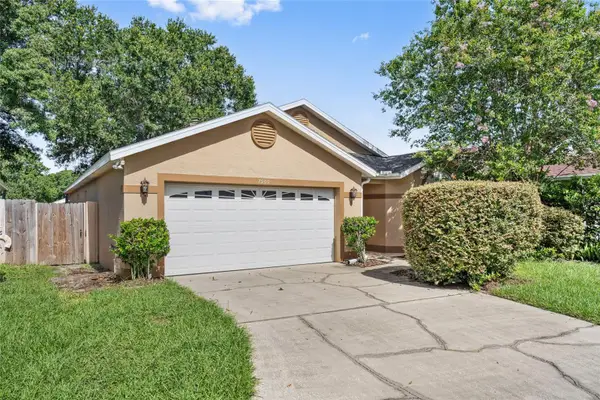 $440,000Active3 beds 2 baths1,628 sq. ft.
7909 Waldorf Court, ORLANDO, FL 32817
MLS# O6425425Listed by: CHARLES RUTENBERG REALTY ORLANDO - New
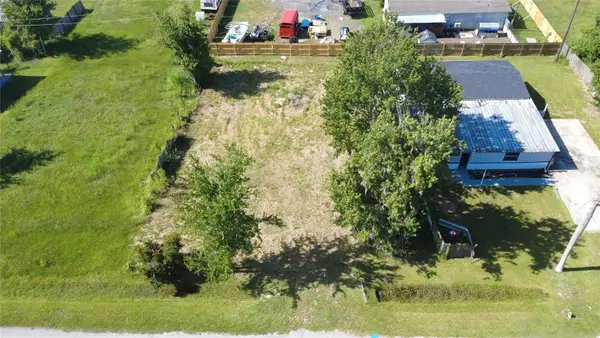 $49,700Active0.17 Acres
3rd Avenue, ORLANDO, FL 32820
MLS# O6425659Listed by: AXEN REALTY, LLC - Open Sat, 10am to 1pmNew
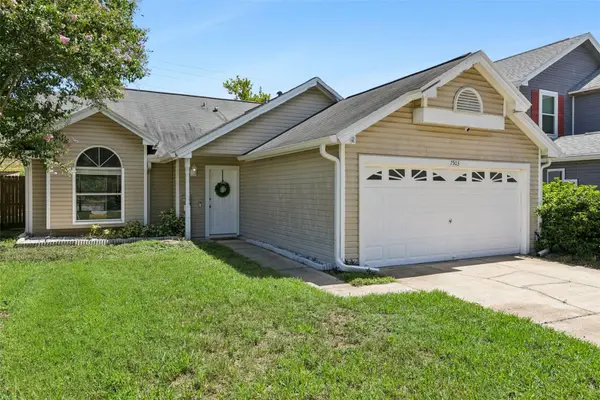 $350,000Active3 beds 2 baths1,183 sq. ft.
7503 Pacific Heights Circle, ORLANDO, FL 32835
MLS# O6421565Listed by: KELLER WILLIAMS CLASSIC - Open Fri, 4 to 6pmNew
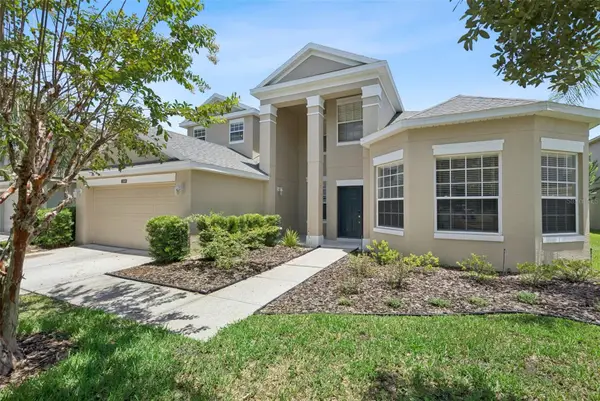 $650,000Active5 beds 3 baths3,720 sq. ft.
2589 Corbyton Court, ORLANDO, FL 32828
MLS# O6425276Listed by: THE WILKINS WAY LLC


Protect your home and budget from life's surprises with an Assurant Home Warranty, backed by a partner that supports you through every step of homeownership. Explore Plans.
© 2023 - 2026 ERA Franchise Systems LLC. All rights reserved. ERA Franchise Systems LLC fully supports the principles of the Fair Housing Act and the Equal Opportunity Act. ERA, ERA Real Estate powered, and their respective logos are registered service marks of ERA Franchise Systems LLC. Each office is independently owned and operated.