
6865 Bougainvillea Crescent Drive, Orlando, FL 32809
Local realty services provided by:ERA Advantage Realty, Inc.
Listed by: gary berkson
Office: re/max central realty
MLS#:O6441660
Source:MFRMLS
Price summary
- Price:$449,900
- Price per sq. ft.:$194.17
- Monthly HOA dues:$98.33
About this home
BEAUTIFULLY REFRESHED, ELEGANTLY UPDATED AND TRULY MOVE-IN READY! Welcome to 6865 Bouganvillea Crescent Dr, where thoughtful enhancements and finishes come together to create a home that feels fresh, polished and ready for its next chapter. From the moment you step inside, you'll appreciate the bright, pristine atmosphere created by a COMPLETE FRESHLY PAINTED INTERIOR, extending even into the garage. The beautifully refreshed kitchen makes an impressive statement with NEW QUARTZ COUNTERTOPS, A NEW STAINLESS STEEL SINK and NEW PLUMBING FIXTURES -delivering the clean, contemporary look today's buyers desire. Both bathrooms have been stylishly enhanced with NEW PLUMBING AND LIGHT FIXTURES, while NEW CEILING FANS provide an additional touch of comfort and modern style.
Three bedrooms now feature NEW LUXURY VINYL PLANK FLOORING, adding warmth, durability and an upscale finishing touch. Every improvement had been thoughtfully selected to create a home that feels exceptionally clean, inviting and effortlessly livable. No lengthy renovation list. Simply unpack, settle in and begin enjoying your new home from day one. PRIVACY FENCED BACKYARD! GENERAC WHOLE HOUSE GENERATOR INCLUDED! Located in a beautifully maintained gated community with a breathtaking palm tree lined entrance, ideally located to downtown Orlando, Orlando International Airport, major roads, shopping, restaurants and top Orlando attractions. THIS IS THE ONE WAITING FOR - ONE YEAR HOME (AHS) WARRANTY INCLUDED FOR THE BUYERS! SCHEDULE YOUR PRIVATE SHOWING TODAY!...
Contact an agent
Home facts
- Year built:1999
- Subdivision & Development:LAKE GLORIA PRESERVE PH 01B
- Listing ID #:O6441660
- Added:2 day(s) ago
- Updated:September 17, 2026 at 09:38 PM
Rooms and interior
- Bedrooms:4
- Total bathrooms:2
- Full bathrooms:2
- Flooring:Carpet, Ceramic Tile, Luxury Vinyl
- Dining Description:Eat In Kitchen, Living Room/Dining Room Combo
- Kitchen Description:Dishwasher, Disposal, Eat-in Kitchen, Microwave, Range, Refrigerator, Stone Counters
- Bedroom Description:High Ceilings, Primary Bedroom Main Floor, Split Bedroom, Walk-In Closet(s)
- Living area:1,905 sq. ft.
Heating and cooling
- Cooling:Central Air
- Heating:Central, Electric, Natural Gas
- Central air:Yes
Structure and exterior
- Roof:Shingle
- Year built:1999
- Building area:1,905 sq. ft.
- Lot area:0.15 Acres
- Lot Features:Landscaped, Level, Paved
- Architectural Style:Contemporary
- Construction Materials:Block, Stucco
- Foundation Description:Slab
- Levels:1 Story
Utilities
- Water:Public
- Sewer:Public Sewer, Sewer Connected
Finances and disclosures
- Price:$449,900
- Price per sq. ft.:$194.17
- Tax amount:$4,730 (2025)
Features and amenities
- Appliances:Dishwasher, Disposal, Dryer, Electric Water Heater, Gas Water Heater, Irrigation Equipment, Microwave, Range, Refrigerator, Washer
- Laundry features:Dryer, Laundry Closet, Washer
- Amenities:Cable Connected, Ceiling Fans(s), Eat-in Kitchen, High Ceilings, Irrigation Equipment, Living Room/Dining Room Combo, Natural Gas Available, Natural Gas Connected, Open Floorplan, Primary Bedroom Main Floor, Split Bedroom, Stone Counters, Walk-In Closet(s), Window Treatments
- Pool features:Public Pool
Parking
- Parking description:Attached Garage, Driveway, Garage Door Opener
- Garage:Yes
- Garage spaces:2
 The information being provided by Stellar Mls is for the consumer's personal, non-commercial use and may not be used for any purpose other than to identify prospective properties consumer may be interested in purchasing. Any information relating to real estate for sale referenced on this web site comes from the Internet Data Exchange (IDX) program of the Stellar Mls. ERA Advantage Realty, Inc. is not a Multiple Listing Service (MLS), nor does it offer MLS access. This website is a service of ERA Advantage Realty, Inc., a broker participant of Stellar Mls. This web site may reference real estate listing(s) held by a brokerage firm other than the broker and/or agent who owns this web site.
The accuracy of all information, regardless of source, including but not limited to open house information, square footages and lot sizes, is deemed reliable but not guaranteed and should be personally verified through personal inspection by and/or with the appropriate professionals. The data contained herein is copyrighted by Stellar Mls and is protected by all applicable copyright laws. Any unauthorized dissemination of this information is in violation of copyright laws and is strictly prohibited.
Properties in listings may have been sold or may no longer be available.
Copyright 2026 Stellar Mls. All rights reserved.
The information being provided by Stellar Mls is for the consumer's personal, non-commercial use and may not be used for any purpose other than to identify prospective properties consumer may be interested in purchasing. Any information relating to real estate for sale referenced on this web site comes from the Internet Data Exchange (IDX) program of the Stellar Mls. ERA Advantage Realty, Inc. is not a Multiple Listing Service (MLS), nor does it offer MLS access. This website is a service of ERA Advantage Realty, Inc., a broker participant of Stellar Mls. This web site may reference real estate listing(s) held by a brokerage firm other than the broker and/or agent who owns this web site.
The accuracy of all information, regardless of source, including but not limited to open house information, square footages and lot sizes, is deemed reliable but not guaranteed and should be personally verified through personal inspection by and/or with the appropriate professionals. The data contained herein is copyrighted by Stellar Mls and is protected by all applicable copyright laws. Any unauthorized dissemination of this information is in violation of copyright laws and is strictly prohibited.
Properties in listings may have been sold or may no longer be available.
Copyright 2026 Stellar Mls. All rights reserved.New listings near 6865 Bougainvillea Crescent Drive
- Coming Soon
 $725,000Coming Soon4 beds 3 baths1,957 sq. ft.
1242 E Ridgewood Street, ORLANDO, FL 32803
MLS# O6442163Listed by: FANNIE HILLMAN & ASSOCIATES - Coming Soon
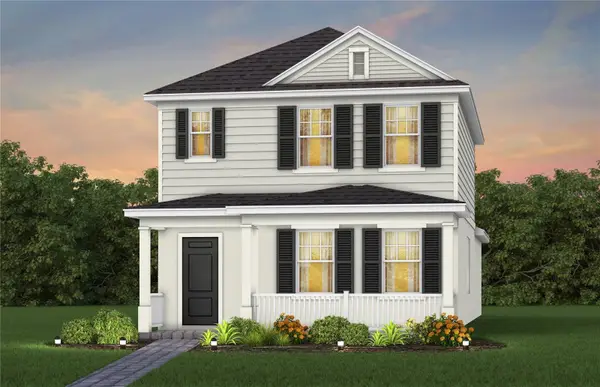 $473,930Coming Soon3 beds 3 baths1,628 sq. ft.
1024 Lemongrass Alley, ORLANDO, FL 32820
MLS# O6442484Listed by: PULTE REALTY OF NORTH FLORIDA LLC - Coming Soon
 $624,900Coming Soon3 beds 2 baths2,549 sq. ft.
8749 The Esplanade #1, ORLANDO, FL 32836
MLS# S5157614Listed by: REALTY HUB - Coming Soon
 $440,000Coming Soon4 beds 2 baths1,731 sq. ft.
2271 Crystal Falls Way, ORLANDO, FL 32824
MLS# O6440120Listed by: CHARLES RUTENBERG REALTY ORLANDO - Coming Soon
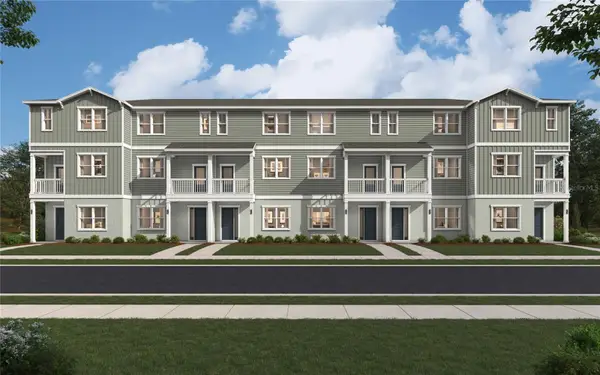 $429,990Coming Soon3 beds 4 baths1,884 sq. ft.
12725 Avalon Lake Drive, ORLANDO, FL 32828
MLS# O6441654Listed by: SM FLORIDA BROKERAGE LLC - Coming Soon
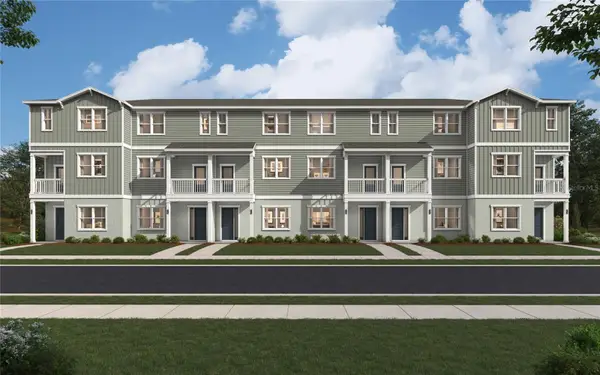 $479,990Coming Soon4 beds 4 baths2,097 sq. ft.
12721 Avalon Lake Drive, ORLANDO, FL 32828
MLS# O6442038Listed by: SM FLORIDA BROKERAGE LLC - Coming Soon
 $377,000Coming Soon4 beds 3 baths2,149 sq. ft.
3028 Danforth Drive, ORLANDO, FL 32818
MLS# S5157666Listed by: LA ROSA REALTY LLC - Coming Soon
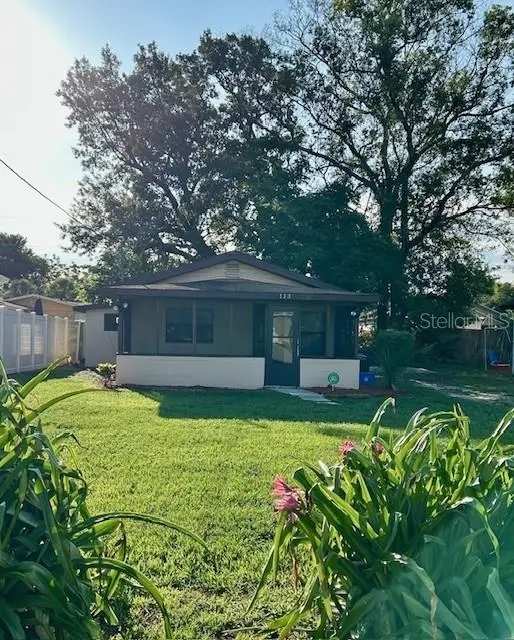 $179,900Coming Soon2 beds 1 baths682 sq. ft.
Address Withheld By Seller, ORLANDO, FL 32810
MLS# O6441047Listed by: HOMEVEST REALTY - Coming Soon
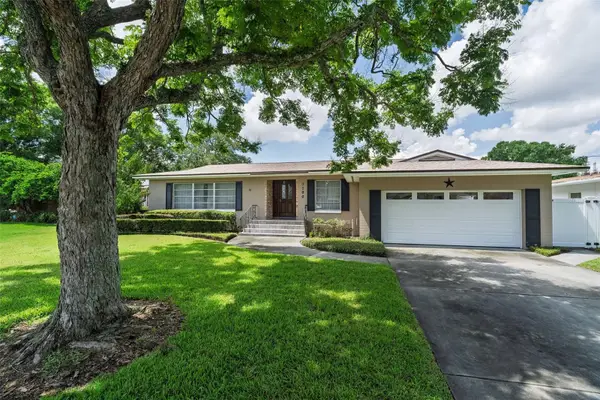 $760,000Coming Soon4 beds 2 baths2,425 sq. ft.
3206 Ardsley Drive, ORLANDO, FL 32804
MLS# O6441461Listed by: KELLER WILLIAMS WINTER PARK - Coming Soon
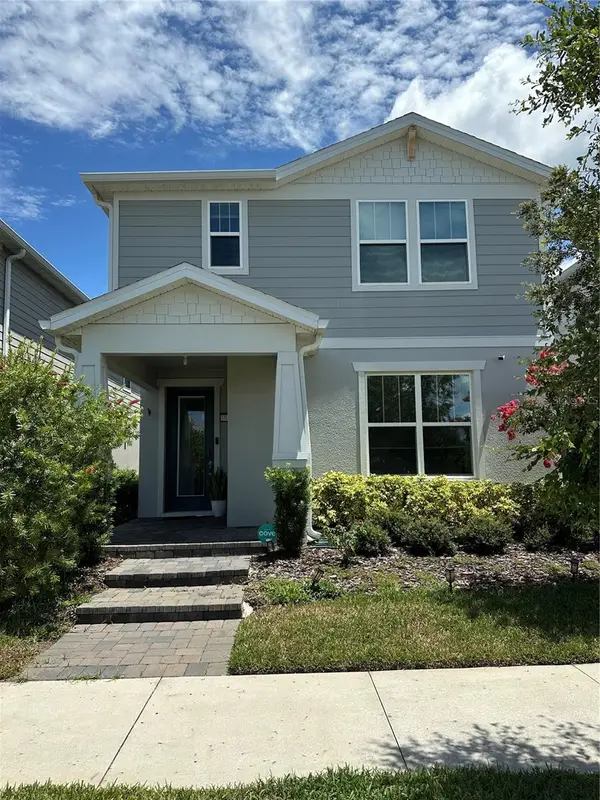 $665,000Coming Soon4 beds 3 baths2,055 sq. ft.
10233 Folly Beach Rd, ORLANDO, FL 32827
MLS# O6441617Listed by: KELLER WILLIAMS ADVANTAGE III


Protect your home and budget from life's surprises with an Assurant Home Warranty, backed by a partner that supports you through every step of homeownership. Explore Plans.
© 2023 - 2026 ERA Franchise Systems LLC. All rights reserved. ERA Franchise Systems LLC fully supports the principles of the Fair Housing Act and the Equal Opportunity Act. ERA, ERA Real Estate powered, and their respective logos are registered service marks of ERA Franchise Systems LLC. Each office is independently owned and operated.