
7032 Somerton Boulevard #54, Orlando, FL 32819
Local realty services provided by:ERA ONETEAM REALTY
Listed by: cassandra king
Office: compass florida llc.
MLS#:O6422198
Source:MFRMLS
Price summary
- Price:$680,000
- Price per sq. ft.:$238.51
- Monthly HOA dues:$235
About this home
THIS HOME QUALIFIES FOR A LENDER CREDIT UP TO 1% OF THE PURCHASE WHEN USING THE SELLERS PREFERRED LENDER! Looking for a beautifully updated home in an unbeatable location, with elevated finishes and a low-maintenance lifestyle that lets you actually enjoy where you live? This 3-bedroom, 2.5-bath home offers approximately 2,392 square feet of living space and has been thoughtfully upgraded in 2024, bringing a fresh, modern feel to a well-established property. THIS HOME COMES WITH A TRANSFERABLE HOME WARRANTY THAT HAS ABOUT 5 YEARS LEFT ON IT! Inside, you’ll find spacious, light-filled living areas and a functional layout designed for both everyday living and entertaining, with a clean, cohesive design that feels both updated and comfortable. Step outside to your screened-in patio and enjoy true Florida living—morning coffee, evening wine, or hosting friends without worrying about the elements. Located in a highly desired gated community directly across from the iconic Bay Hill Club & Lodge, this home puts you right in the center of one of Orlando’s most prestigious lifestyle pockets. Known worldwide as the home of the Arnold Palmer Invitational, Bay Hill represents more than just golf—it’s a community built around beautiful surroundings, an active lifestyle, and a sense of exclusivity. With lawn care included in the HOA, this is truly low-maintenance living—giving you more time to spend on the greens, enjoying a round at Bay Hill, or taking advantage of everything Dr. Phillips has to offer. Just minutes away, Restaurant Row brings some of the best dining in Central Florida right to your doorstep, while nearby access to Universal, Disney, and major roadways makes both everyday life and weekend plans effortless. Whether you’re looking for convenience, lifestyle, or long-term value, this location delivers on all fronts. Move-in ready with high-quality updates already completed, this home offers the perfect balance of comfort, style, and location. Price just heavily reduced to reflect a credit for the original roof. Roof has no leaks, is insurable, and comes with a home warranty. Home sold AS IS. Don’t hesitate and schedule your showing today....
Contact an agent
Home facts
- Year built:1994
- Subdivision & Development:BAY RIDGE LAND CONDO
- Listing ID #:O6422198
- Added:90 day(s) ago
- Updated:October 05, 2026 at 05:19 PM
Rooms and interior
- Bedrooms:3
- Total bathrooms:3
- Full bathrooms:2
- Half bathrooms:1
- Flooring:Ceramic Tile, Laminate
- Dining Description:Eat In Kitchen, Living Room/Dining Room Combo
- Kitchen Description:Dishwasher, Disposal, Eat-in Kitchen, Microwave, Range, Refrigerator, Solid Surface Counters, Solid Wood Cabinets
- Bedroom Description:Primary Bedroom Upstairs, Walk-In Closet(s)
- Living area:2,392 sq. ft.
Heating and cooling
- Cooling:Central Air
- Heating:Central, Electric
- Central air:Yes
Structure and exterior
- Roof:Tile
- Year built:1994
- Building area:2,392 sq. ft.
- Lot area:0.11 Acres
- Lot Features:Landscaped, Paved, Sidewalk
- Architectural Style:Contemporary
- Construction Materials:Block, Stucco
- Exterior Features:Covered Porch/Patio, Rear Porch, Screened
- Foundation Description:Slab
- Levels:2 Story
Schools
- High school:Dr. Phillips High
- Middle school:Southwest Middle
- Elementary school:Dr. Phillips Elem
Utilities
- Water:Public, Water Connected
- Sewer:Public, Public Sewer, Sewer Connected
Finances and disclosures
- Price:$680,000
- Price per sq. ft.:$238.51
- Tax amount:$8,566 (2025)
Features and amenities
- Appliances:Dishwasher, Disposal, Irrigation Equipment, Microwave, Range, Refrigerator
- Laundry features:Inside, Laundry Room, Laundry Upper Level
- Amenities:Cathedral Ceiling(s), Ceiling Fans(s), Eat-in Kitchen, Irrigation Equipment, Living Room/Dining Room Combo, Pool, Primary Bedroom Upstairs, Solid Surface Counters, Solid Wood Cabinets, Walk-In Closet(s)
- Pool features:Pool, Public Pool
Parking
- Parking description:Attached Garage, Driveway, Garage Door Opener
- Garage:Yes
- Garage spaces:2
 The information being provided by Stellar Mls is for the consumer's personal, non-commercial use and may not be used for any purpose other than to identify prospective properties consumer may be interested in purchasing. Any information relating to real estate for sale referenced on this web site comes from the Internet Data Exchange (IDX) program of the Stellar Mls. ERA ONETEAM REALTY is not a Multiple Listing Service (MLS), nor does it offer MLS access. This website is a service of ERA ONETEAM REALTY, a broker participant of Stellar Mls. This web site may reference real estate listing(s) held by a brokerage firm other than the broker and/or agent who owns this web site.
The accuracy of all information, regardless of source, including but not limited to open house information, square footages and lot sizes, is deemed reliable but not guaranteed and should be personally verified through personal inspection by and/or with the appropriate professionals. The data contained herein is copyrighted by Stellar Mls and is protected by all applicable copyright laws. Any unauthorized dissemination of this information is in violation of copyright laws and is strictly prohibited.
Properties in listings may have been sold or may no longer be available.
Copyright 2026 Stellar Mls. All rights reserved.
The information being provided by Stellar Mls is for the consumer's personal, non-commercial use and may not be used for any purpose other than to identify prospective properties consumer may be interested in purchasing. Any information relating to real estate for sale referenced on this web site comes from the Internet Data Exchange (IDX) program of the Stellar Mls. ERA ONETEAM REALTY is not a Multiple Listing Service (MLS), nor does it offer MLS access. This website is a service of ERA ONETEAM REALTY, a broker participant of Stellar Mls. This web site may reference real estate listing(s) held by a brokerage firm other than the broker and/or agent who owns this web site.
The accuracy of all information, regardless of source, including but not limited to open house information, square footages and lot sizes, is deemed reliable but not guaranteed and should be personally verified through personal inspection by and/or with the appropriate professionals. The data contained herein is copyrighted by Stellar Mls and is protected by all applicable copyright laws. Any unauthorized dissemination of this information is in violation of copyright laws and is strictly prohibited.
Properties in listings may have been sold or may no longer be available.
Copyright 2026 Stellar Mls. All rights reserved.New listings near 7032 Somerton Boulevard #54
- Coming Soon
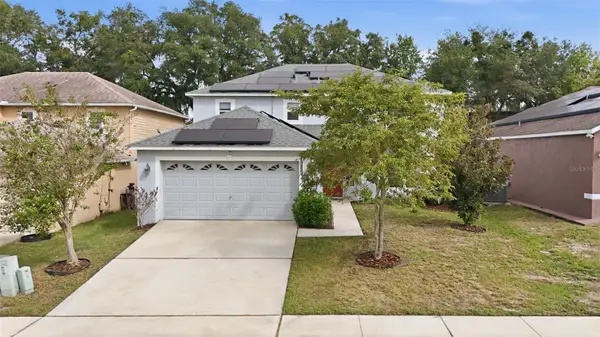 $486,000Coming Soon4 beds 3 baths1,989 sq. ft.
6526 Pomeroy Circle, ORLANDO, FL 32810
MLS# O6447187Listed by: CHARLES RUTENBERG REALTY ORLANDO - Coming Soon
 $775,000Coming Soon5 beds 3 baths3,389 sq. ft.
14542 Riviera Pointe Drive, ORLANDO, FL 32828
MLS# O6447189Listed by: THE WILKINS WAY LLC - Coming Soon
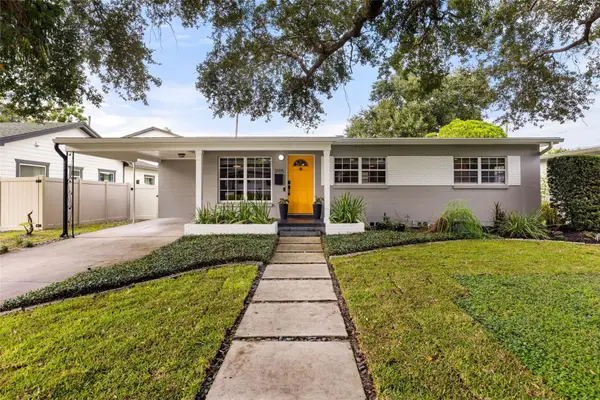 $465,000Coming Soon3 beds 2 baths1,232 sq. ft.
3105 Pickfair Street, ORLANDO, FL 32803
MLS# O6440693Listed by: COLDWELL BANKER REALTY - Coming Soon
 $1,875,000Coming Soon5 beds 4 baths4,339 sq. ft.
729 Alameda Street, ORLANDO, FL 32804
MLS# O6444833Listed by: BALDWIN PARK REALTY LLC - Coming Soon
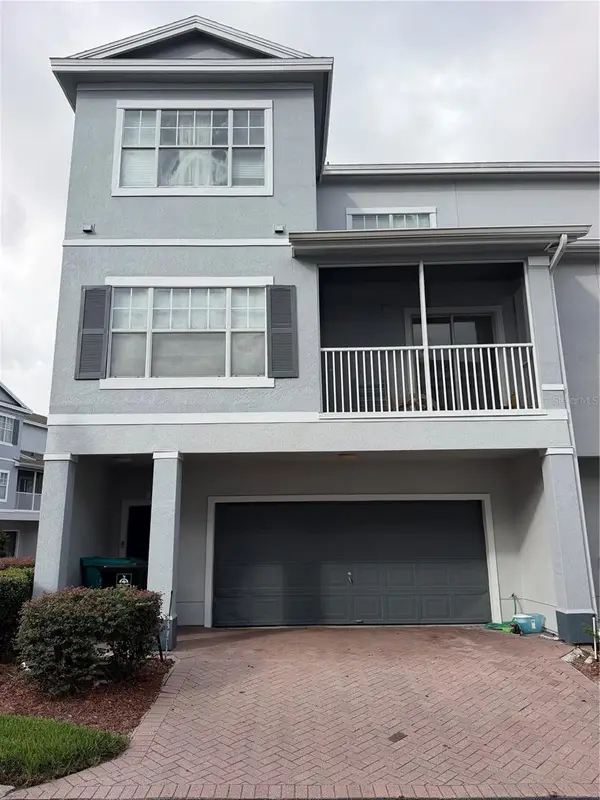 $264,900Coming Soon3 beds 2 baths1,465 sq. ft.
2388 Grand Central Parkway #8, ORLANDO, FL 32839
MLS# O6445406Listed by: EXP REALTY LLC - Coming Soon
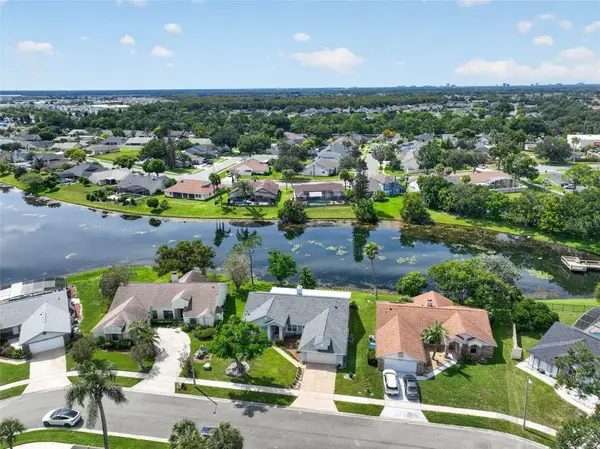 $498,500Coming Soon3 beds 2 baths1,956 sq. ft.
2925 Eagle Lake Drive, ORLANDO, FL 32837
MLS# O6446092Listed by: FANNIE HILLMAN & ASSOCIATES - Coming Soon
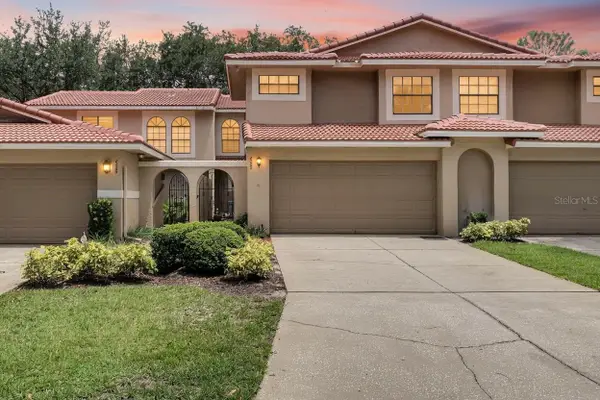 $505,000Coming Soon3 beds 3 baths1,850 sq. ft.
8235 Ambrose Cove Way, ORLANDO, FL 32819
MLS# O6446808Listed by: COLDWELL BANKER REALTY - Coming Soon
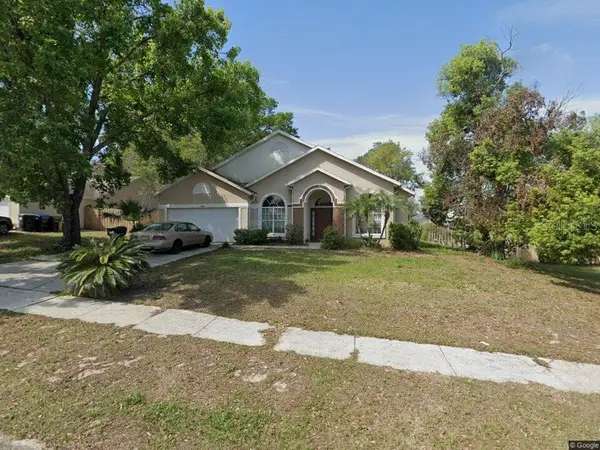 $310,000Coming Soon4 beds 3 baths2,128 sq. ft.
6030 Long Peak Drive, ORLANDO, FL 32810
MLS# O6446958Listed by: COLDWELL BANKER REALTY - Coming Soon
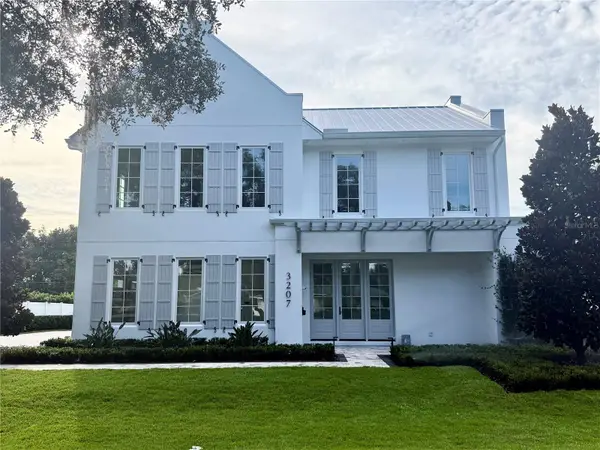 $3,799,000Coming Soon5 beds 7 baths5,296 sq. ft.
3207 Middlesex Road, ORLANDO, FL 32803
MLS# O6438583Listed by: CORCORAN PREMIER REALTY - Coming Soon
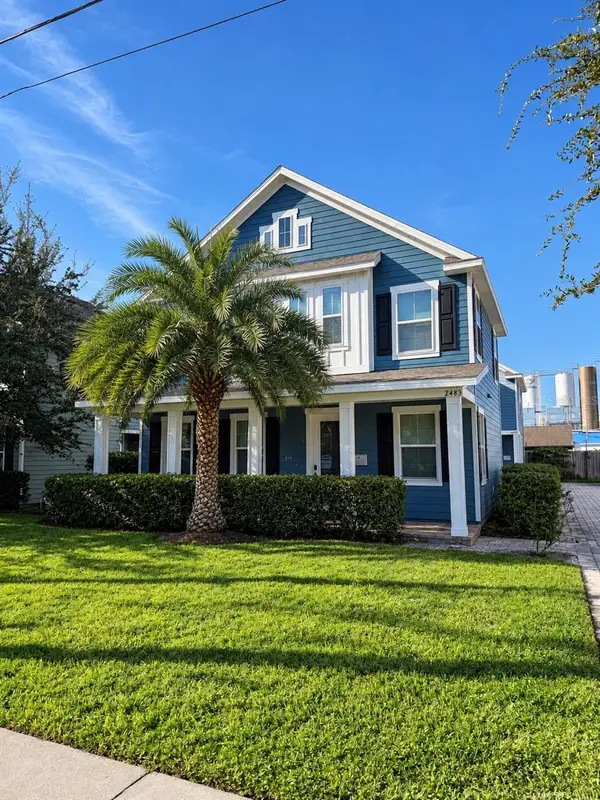 $470,000Coming Soon3 beds 3 baths1,682 sq. ft.
2483 E Jefferson Street, ORLANDO, FL 32803
MLS# O6445229Listed by: COMPASS FLORIDA LLC


Protect your home and budget from life's surprises with an Assurant Home Warranty, backed by a partner that supports you through every step of homeownership. Explore Plans.
© 2023 - 2026 ERA Franchise Systems LLC. All rights reserved. ERA Franchise Systems LLC fully supports the principles of the Fair Housing Act and the Equal Opportunity Act. ERA, ERA Real Estate powered, and their respective logos are registered service marks of ERA Franchise Systems LLC. Each office is independently owned and operated.