
710 Springdale Road, Orlando, FL 32804
Local realty services provided by:Tomlin St Cyr Real Estate Services ERA Powered
710 Springdale Road,Orlando, FL 32804
$699,000
- 4 Beds
- 3 Baths
- 2,390 sq. ft.
- Single family
- Active
Upcoming open houses
- Sat, Aug 2201:00 pm - 04:00 pm
Listed by: kelly price
Office: kelly price & company llc.
MLS#:O6418379
Source:MFRMLS
Price summary
- Price:$699,000
- Price per sq. ft.:$271.56
- Monthly HOA dues:$62.5
About this home
Welcome to 710 Springdale Lane, where history, craftsmanship, and modern luxury converge on one of Orlando's most coveted addresses. Nestled along the brick-paved streets of the prestigious Country Club of Orlando Spring Lake enclave, this magnificent Spanish Colonial residence stands as a testament to timeless architecture and thoughtful stewardship. With a vibrant Community Association — not an HOA — private security, and a rich tradition of neighborhood events, this is far more than a home. It is a legacy.
From the moment you pass through the arched wrought iron entry doors, the character of this four-bedroom, three-bathroom estate is unmistakable. The sun-drenched Florida Room greets you with its exposed brick fireplace chimney, original tile floors, and sweeping arched windows — one featuring a stunning stained glass insert — framing lush gardens. Original knock-down plaster walls, soaring nine-foot ceilings, and Red Oak hardwood floors speak to an era of uncompromising quality. Seven archway-connected rooms flow seamlessly from the grand Living Room — with its fully functional original fireplace and triple-unit double-hung windows — through the elegant Dining Room and into a chef's kitchen that beautifully bridges historic charm with modern sophistication.
The kitchen is a culinary showpiece: 41 custom cabinets, marble floors, granite countertops, a hand-tiled backsplash with period corbels, and a commanding 48-inch Viking Professional Gas Stove with matching KitchenAid range hood and pot filler. Three eight-foot, nine-pane beveled glass craftsman-style doors open to the rear patio, making indoor-outdoor entertaining effortless. A ground-floor bedroom suite with private exterior entries, 11-foot ceilings, full bath with sliding barn door, and all-new plumbing and electric offers ideal flexibility as a guest suite, home office, or private den.
Ascending the 42-inch-wide staircase finished in red oak, you arrive at an upstairs foyer appointed with a built-in linen closet, grand bookcase, crown molding, and a west-facing window. The expansive Primary Suite features six windows bathing the room in morning light, a walk-in closet, and attic access. Two additional generous bedrooms each offer walk-in closets and ideal privacy for family or guests.
Outside, the grounds are a private sanctuary. A gated wrought iron fence encloses the front courtyard with lush plantings and brick hardscape, evoking the romance of old-town St. Augustine. The rear is enclosed by a seven-to-eight-foot painted block wall creating a secluded retreat with a spacious covered brick patio, perimeter gardens, and a six-person Hot Springs hot tub nestled beneath a grand live oak. Thoughtful drainage throughout ensures peace of mind through Florida's rainy seasons.
Every system has been modernized: full rewire with upgraded service panel and whole-house surge protector, all dual-pane double-hung windows preserving the original historic profile, and a partial basement with room to create an exceptional wine cellar.
Moments from the Country Club of Orlando, Downtown, the Dr. Phillips Center, Advent Health, Orlando Health, College Park, and Winter Park — and just one mile from I-4 and SR-408 — 710 Springdale Lane offers Orlando living at its most refined....
Contact an agent
Home facts
- Year built:1927
- Subdivision & Development:SPRING LAKE TERRACE
- Listing ID #:O6418379
- Added:59 day(s) ago
- Updated:August 22, 2026 at 05:07 PM
Rooms and interior
- Bedrooms:4
- Total bathrooms:3
- Full bathrooms:3
- Flooring:Tile, Wood
- Kitchen Description:Dishwasher, Range, Refrigerator
- Basement:Yes
- Basement Description:Basement
- Living area:2,390 sq. ft.
Heating and cooling
- Cooling:Central Air, Mini-Split Unit(s)
- Heating:Central, Electric
- Central air:Yes
Structure and exterior
- Roof:Tile
- Year built:1927
- Building area:2,390 sq. ft.
- Lot area:0.13 Acres
- Construction Materials:Block, Stucco
- Levels:2 Story
Schools
- High school:Edgewater High
- Middle school:College Park Middle
- Elementary school:Lake Silver Elem
Utilities
- Water:Public
- Sewer:Public Sewer
Finances and disclosures
- Price:$699,000
- Price per sq. ft.:$271.56
- Tax amount:$178 (2025)
Features and amenities
- Appliances:Dishwasher, Range, Refrigerator
- Laundry features:Inside
- Amenities:BB/HS Internet Available, Cable Available, Ceiling Fans(s), Crown Molding
- Pool features:Public Pool
 The information being provided by Stellar Mls is for the consumer's personal, non-commercial use and may not be used for any purpose other than to identify prospective properties consumer may be interested in purchasing. Any information relating to real estate for sale referenced on this web site comes from the Internet Data Exchange (IDX) program of the Stellar Mls. Tomlin St Cyr Real Estate Services ERA Powered is not a Multiple Listing Service (MLS), nor does it offer MLS access. This website is a service of Tomlin St Cyr Real Estate Services ERA Powered, a broker participant of Stellar Mls. This web site may reference real estate listing(s) held by a brokerage firm other than the broker and/or agent who owns this web site.
The accuracy of all information, regardless of source, including but not limited to open house information, square footages and lot sizes, is deemed reliable but not guaranteed and should be personally verified through personal inspection by and/or with the appropriate professionals. The data contained herein is copyrighted by Stellar Mls and is protected by all applicable copyright laws. Any unauthorized dissemination of this information is in violation of copyright laws and is strictly prohibited.
Properties in listings may have been sold or may no longer be available.
Copyright 2026 Stellar Mls. All rights reserved.
The information being provided by Stellar Mls is for the consumer's personal, non-commercial use and may not be used for any purpose other than to identify prospective properties consumer may be interested in purchasing. Any information relating to real estate for sale referenced on this web site comes from the Internet Data Exchange (IDX) program of the Stellar Mls. Tomlin St Cyr Real Estate Services ERA Powered is not a Multiple Listing Service (MLS), nor does it offer MLS access. This website is a service of Tomlin St Cyr Real Estate Services ERA Powered, a broker participant of Stellar Mls. This web site may reference real estate listing(s) held by a brokerage firm other than the broker and/or agent who owns this web site.
The accuracy of all information, regardless of source, including but not limited to open house information, square footages and lot sizes, is deemed reliable but not guaranteed and should be personally verified through personal inspection by and/or with the appropriate professionals. The data contained herein is copyrighted by Stellar Mls and is protected by all applicable copyright laws. Any unauthorized dissemination of this information is in violation of copyright laws and is strictly prohibited.
Properties in listings may have been sold or may no longer be available.
Copyright 2026 Stellar Mls. All rights reserved.New listings near 710 Springdale Road
- Coming Soon
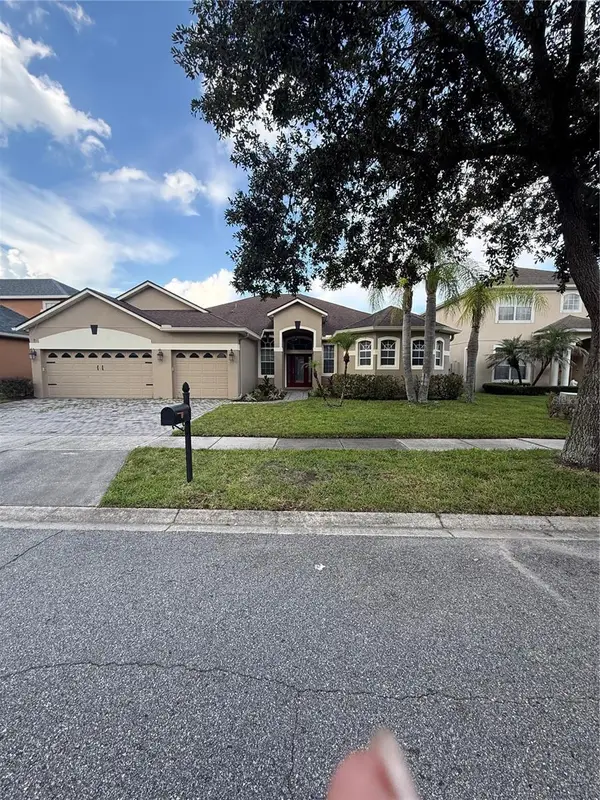 $649,000Coming Soon4 beds 3 baths2,708 sq. ft.
3149 Curving Oaks Way, ORLANDO, FL 32820
MLS# O6435136Listed by: THE WILKINS WAY LLC - Coming Soon
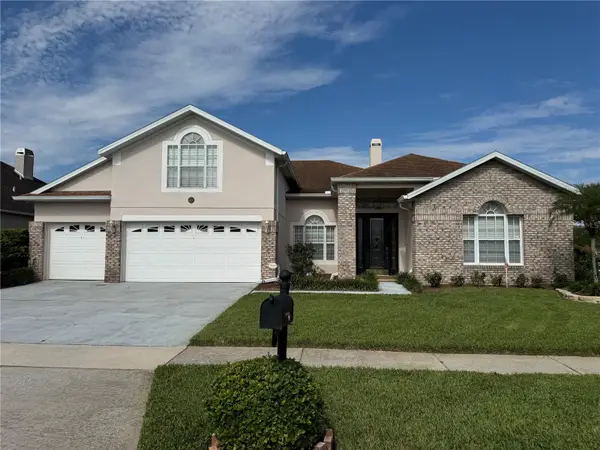 $675,000Coming Soon5 beds 3 baths3,229 sq. ft.
1630 Morgans Mill Circle, ORLANDO, FL 32825
MLS# O6435209Listed by: HOMEVEST REALTY - Coming Soon
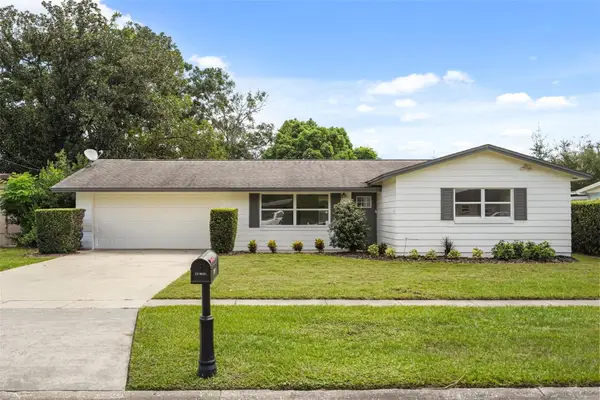 $325,000Coming Soon3 beds 2 baths1,240 sq. ft.
7917 Plunkett Avenue, ORLANDO, FL 32810
MLS# O6435374Listed by: KELLER WILLIAMS WINTER PARK - Coming Soon
 $550,000Coming Soon4 beds 3 baths2,520 sq. ft.
4736 Sudbury Drive, ORLANDO, FL 32826
MLS# O6435507Listed by: KELLER WILLIAMS ADVANTAGE III - Coming Soon
 $375,000Coming Soon3 beds 2 baths1,612 sq. ft.
4517 Fetrow Drive, ORLANDO, FL 32812
MLS# O6435603Listed by: LPT REALTY, LLC - Coming Soon
 $350,000Coming Soon3 beds 2 baths1,778 sq. ft.
1905 Arlington Street, ORLANDO, FL 32805
MLS# O6435703Listed by: CHARLES RUTENBERG REALTY ORLANDO - Coming Soon
 $695,000Coming Soon3 beds 3 baths2,398 sq. ft.
2186 Countryside Circle N, ORLANDO, FL 32804
MLS# S5156088Listed by: MONTSAI - Coming Soon
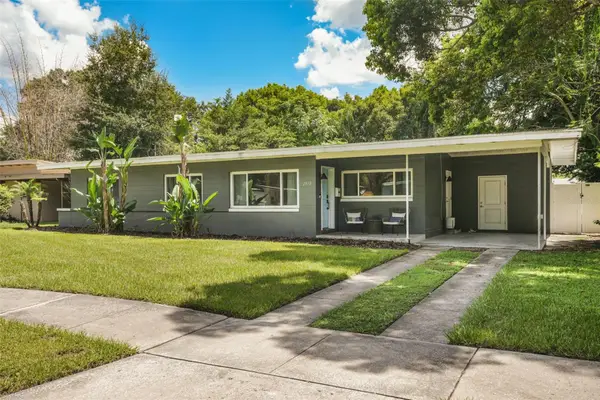 $470,000Coming Soon3 beds 2 baths1,460 sq. ft.
2812 Dellwood Drive, ORLANDO, FL 32806
MLS# O6434836Listed by: COMPASS FLORIDA LLC - Coming Soon
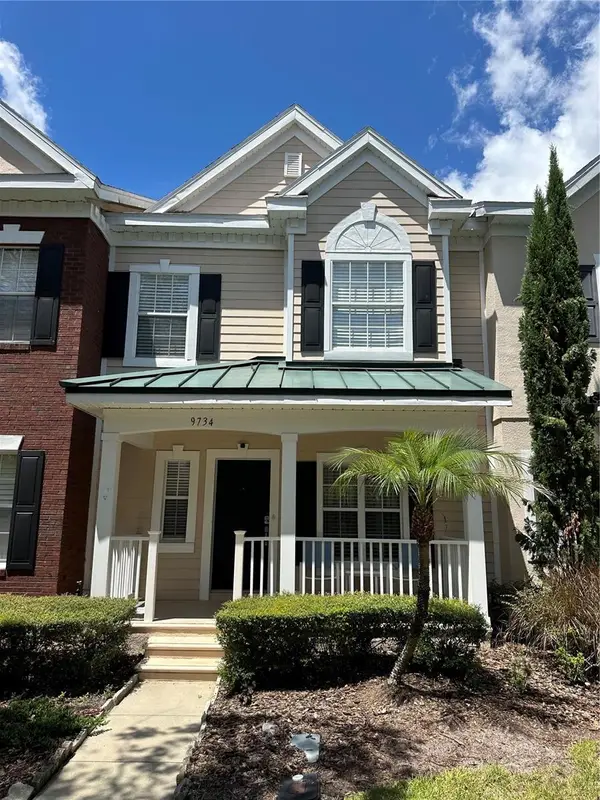 $415,000Coming Soon3 beds 3 baths1,779 sq. ft.
9734 Cypress Pine Street, ORLANDO, FL 32827
MLS# O6434945Listed by: THE WILKINS WAY LLC - Coming Soon
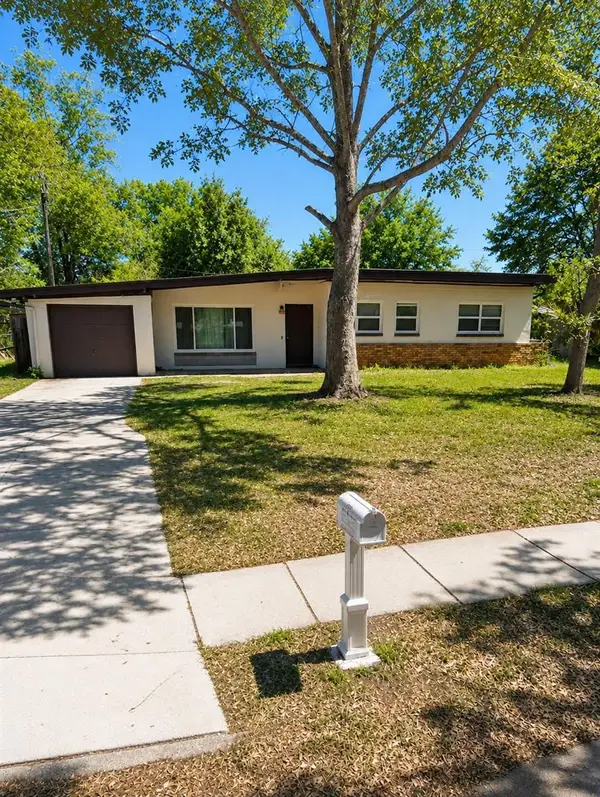 $235,000Coming Soon3 beds 2 baths1,139 sq. ft.
3625 Ranchwood Road, ORLANDO, FL 32808
MLS# O6435118Listed by: LIFESTYLE INTERNATIONAL REALTY


Protect your home and budget from life's surprises with an Assurant Home Warranty, backed by a partner that supports you through every step of homeownership. Explore Plans.
© 2023 - 2026 ERA Franchise Systems LLC. All rights reserved. ERA Franchise Systems LLC fully supports the principles of the Fair Housing Act and the Equal Opportunity Act. ERA, ERA Real Estate powered, and their respective logos are registered service marks of ERA Franchise Systems LLC. Each office is independently owned and operated.