
7526 Covedale Drive, Orlando, FL 32818
Local realty services provided by:ERA Advantage Realty, Inc.
Listed by: emma jones
Office: orange slice properties
MLS#:O6444563
Source:MFRMLS
Price summary
- Price:$350,000
- Price per sq. ft.:$170.23
About this home
If you’ve been searching for a single story house with a pool, a large backyard and the big updates already handled, this one checks a lot of boxes. This 3 bedroom, 2 bathroom home sits on approximately 0.20 acres with a fully fenced backyard, private pool, screened lanai and newly updated patio pavers, giving you an outdoor space that feels like an extension of the house. Inside, the renovated kitchen, tile floors and electric fireplace make the 1,360 square feet feel comfortable and functional, while the two car garage with epoxy floors gives you plenty of additional storage. The updates buyers worry about are already done: ROOF 2024, HVAC 2021 AND PATIO PAVERS 2025. Located in the established Gatewood community with NO HOA, you get your own yard, pool and garage without an additional monthly community fee. Everyday life is convenient too, with Walmart about 5 minutes away, Publix and Starbucks about 7 minutes away, AdventHealth about 10 minutes away, Downtown Ocoee about 12 minutes away and College Park about 15 minutes away. Between the pool, fenced yard, major updates and location, this is a house that makes a lot of sense on paper and is even better to see in person....
Contact an agent
Home facts
- Year built:1987
- Subdivision & Development:GATEWOOD PH 02
- Listing ID #:O6444563
- Updated:September 30, 2026 at 10:42 AM
Rooms and interior
- Bedrooms:3
- Total bathrooms:2
- Full bathrooms:2
- Flooring:Tile
- Living area:1,360 sq. ft.
Heating and cooling
- Cooling:Central Air
- Heating:Central
- Central air:Yes
Structure and exterior
- Roof:Shingle
- Year built:1987
- Building area:1,360 sq. ft.
- Lot area:0.2 Acres
- Construction Materials:Stucco
- Exterior Features:Deck, Patio, Private Mailbox, Screened, Sidewalk
- Foundation Description:Slab
- Levels:1 Story
Schools
- High school:Ocoee High
- Middle school:Robinswood Middle
- Elementary school:Hiawassee Elem
Utilities
- Water:Public, Water Available, Water Connected
- Sewer:Septic Tank, Sewer Available, Sewer Connected
Finances and disclosures
- Price:$350,000
- Price per sq. ft.:$170.23
- Tax amount:$1,457 (2025)
Features and amenities
- Appliances:Dryer, Irrigation Equipment, Washer
- Laundry features:Dryer, In Garage, Washer
- Amenities:Cable Available, Ceiling Fans(s), Crown Molding, Electricity Available, Irrigation Equipment, Vaulted Ceiling(s)
- Pool features:Fiberglass, In Ground, Private Pool
Parking
- Parking description:Attached Garage
- Garage:Yes
- Garage spaces:2
 The information being provided by Stellar Mls is for the consumer's personal, non-commercial use and may not be used for any purpose other than to identify prospective properties consumer may be interested in purchasing. Any information relating to real estate for sale referenced on this web site comes from the Internet Data Exchange (IDX) program of the Stellar Mls. ERA Advantage Realty, Inc. is not a Multiple Listing Service (MLS), nor does it offer MLS access. This website is a service of ERA Advantage Realty, Inc., a broker participant of Stellar Mls. This web site may reference real estate listing(s) held by a brokerage firm other than the broker and/or agent who owns this web site.
The accuracy of all information, regardless of source, including but not limited to open house information, square footages and lot sizes, is deemed reliable but not guaranteed and should be personally verified through personal inspection by and/or with the appropriate professionals. The data contained herein is copyrighted by Stellar Mls and is protected by all applicable copyright laws. Any unauthorized dissemination of this information is in violation of copyright laws and is strictly prohibited.
Properties in listings may have been sold or may no longer be available.
Copyright 2026 Stellar Mls. All rights reserved.
The information being provided by Stellar Mls is for the consumer's personal, non-commercial use and may not be used for any purpose other than to identify prospective properties consumer may be interested in purchasing. Any information relating to real estate for sale referenced on this web site comes from the Internet Data Exchange (IDX) program of the Stellar Mls. ERA Advantage Realty, Inc. is not a Multiple Listing Service (MLS), nor does it offer MLS access. This website is a service of ERA Advantage Realty, Inc., a broker participant of Stellar Mls. This web site may reference real estate listing(s) held by a brokerage firm other than the broker and/or agent who owns this web site.
The accuracy of all information, regardless of source, including but not limited to open house information, square footages and lot sizes, is deemed reliable but not guaranteed and should be personally verified through personal inspection by and/or with the appropriate professionals. The data contained herein is copyrighted by Stellar Mls and is protected by all applicable copyright laws. Any unauthorized dissemination of this information is in violation of copyright laws and is strictly prohibited.
Properties in listings may have been sold or may no longer be available.
Copyright 2026 Stellar Mls. All rights reserved.New listings near 7526 Covedale Drive
- Coming Soon
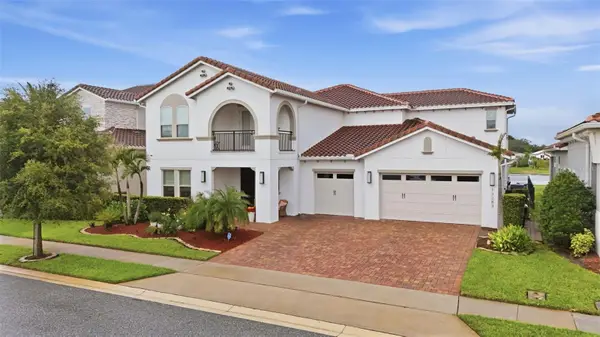 $1,765,000Coming Soon4 beds 5 baths4,675 sq. ft.
13283 Alderley Drive, ORLANDO, FL 32832
MLS# O6442096Listed by: SERHANT - Coming Soon
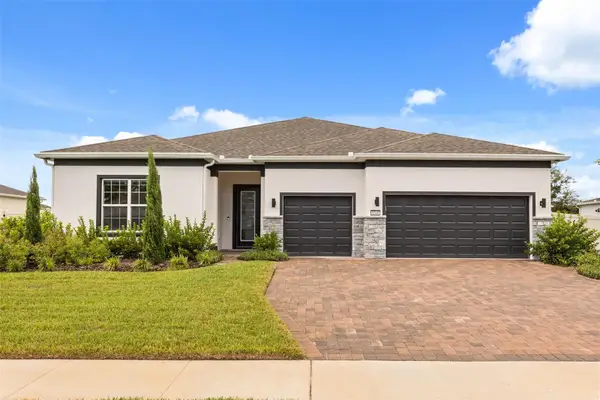 $850,000Coming Soon4 beds 4 baths2,946 sq. ft.
4348 Sunset Preserve Boulevard, ORLANDO, FL 32820
MLS# O6444051Listed by: KELLER WILLIAMS ADVANTAGE III - Coming Soon
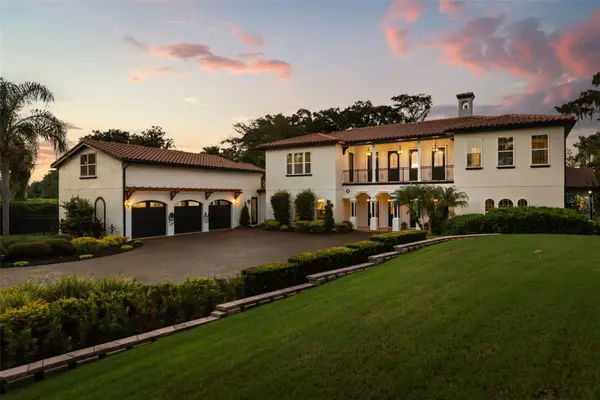 $3,895,000Coming Soon6 beds 7 baths6,213 sq. ft.
11421 Tindall Road, ORLANDO, FL 32832
MLS# O6445199Listed by: CHARLES RUTENBERG REALTY ORLANDO - Coming Soon
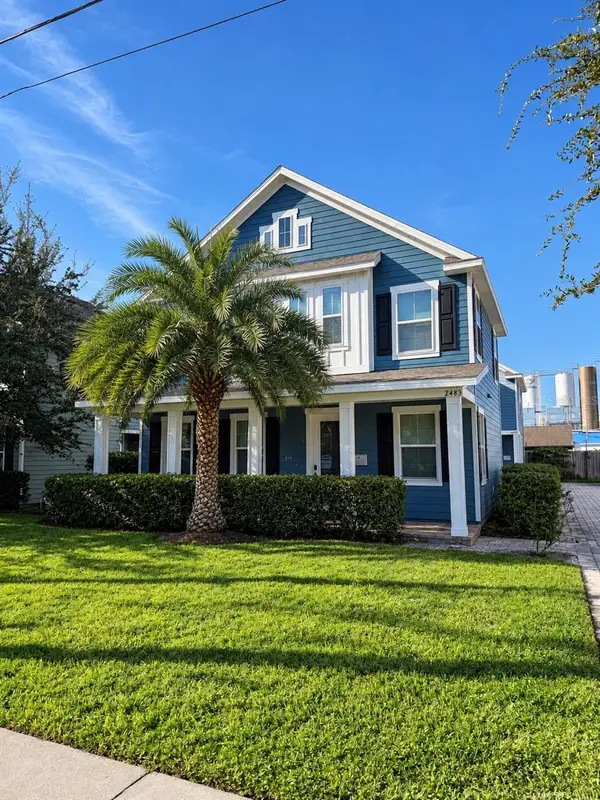 $470,000Coming Soon3 beds 3 baths1,682 sq. ft.
2483 E Jefferson Street, ORLANDO, FL 32803
MLS# O6445229Listed by: COMPASS FLORIDA LLC - Coming SoonOpen Sat, 11am to 2pm
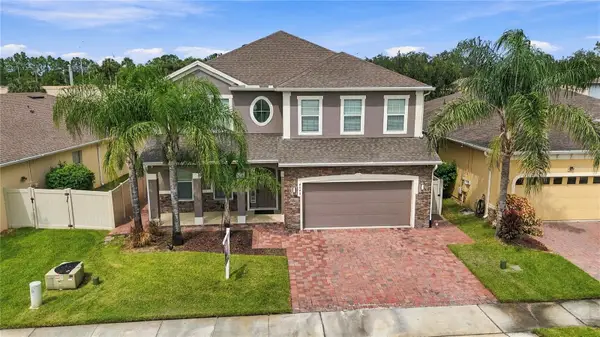 $619,900Coming Soon4 beds 3 baths2,855 sq. ft.
6049 Fender Court, ORLANDO, FL 32837
MLS# O6445345Listed by: KELLER WILLIAMS ADVANTAGE 2 REALTY - Coming Soon
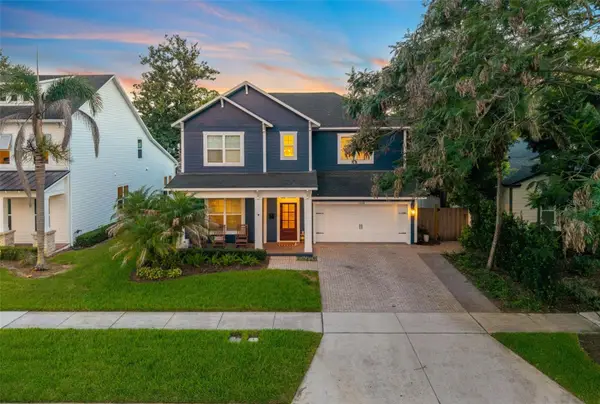 $1,650,000Coming Soon5 beds 5 baths3,010 sq. ft.
Address Withheld By Seller, ORLANDO, FL 32804
MLS# O6445940Listed by: ACME REAL ESTATE FLORIDA LLC - Coming Soon
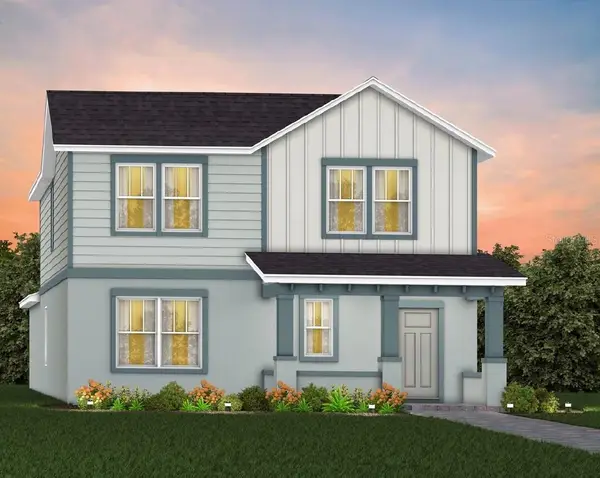 $599,740Coming Soon4 beds 3 baths2,364 sq. ft.
2302 Grow Boulevard, ORLANDO, FL 32820
MLS# O6446003Listed by: PULTE REALTY OF NORTH FLORIDA LLC - Coming Soon
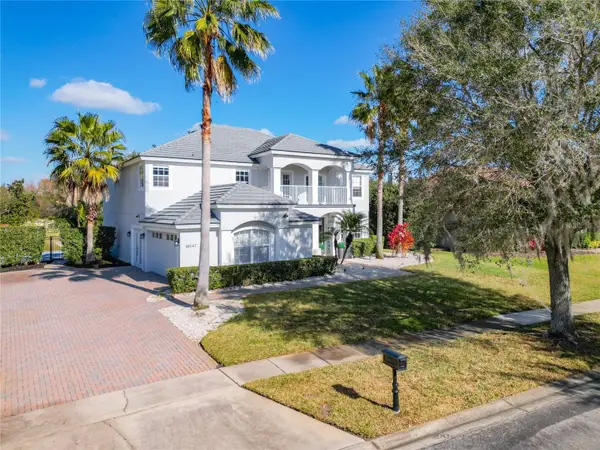 $1,125,000Coming Soon5 beds 3 baths3,880 sq. ft.
10542 Wittenberg Way, ORLANDO, FL 32832
MLS# S5157657Listed by: ORLANDO INTERNATIONAL RELOCATI - Coming Soon
 $799,000Coming Soon4 beds 3 baths2,729 sq. ft.
7903 Palmdale Drive, ORLANDO, FL 32819
MLS# O6439378Listed by: FLORIDA CONNEXION PROPERTIES


Protect your home and budget from life's surprises with an Assurant Home Warranty, backed by a partner that supports you through every step of homeownership. Explore Plans.
© 2023 - 2026 ERA Franchise Systems LLC. All rights reserved. ERA Franchise Systems LLC fully supports the principles of the Fair Housing Act and the Equal Opportunity Act. ERA, ERA Real Estate powered, and their respective logos are registered service marks of ERA Franchise Systems LLC. Each office is independently owned and operated.