
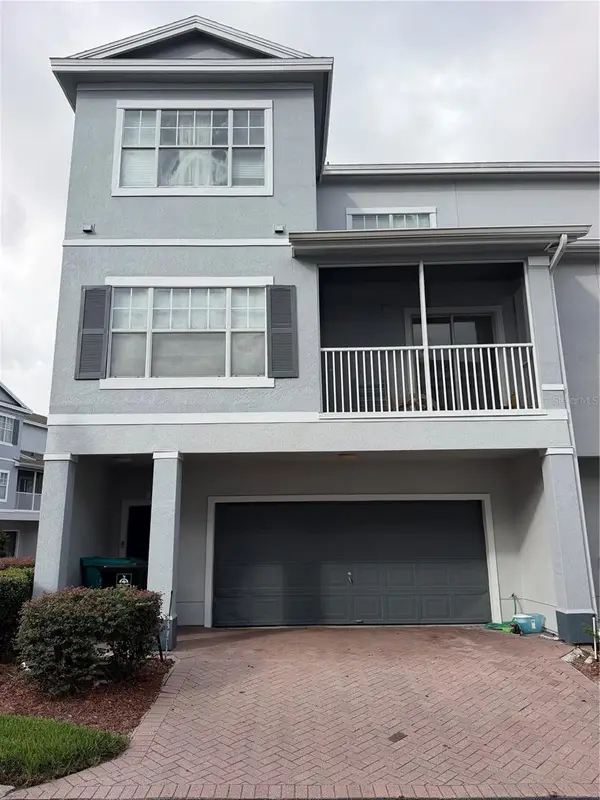
7606 Wandering Way, Orlando, FL 32836
Local realty services provided by:ERA Grizzard Real Estate
Listed by: maruf khan, jamie stolinas crame, llc.
Office: century 21 carioti
MLS#:O6428375
Source:MFRMLS
Price summary
- Price:$1,599,000
- Price per sq. ft.:$263.08
- Monthly HOA dues:$328
About this home
Discover this meticulously maintained, exceptionally upgraded home in Phillips Grove, a prestigious gated community in Dr Phillips. Minutes from Restaurant Row, shopping, top-rated schools, Interstate 4, and Orlando's attractions, this exceptional residence offers luxury, comfort and convenience. Unlike brand new construction, post-closing upgrades and custom enhancements are already in place, allowing for a turnkey luxury lifestyle. Designed for everyday living and entertaining, this home showcases premium finishes and upgrades. Highlights include a dramatic two-story foyer, staircase with black wrought iron balusters, soaring ceilings, 8-foot doors, custom closet systems and a versatile office space. The gourmet kitchen features quartz counters, tile backsplash, oversized center island, upgraded stainless steel appliances, natural gas cooktop, vent hood, built-in oven/microwave, brushed gold hardware, cabinetry with pull-out organizers, under-cabinet lighting, pendant lights, a walk-in pantry with custom built-in shelving and spacious dining area. Three-panel stacking sliders connect indoor and outdoor living. Custom full-width cornice treatments add architectural touch. The adjoining gathering room offers a tray ceilings, accent wall and 7.1-channel surround sound wiring. The covered lanai features a fully equipped summer kitchen with built-in grill, vent hood, refrigerator, ice maker, sink, stone countertops and dedicated serving station. An oversized screened enclosure, LED cove lighting, JellyFish lighting system, mounted TV with soundbar and abundant electrical outlets create amazing entertainment space. Enjoy wooded views with no rear neighbors. Two primary suites provide flexibility for multigenerational living or guests. The downstairs primary suite offers a tray ceiling, oversized wraparound walk-in closet with custom organization system, and bathroom featuring dual quartz vanities, comfort-height cabinetry and upgraded walk-in shower with tiled walls, built-in bench, and dual handheld shower heads. Upstairs features a spacious loft with sliders leading to the covered balcony, media room pre-wired for a wall-mounted TV, and laundry room with cabinetry, folding counter and sink. The second primary bedroom offers an accent wall, access to the balcony, walk-in closet with a custom organization system and ensuite bathroom. Energy-efficient features: 15 SEER HVAC system, tankless natural gas water heater, Low-E dual-pane windows, radiant barrier roof sheathing and R-30 ceiling insulation. Smart home features: security system, interior/exterior cameras, video doorbell, smart door lock and smart garage opener. Whole-home features: built-in closet systems, ceiling fans, rounded-wall corners, custom Zebra dual shades, CAT6 wiring, water softener and surge protection. Additional features: 3-car garage with epoxy flooring, ceiling-mounted storage, utility sink, garage refrigerator, programmable thermostat, Sentricon termite protection, Taexx built-in pest control system, landscaping, gutters, irrigation system, tile roof, brick-paved driveway, covered front porch, mudroom with built-in drop zone and more. Phillips Grove offers a gated entry, pool, cabana, tennis, natural gas community, and HOA-maintained lawn care. Nearby Dr. P. Phillips Community Park offers soccer, baseball, basketball, volleyball, playgrounds, splash pad, dog park, walking paths and picnic areas....
Contact an agent
Home facts
- Year built:2022
- Subdivision & Development:PHILLIPS GROVE TR I
- Listing ID #:O6428375
- Added:70 day(s) ago
- Updated:October 06, 2026 at 12:49 PM
Rooms and interior
- Bedrooms:7
- Total bathrooms:5
- Full bathrooms:5
- Flooring:Carpet, Tile
- Dining Description:Eat In Kitchen
- Kitchen Description:Built-In Oven, Cooktop, Dishwasher, Disposal, Eat-in Kitchen, Exhaust Fan, Kitchen/Family Room Combo, Microwave, Range Hood, Refrigerator, Stone Counters, Water Softener
- Bedroom Description:High Ceilings, Primary Bedroom Main Floor, Split Bedroom, Walk-In Closet(s)
- Living area:4,458 sq. ft.
Heating and cooling
- Cooling:Central Air
- Heating:Electric
- Central air:Yes
Structure and exterior
- Roof:Tile
- Year built:2022
- Building area:4,458 sq. ft.
- Lot area:0.17 Acres
- Lot Features:Landscaped, Level, Paved, Sidewalk
- Architectural Style:Mediterranean, Traditional
- Construction Materials:Block, Concrete, Stucco
- Exterior Features:Balcony, Covered Porch/Patio, Enclosed, Front Porch, Lighting, Outdoor Grill, Outdoor Kitchen, Rain Gutters, Screened, Sidewalk, Sprinkler Metered
- Foundation Description:Slab
- Levels:2 Story
Schools
- High school:Lake Buena Vista High School
- Middle school:Southwest Middle
- Elementary school:Sand Lake Elem
Utilities
- Water:Public
- Sewer:Public, Public Sewer
Finances and disclosures
- Price:$1,599,000
- Price per sq. ft.:$263.08
- Tax amount:$20,119 (2025)
Features and amenities
- Appliances:Built-in Oven, Cooktop, Dishwasher, Disposal, Exhaust Fan, Gas Water Heater, Irrigation Equipment, Microwave, Range Hood, Refrigerator, Tankless Water Heater, Washer, Water Softener
- Laundry features:Inside, Laundry Room, Washer
- Amenities:BB/HS Internet Available, Built-In Features, Cable Available, Ceiling Fans(s), Eat-in Kitchen, Electricity Available, Gated, High Ceilings, In Wall Pest System, Irrigation Equipment, Kitchen/Family Room Combo, Natural Gas Available, Open Floorplan, Phone Available, Playground, Pool, Primary Bedroom Main Floor, Recreation Facilities, Smart Home, Split Bedroom, Stone Counters, Tennis Court(s), Thermostat, Walk-In Closet(s), Window Treatments
- Pool features:Pool, Public Pool
- Smart home:Yes
Parking
- Parking description:Attached Garage, Garage Door Opener, Oversized
- Garage:Yes
- Garage spaces:3
 The information being provided by Stellar Mls is for the consumer's personal, non-commercial use and may not be used for any purpose other than to identify prospective properties consumer may be interested in purchasing. Any information relating to real estate for sale referenced on this web site comes from the Internet Data Exchange (IDX) program of the Stellar Mls. ERA Grizzard Real Estate is not a Multiple Listing Service (MLS), nor does it offer MLS access. This website is a service of ERA Grizzard Real Estate, a broker participant of Stellar Mls. This web site may reference real estate listing(s) held by a brokerage firm other than the broker and/or agent who owns this web site.
The accuracy of all information, regardless of source, including but not limited to open house information, square footages and lot sizes, is deemed reliable but not guaranteed and should be personally verified through personal inspection by and/or with the appropriate professionals. The data contained herein is copyrighted by Stellar Mls and is protected by all applicable copyright laws. Any unauthorized dissemination of this information is in violation of copyright laws and is strictly prohibited.
Properties in listings may have been sold or may no longer be available.
Copyright 2026 Stellar Mls. All rights reserved.
The information being provided by Stellar Mls is for the consumer's personal, non-commercial use and may not be used for any purpose other than to identify prospective properties consumer may be interested in purchasing. Any information relating to real estate for sale referenced on this web site comes from the Internet Data Exchange (IDX) program of the Stellar Mls. ERA Grizzard Real Estate is not a Multiple Listing Service (MLS), nor does it offer MLS access. This website is a service of ERA Grizzard Real Estate, a broker participant of Stellar Mls. This web site may reference real estate listing(s) held by a brokerage firm other than the broker and/or agent who owns this web site.
The accuracy of all information, regardless of source, including but not limited to open house information, square footages and lot sizes, is deemed reliable but not guaranteed and should be personally verified through personal inspection by and/or with the appropriate professionals. The data contained herein is copyrighted by Stellar Mls and is protected by all applicable copyright laws. Any unauthorized dissemination of this information is in violation of copyright laws and is strictly prohibited.
Properties in listings may have been sold or may no longer be available.
Copyright 2026 Stellar Mls. All rights reserved.New listings near 7606 Wandering Way
- Coming Soon
 $739,000Coming Soon5 beds 3 baths2,818 sq. ft.
2735 Teton Stone Run, ORLANDO, FL 32828
MLS# O6445635Listed by: KELLER WILLIAMS ADVANTAGE III - Coming Soon
 $1,249,900Coming Soon4 beds 3 baths2,269 sq. ft.
1830 Lake Sue Drive, ORLANDO, FL 32803
MLS# O6447462Listed by: SOCARRAS & COMPANY INC - Coming Soon
 $250,000Coming Soon2 beds 2 baths1,012 sq. ft.
5974 Lake Pointe Village Circle #110, ORLANDO, FL 32822
MLS# O6447588Listed by: PREFERRED REAL ESTATE BROKERS - Coming Soon
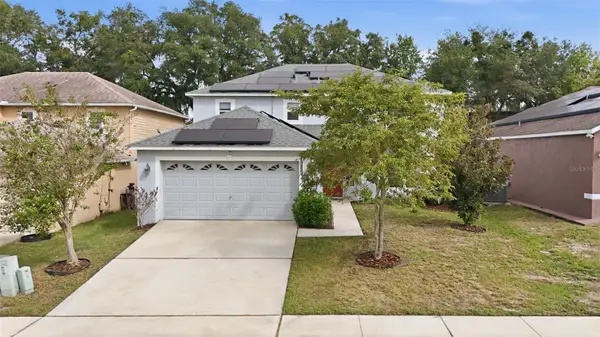 $486,000Coming Soon4 beds 3 baths1,989 sq. ft.
6526 Pomeroy Circle, ORLANDO, FL 32810
MLS# O6447187Listed by: CHARLES RUTENBERG REALTY ORLANDO - Coming Soon
 $775,000Coming Soon5 beds 3 baths3,389 sq. ft.
14542 Riviera Pointe Drive, ORLANDO, FL 32828
MLS# O6447189Listed by: THE WILKINS WAY LLC - Coming Soon
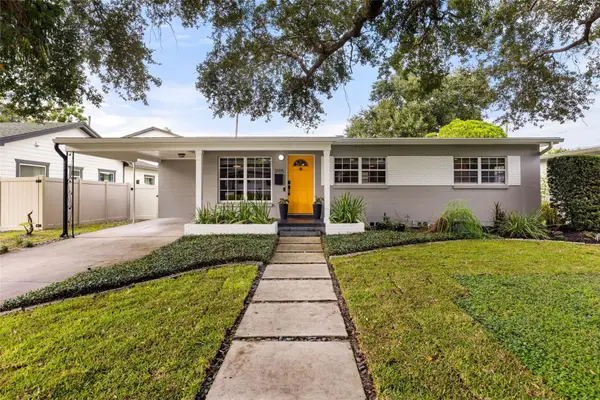 $465,000Coming Soon3 beds 2 baths1,232 sq. ft.
3105 Pickfair Street, ORLANDO, FL 32803
MLS# O6440693Listed by: COLDWELL BANKER REALTY - Coming Soon
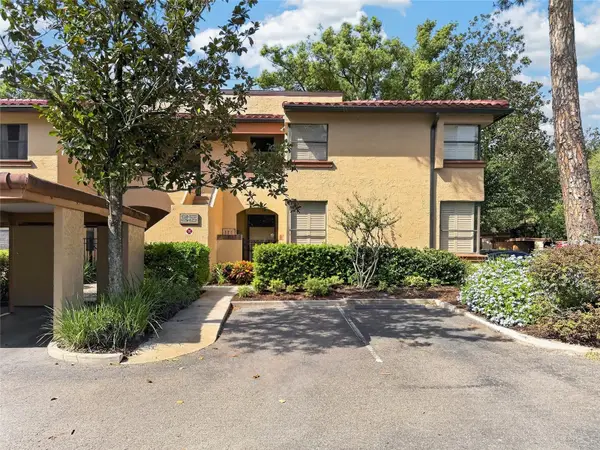 $450,000Coming Soon3 beds 2 baths1,404 sq. ft.
2845 Palermo Court #2845, ORLANDO, FL 32806
MLS# O6444457Listed by: NONA LEGACY POWERED BY LA ROSA - Coming Soon
 $1,875,000Coming Soon5 beds 4 baths4,339 sq. ft.
729 Alameda Street, ORLANDO, FL 32804
MLS# O6444833Listed by: BALDWIN PARK REALTY LLC - Coming Soon
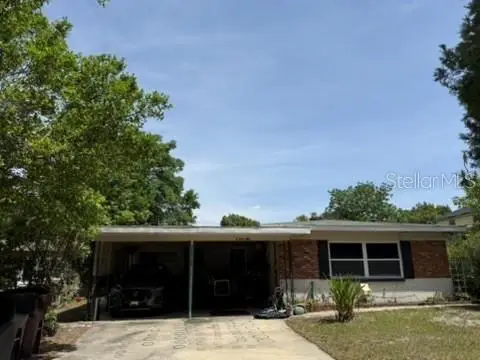 $550,000Coming Soon3 beds 2 baths1,328 sq. ft.
9 W King Street, ORLANDO, FL 32804
MLS# O6445048Listed by: EDISON REAL ESTATE SERVICES - Coming Soon
 $264,900Coming Soon3 beds 2 baths1,465 sq. ft.
2388 Grand Central Parkway #8, ORLANDO, FL 32839
MLS# O6445406Listed by: EXP REALTY LLC


Protect your home and budget from life's surprises with an Assurant Home Warranty, backed by a partner that supports you through every step of homeownership. Explore Plans.
© 2023 - 2026 ERA Franchise Systems LLC. All rights reserved. ERA Franchise Systems LLC fully supports the principles of the Fair Housing Act and the Equal Opportunity Act. ERA, ERA Real Estate powered, and their respective logos are registered service marks of ERA Franchise Systems LLC. Each office is independently owned and operated.