
800 Gatlin Avenue, Orlando, FL 32806
Local realty services provided by:ERA American Suncoast
800 Gatlin Avenue,Orlando, FL 32806
$789,000
- 4 Beds
- 3 Baths
- 2,668 sq. ft.
- Single family
- Pending
Listed by: brad young, scott young
Office: homevest realty
MLS#:O6424221
Source:MFRMLS
Price summary
- Price:$789,000
- Price per sq. ft.:$225.24
About this home
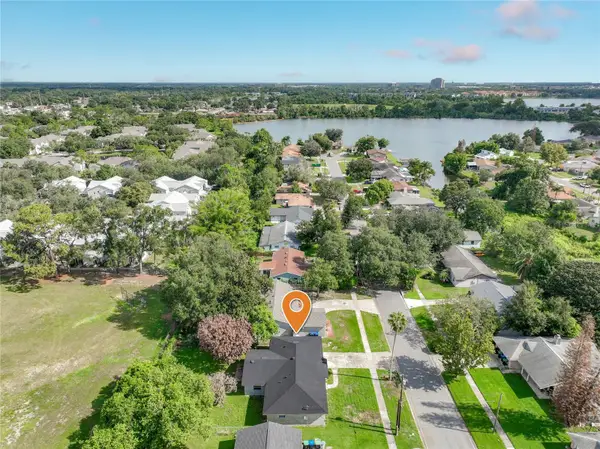
Some homes ask you to imagine the view. This home just hands it to you. Perched on nearly three quarters of an acre with sweeping lake views, this 4 bedroom, 3 bathroom pool home gives you nearly 2,700 square feet of light, space, and water views that do not quit.
The exterior sets the tone before you even reach the door. A striking mid century roofline, board and batten siding, and a stone accent wall lead you up a paver walkway to a covered entry and a wraparound deck that looks straight out over the lake. It is the kind of curb appeal that makes people slow down when they drive by. Step inside and the wall of windows in the living room takes over. Near floor to ceiling glass floods the space with natural light and frames the lake like artwork, while a large stone wood burning fireplace anchors the room and gives it real presence on cooler nights. Real oak wood floors run throughout the main level. The kitchen itself is a true gathering spot, with an island for casual meals and windows over the sink that keep the outdoors in view while you cook. The main level holds three bedrooms and two full bathrooms, including a spacious primary suite with room to spare. Downstairs, the lower level opens up into a versatile layout with a fourth bedroom, a full bathroom, a laundry room, and a large flex space that can easily be a second living area, media room, gym, or home office. Whatever you need the extra square footage for, it is there and ready. Out back, the screened pool sits under its own enclosure surrounded by mature landscaping and lush Florida greenery, creating a truly private resort feel just steps from the house. Between the pool, the wraparound deck, and the sweeping lake views, the outdoor living here does as much heavy lifting as the interior. And then there is the location. Zoned for Pershing K-8 and Boone High School (Go Braves!), you're right in the heart of Orlando, just minutes from Downtown Orlando, the SoDo District, and the Hourglass District, so you get quiet, tree canopied lake view living without giving up easy access to the city. Just down the street, the historic Fort Gatlin site, the birthplace of Orlando back in 1838, is in the process of being converted into a public park, adding a piece of preserved local history to the neighborhood. It is a rare combination, and this property leans all the way into it. Homes with this much land, these views, and this much character are getting harder and harder to find. Public access to the Conway Chain is just blocks away. This one is ready for its next chapter....
Contact an agent
Home facts
- Year built:1964
- Subdivision & Development:FORT GATLIN HEIGHTS
- Listing ID #:O6424221
- Added:58 day(s) ago
- Updated:September 07, 2026 at 08:07 AM
Rooms and interior
- Bedrooms:4
- Total bathrooms:3
- Full bathrooms:3
- Flooring:Tile
- Dining Description:Eat In Kitchen
- Kitchen Description:Disposal, Eat-in Kitchen, Microwave, Range, Refrigerator
- Bedroom Description:High Ceilings
- Living area:2,668 sq. ft.
Heating and cooling
- Cooling:Central Air
- Heating:Central, Electric
- Central air:Yes
Structure and exterior
- Roof:Shingle
- Year built:1964
- Building area:2,668 sq. ft.
- Lot area:0.66 Acres
- Construction Materials:Block, Concrete
- Exterior Features:Balcony, Lighting, Private Mailbox, Rain Gutters
- Foundation Description:Slab
- Levels:2 Story
Schools
- High school:Boone High
- Middle school:PERSHING K-8
- Elementary school:Pershing Elem
Utilities
- Water:Public, Water Connected
- Sewer:Septic Tank
Finances and disclosures
- Price:$789,000
- Price per sq. ft.:$225.24
- Tax amount:$3,338 (2025)
Features and amenities
- Appliances:Disposal, Microwave, Range, Refrigerator
- Laundry features:Inside, Laundry Room
- Amenities:BB/HS Internet Available, Cable Available, Ceiling Fans(s), Eat-in Kitchen, High Ceilings
- Pool features:Gunite, In Ground, Pool/Deck, Private Pool, Screen Enclosure
Parking
- Parking description:Attached Garage, Driveway, Garage Door Opener
- Garage:Yes
- Garage spaces:2
 The information being provided by Stellar Mls is for the consumer's personal, non-commercial use and may not be used for any purpose other than to identify prospective properties consumer may be interested in purchasing. Any information relating to real estate for sale referenced on this web site comes from the Internet Data Exchange (IDX) program of the Stellar Mls. ERA American Suncoast is not a Multiple Listing Service (MLS), nor does it offer MLS access. This website is a service of ERA American Suncoast, a broker participant of Stellar Mls. This web site may reference real estate listing(s) held by a brokerage firm other than the broker and/or agent who owns this web site.
The accuracy of all information, regardless of source, including but not limited to open house information, square footages and lot sizes, is deemed reliable but not guaranteed and should be personally verified through personal inspection by and/or with the appropriate professionals. The data contained herein is copyrighted by Stellar Mls and is protected by all applicable copyright laws. Any unauthorized dissemination of this information is in violation of copyright laws and is strictly prohibited.
Properties in listings may have been sold or may no longer be available.
Copyright 2026 Stellar Mls. All rights reserved.
The information being provided by Stellar Mls is for the consumer's personal, non-commercial use and may not be used for any purpose other than to identify prospective properties consumer may be interested in purchasing. Any information relating to real estate for sale referenced on this web site comes from the Internet Data Exchange (IDX) program of the Stellar Mls. ERA American Suncoast is not a Multiple Listing Service (MLS), nor does it offer MLS access. This website is a service of ERA American Suncoast, a broker participant of Stellar Mls. This web site may reference real estate listing(s) held by a brokerage firm other than the broker and/or agent who owns this web site.
The accuracy of all information, regardless of source, including but not limited to open house information, square footages and lot sizes, is deemed reliable but not guaranteed and should be personally verified through personal inspection by and/or with the appropriate professionals. The data contained herein is copyrighted by Stellar Mls and is protected by all applicable copyright laws. Any unauthorized dissemination of this information is in violation of copyright laws and is strictly prohibited.
Properties in listings may have been sold or may no longer be available.
Copyright 2026 Stellar Mls. All rights reserved.New listings near 800 Gatlin Avenue
- Coming Soon
 $359,900Coming Soon3 beds 2 baths1,318 sq. ft.
6462 Royal Tern Street, ORLANDO, FL 32810
MLS# O6438073Listed by: COMPASS FLORIDA LLC - Coming Soon
 $789,900Coming Soon4 beds 3 baths2,289 sq. ft.
7621 Orange Tree Lane, ORLANDO, FL 32819
MLS# O6439031Listed by: MILLER GRANT AND COMPANY - Coming Soon
 $414,900Coming Soon2 beds 2 baths1,541 sq. ft.
11804 Astilbe Drive, ORLANDO, FL 32827
MLS# O6439200Listed by: RE/MAX PRIME PROPERTIES - Coming Soon
 $379,900Coming Soon3 beds 2 baths1,420 sq. ft.
8624 Foley Drive, ORLANDO, FL 32825
MLS# O6436267Listed by: CHARLES RUTENBERG REALTY ORLANDO - Coming Soon
 $450,000Coming Soon4 beds 2 baths1,865 sq. ft.
2450 Island Club Way, ORLANDO, FL 32822
MLS# O6439572Listed by: METROPOLIS R.E. SOLUTIONS, LLC - Coming Soon
 $335,000Coming Soon3 beds 2 baths1,223 sq. ft.
7840 Gillingham Court, ORLANDO, FL 32825
MLS# V4951148Listed by: COMPLETE REALTY - Coming Soon
 $630,000Coming Soon4 beds 3 baths2,040 sq. ft.
9154 Pecky Cypress Way, ORLANDO, FL 32836
MLS# O6434449Listed by: EXP REALTY LLC - Coming Soon
 $399,900Coming Soon4 beds 2 baths1,727 sq. ft.
5604 Shasta Drive, ORLANDO, FL 32810
MLS# O6438417Listed by: KELLER WILLIAMS ADVANTAGE 2 REALTY - Coming Soon
 $1,525,000Coming Soon4 beds 5 baths3,145 sq. ft.
450 Cherokee Drive, ORLANDO, FL 32801
MLS# O6427340Listed by: KELLY PRICE & COMPANY LLC - Coming Soon
 $549,900Coming Soon4 beds 4 baths3,124 sq. ft.
2535 Ardon Avenue, ORLANDO, FL 32833
MLS# O6434120Listed by: NEXTHOME NEIGHBORHOOD REALTY


Protect your home and budget from life's surprises with an Assurant Home Warranty, backed by a partner that supports you through every step of homeownership. Explore Plans.
© 2023 - 2026 ERA Franchise Systems LLC. All rights reserved. ERA Franchise Systems LLC fully supports the principles of the Fair Housing Act and the Equal Opportunity Act. ERA, ERA Real Estate powered, and their respective logos are registered service marks of ERA Franchise Systems LLC. Each office is independently owned and operated.