
809 E Church Street, Orlando, FL 32801
Local realty services provided by:Bingham Realty ERA Powered
Listed by: april winters, suzzi morrison
Office: premier sothebys int'l realty
MLS#:O6422733
Source:MFRMLS
Price summary
- Price:$2,190,000
- Price per sq. ft.:$406.08
About this home
Completed in 2024, this exceptional custom residence by M. Lahr Homes, with design and architectural vision by Willow Tree Partners, offers a sophisticated blend of timeless elegance, contemporary style and thoughtful craftsmanship. Spanning 4,105 square feet, the home features six bedrooms, five baths and a tandem three-car garage, with beautifully appointed spaces designed for both everyday living and memorable entertaining. Ideally located just minutes from Downtown Orlando, this remarkable property places Michelin-recommended dining, boutique shopping, neighborhood cafés, parks, cultural attractions and year-round events within easy reach.
Inside, an inviting open-concept design is enhanced by soaring ceilings, custom millwork, designer lighting, solid-core 8-foot doors and expansive PGT impact-rated windows that fill the home with natural light. The chef’s kitchen serves as the centerpiece, showcasing premium Thermador appliances, custom cabinetry, a dramatic crystallized quartzite waterfall island, a walk-in pantry and a dedicated beverage center. The luxurious primary suite offers a peaceful, spa-inspired retreat, complete with refined finishes, custom cabinetry and a beautifully appointed bath. Throughout the home, curated stone surfaces, porcelain tile, custom built-ins and exceptional detailing create an atmosphere that feels both elevated and welcoming.
Designed to embrace Florida’s outdoor lifestyle, the private backyard offers a resort-inspired escape featuring a heated saltwater pool and spa, fully equipped summer kitchen, covered lanai, custom landscaping and striking architectural cypress ceilings. An impressive suite of modern amenities includes whole-home audio, professional-grade Wi-Fi, integrated security and surveillance, hardwired motorized shades and extensive pre-wiring for future enhancements.
Quality construction and energy efficiency are equally evident, with spray foam insulation, dual Carrier HVAC systems, natural gas service, a tankless water heater and premium finishes throughout. The result is a truly turnkey luxury residence where distinctive design, exceptional craftsmanship, modern technology and the convenience of Downtown Orlando living come together seamlessly.
An extensive list of luxury features and upgrades is available in the accompanying supplemental documents....
Contact an agent
Home facts
- Year built:2024
- Subdivision & Development:WILMOTT J W REV
- Listing ID #:O6422733
- Added:97 day(s) ago
- Updated:October 12, 2026 at 10:10 PM
Rooms and interior
- Bedrooms:6
- Total bathrooms:5
- Full bathrooms:5
- Flooring:Hardwood, Tile
- Dining Description:Eat In Kitchen
- Kitchen Description:Bar Fridge, Built-In Oven, Convection Oven, Cooktop, Dishwasher, Disposal, Eat-in Kitchen, Exhaust Fan, Freezer, Ice Maker, Microwave, Refrigerator, Touchless Faucet, Water Filtration System, Wet Bar, Wine Refrigerator
- Bedroom Description:High Ceilings, Primary Bedroom Upstairs, Walk-In Closet(s)
- Living area:4,105 sq. ft.
Heating and cooling
- Cooling:Central Air, Zoned
- Heating:Central, Electric, Zoned
- Central air:Yes
Structure and exterior
- Roof:Shingle
- Year built:2024
- Building area:4,105 sq. ft.
- Lot area:0.2 Acres
- Construction Materials:Stucco
- Exterior Features:Lighting, Outdoor Grill, Outdoor Kitchen, Outdoor Shower, Private Mailbox, Rain Gutters, Sidewalk
- Foundation Description:Slab
- Levels:2 Story
Schools
- High school:Edgewater High
- Elementary school:Lake Como Elem
Utilities
- Water:Public, Water Connected
- Sewer:Public, Public Sewer
Finances and disclosures
- Price:$2,190,000
- Price per sq. ft.:$406.08
- Tax amount:$15,310 (2025)
Features and amenities
- Appliances:Bar Fridge, Built-in Oven, Convection Oven, Cooktop, Dishwasher, Disposal, Dryer, Exhaust Fan, Freezer, Gas Water Heater, Ice Maker, Irrigation Equipment, Microwave, Refrigerator, Tankless Water Heater, Touchless Faucet, Washer, Water Filtration System, Wine Refrigerator
- Laundry features:Dryer, Laundry Closet, Laundry Room, Washer
- Amenities:Accessibility Features, Ceiling Fans(s), Coffered Ceiling(s), Crown Molding, Eat-in Kitchen, High Ceilings, Irrigation Equipment, Natural Gas Connected, Open Floorplan, Primary Bedroom Upstairs, Smart Home, Thermostat, Tray Ceiling(s), Underground Utilities, Walk-In Closet(s), Wet Bar
- Pool features:Gunite, Heated, In Ground, Pool/Deck, Private Pool, Salt Water, Tile
Parking
- Parking description:Attached Garage
- Garage:Yes
- Garage spaces:3
 The information being provided by Stellar Mls is for the consumer's personal, non-commercial use and may not be used for any purpose other than to identify prospective properties consumer may be interested in purchasing. Any information relating to real estate for sale referenced on this web site comes from the Internet Data Exchange (IDX) program of the Stellar Mls. Bingham Realty ERA Powered is not a Multiple Listing Service (MLS), nor does it offer MLS access. This website is a service of Bingham Realty ERA Powered, a broker participant of Stellar Mls. This web site may reference real estate listing(s) held by a brokerage firm other than the broker and/or agent who owns this web site.
The accuracy of all information, regardless of source, including but not limited to open house information, square footages and lot sizes, is deemed reliable but not guaranteed and should be personally verified through personal inspection by and/or with the appropriate professionals. The data contained herein is copyrighted by Stellar Mls and is protected by all applicable copyright laws. Any unauthorized dissemination of this information is in violation of copyright laws and is strictly prohibited.
Properties in listings may have been sold or may no longer be available.
Copyright 2026 Stellar Mls. All rights reserved.
The information being provided by Stellar Mls is for the consumer's personal, non-commercial use and may not be used for any purpose other than to identify prospective properties consumer may be interested in purchasing. Any information relating to real estate for sale referenced on this web site comes from the Internet Data Exchange (IDX) program of the Stellar Mls. Bingham Realty ERA Powered is not a Multiple Listing Service (MLS), nor does it offer MLS access. This website is a service of Bingham Realty ERA Powered, a broker participant of Stellar Mls. This web site may reference real estate listing(s) held by a brokerage firm other than the broker and/or agent who owns this web site.
The accuracy of all information, regardless of source, including but not limited to open house information, square footages and lot sizes, is deemed reliable but not guaranteed and should be personally verified through personal inspection by and/or with the appropriate professionals. The data contained herein is copyrighted by Stellar Mls and is protected by all applicable copyright laws. Any unauthorized dissemination of this information is in violation of copyright laws and is strictly prohibited.
Properties in listings may have been sold or may no longer be available.
Copyright 2026 Stellar Mls. All rights reserved.New listings near 809 E Church Street
- Coming Soon
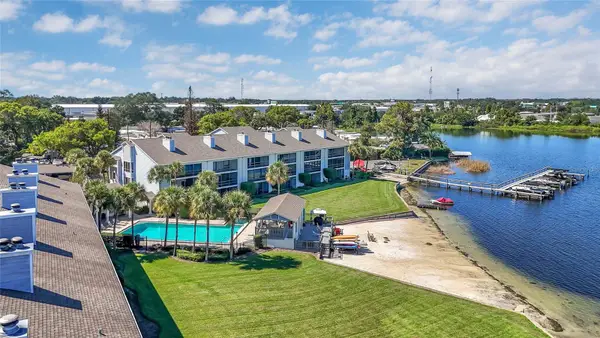 $275,000Coming Soon2 beds 2 baths1,065 sq. ft.
4113 Fairview Vista Point #311, ORLANDO, FL 32804
MLS# FC321887Listed by: DJ & LINDSEY REAL ESTATE - Coming Soon
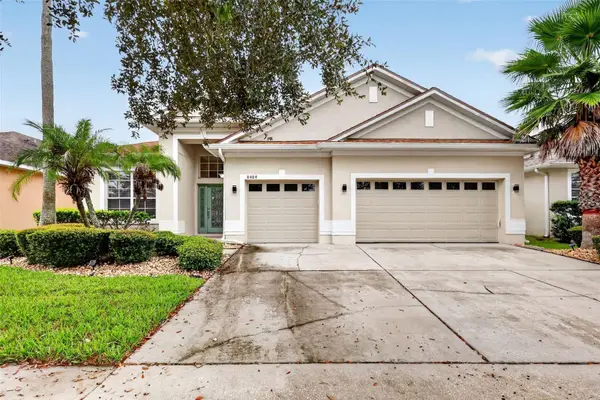 $639,000Coming Soon4 beds 3 baths2,742 sq. ft.
8484 Dover View Lane, ORLANDO, FL 32829
MLS# OM733762Listed by: ENGEL & VOLKERS OCALA - Coming Soon
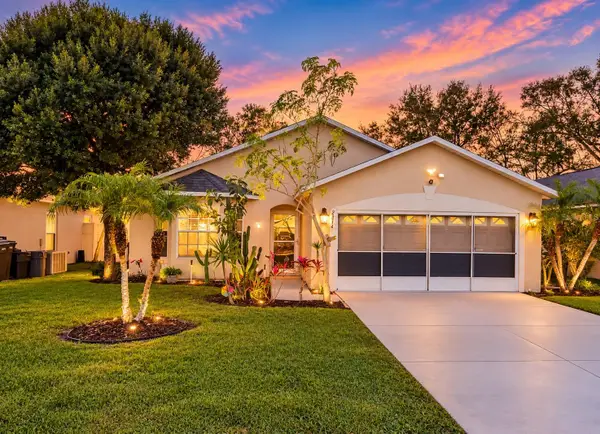 $385,000Coming Soon3 beds 2 baths1,339 sq. ft.
2814 Palm Isle Way, ORLANDO, FL 32829
MLS# O6448247Listed by: MARKET CONNECT REALTY LLC - Coming Soon
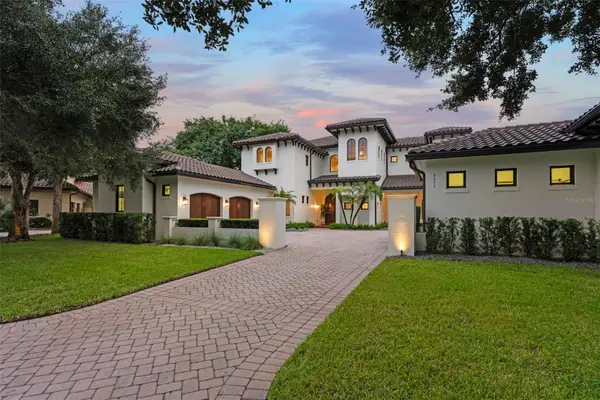 $4,850,000Coming Soon5 beds 6 baths6,206 sq. ft.
9602 Sloane Street, ORLANDO, FL 32827
MLS# O6445177Listed by: CENTRAL FLORIDA PRIME REAL ESTATE LLC - Coming Soon
 $250,000Coming Soon2 beds 2 baths1,012 sq. ft.
5974 Lake Pointe Village Circle #110, ORLANDO, FL 32822
MLS# O6447588Listed by: PREFERRED REAL ESTATE BROKERS - Coming Soon
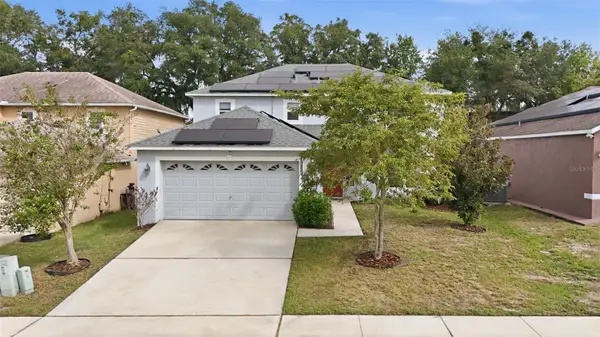 $486,000Coming Soon4 beds 3 baths1,989 sq. ft.
6526 Pomeroy Circle, ORLANDO, FL 32810
MLS# O6447187Listed by: CHARLES RUTENBERG REALTY ORLANDO - Coming Soon
 $775,000Coming Soon5 beds 3 baths3,389 sq. ft.
14542 Riviera Pointe Drive, ORLANDO, FL 32828
MLS# O6447189Listed by: THE WILKINS WAY LLC - Coming Soon
 $1,875,000Coming Soon5 beds 4 baths4,339 sq. ft.
729 Alameda Street, ORLANDO, FL 32804
MLS# O6444833Listed by: BALDWIN PARK REALTY LLC - Coming Soon
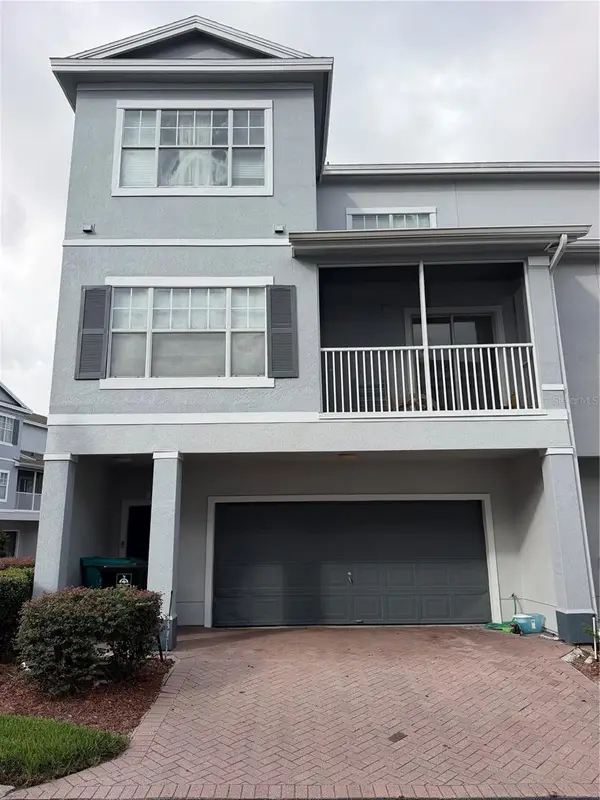 $264,900Coming Soon3 beds 2 baths1,465 sq. ft.
2388 Grand Central Parkway #8, ORLANDO, FL 32839
MLS# O6445406Listed by: EXP REALTY LLC - Coming Soon
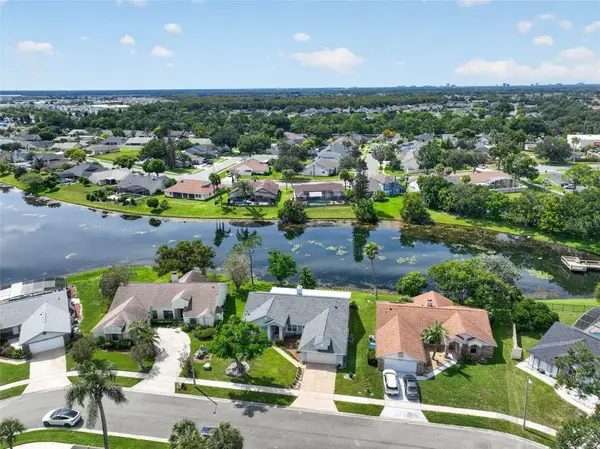 $498,500Coming Soon3 beds 2 baths1,956 sq. ft.
2925 Eagle Lake Drive, ORLANDO, FL 32837
MLS# O6446092Listed by: FANNIE HILLMAN & ASSOCIATES


Protect your home and budget from life's surprises with an Assurant Home Warranty, backed by a partner that supports you through every step of homeownership. Explore Plans.
© 2023 - 2026 ERA Franchise Systems LLC. All rights reserved. ERA Franchise Systems LLC fully supports the principles of the Fair Housing Act and the Equal Opportunity Act. ERA, ERA Real Estate powered, and their respective logos are registered service marks of ERA Franchise Systems LLC. Each office is independently owned and operated.