
810 Sweetbriar Road, Orlando, FL 32806
Local realty services provided by:Tomlin St Cyr Real Estate Services ERA Powered
Listed by: jennifer ishee
Office: homevest realty
MLS#:O6429247
Source:MFRMLS
Price summary
- Price:$500,000
- Price per sq. ft.:$241.31
About this home
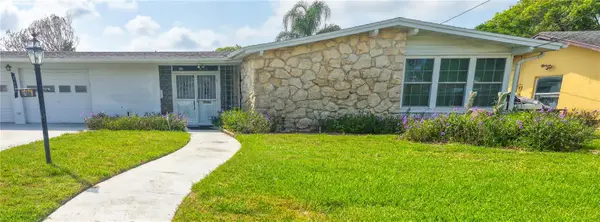
Welcome to this beautifully maintained home offering the perfect blend of comfort, style and functionality. Situated on a spacious fenced lot this 3 bedroom 2 bath block home spans just over 1,500 square feet of thoughtfully designed living space perfect for entertaining. Inside, you’ll find wood floors over terrazzo, updated kitchen and baths and an open floor plan. The gourmet kitchen comes with stainless appliances, granite counters, wine rack and breakfast bar. Kitchen opens to a dining area with a wood burning brick fireplace and a spacious living room. French doors lead out to an inviting screened porch overlooking the private backyard with a fire pit. Formal dining room could be used as a home office if needed. Recent updates include electric service upgrade (2026), AC (2019), and windows (2013). Located ion a quiet dead end cul-de-sac in sought after SODO area and zoned for the highly desirable Pershing/Boone school district. This home checks all the boxes! Don’t miss the opportunity to make this exceptional property your own. Call today to schedule your private showing....
Contact an agent
Home facts
- Year built:1963
- Subdivision & Development:SWEETBRIAR
- Listing ID #:O6429247
- Added:4 day(s) ago
- Updated:August 03, 2026 at 05:09 PM
Rooms and interior
- Bedrooms:3
- Total bathrooms:2
- Full bathrooms:2
- Flooring:Carpet, Hardwood, Tile
- Dining Description:Formal Dining Room
- Kitchen Description:Dishwasher, Disposal, Range, Refrigerator, Solid Surface Counters
- Living area:1,511 sq. ft.
Heating and cooling
- Cooling:Central Air
- Heating:Central, Electric
- Central air:Yes
Structure and exterior
- Roof:Shingle
- Year built:1963
- Building area:1,511 sq. ft.
- Lot area:0.26 Acres
- Lot Features:Landscaped, Level, Sidewalk
- Architectural Style:Ranch
- Construction Materials:Block, Brick
- Exterior Features:Rear Porch, Screened, Sidewalk
- Foundation Description:Slab
- Levels:1 Story
Schools
- High school:Boone High
- Middle school:PERSHING K-8
- Elementary school:Pershing Elem
Utilities
- Water:Public, Water Connected
- Sewer:Septic Tank
Finances and disclosures
- Price:$500,000
- Price per sq. ft.:$241.31
- Tax amount:$3,666 (2025)
Features and amenities
- Appliances:Dishwasher, Disposal, Electric Water Heater, Range, Refrigerator
- Laundry features:In Garage
- Amenities:Cable Connected, Ceiling Fans(s), Chair Rail, Crown Molding, Open Floorplan, Solid Surface Counters
- Pool features:Public Pool
Parking
- Parking description:Attached Garage, Garage Door Opener
- Garage:Yes
- Garage spaces:2
 The information being provided by Stellar Mls is for the consumer's personal, non-commercial use and may not be used for any purpose other than to identify prospective properties consumer may be interested in purchasing. Any information relating to real estate for sale referenced on this web site comes from the Internet Data Exchange (IDX) program of the Stellar Mls. Tomlin St Cyr Real Estate Services ERA Powered is not a Multiple Listing Service (MLS), nor does it offer MLS access. This website is a service of Tomlin St Cyr Real Estate Services ERA Powered, a broker participant of Stellar Mls. This web site may reference real estate listing(s) held by a brokerage firm other than the broker and/or agent who owns this web site.
The accuracy of all information, regardless of source, including but not limited to open house information, square footages and lot sizes, is deemed reliable but not guaranteed and should be personally verified through personal inspection by and/or with the appropriate professionals. The data contained herein is copyrighted by Stellar Mls and is protected by all applicable copyright laws. Any unauthorized dissemination of this information is in violation of copyright laws and is strictly prohibited.
Properties in listings may have been sold or may no longer be available.
Copyright 2026 Stellar Mls. All rights reserved.
The information being provided by Stellar Mls is for the consumer's personal, non-commercial use and may not be used for any purpose other than to identify prospective properties consumer may be interested in purchasing. Any information relating to real estate for sale referenced on this web site comes from the Internet Data Exchange (IDX) program of the Stellar Mls. Tomlin St Cyr Real Estate Services ERA Powered is not a Multiple Listing Service (MLS), nor does it offer MLS access. This website is a service of Tomlin St Cyr Real Estate Services ERA Powered, a broker participant of Stellar Mls. This web site may reference real estate listing(s) held by a brokerage firm other than the broker and/or agent who owns this web site.
The accuracy of all information, regardless of source, including but not limited to open house information, square footages and lot sizes, is deemed reliable but not guaranteed and should be personally verified through personal inspection by and/or with the appropriate professionals. The data contained herein is copyrighted by Stellar Mls and is protected by all applicable copyright laws. Any unauthorized dissemination of this information is in violation of copyright laws and is strictly prohibited.
Properties in listings may have been sold or may no longer be available.
Copyright 2026 Stellar Mls. All rights reserved.New listings near 810 Sweetbriar Road
- New
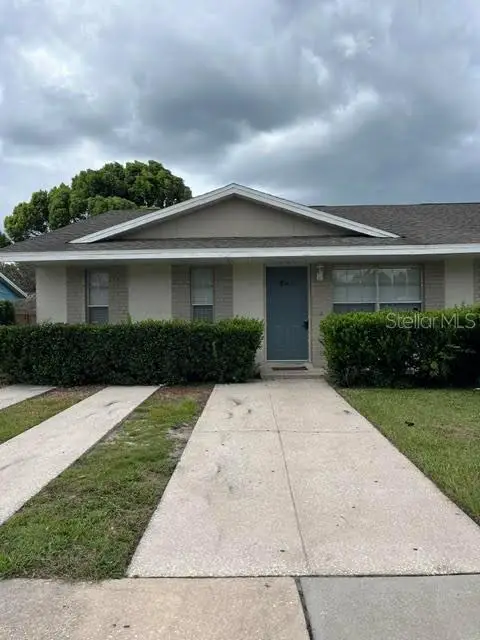 $239,500Active3 beds 2 baths1,232 sq. ft.
8106 Woodduck Drive, ORLANDO, FL 32825
MLS# O6428582Listed by: ALFANO PROPERTY MANAGEMENT - New
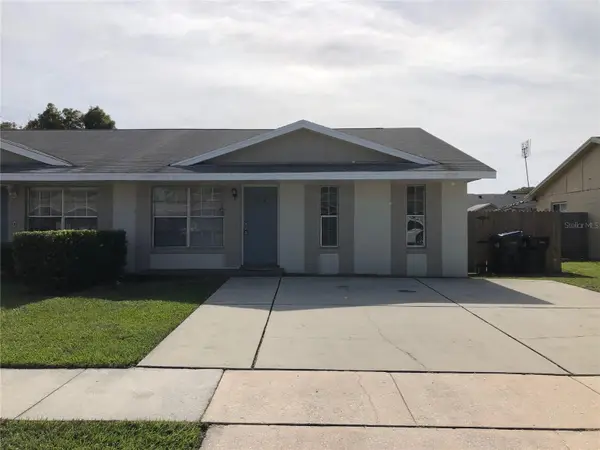 $243,500Active3 beds 2 baths1,232 sq. ft.
8104 Woodduck Drive, ORLANDO, FL 32825
MLS# O6428590Listed by: ALFANO PROPERTY MANAGEMENT - New
 $160,000Active1 beds 1 baths583 sq. ft.
2550 N Alafaya Trail #1101, ORLANDO, FL 32826
MLS# O6429687Listed by: LPT REALTY, LLC - New
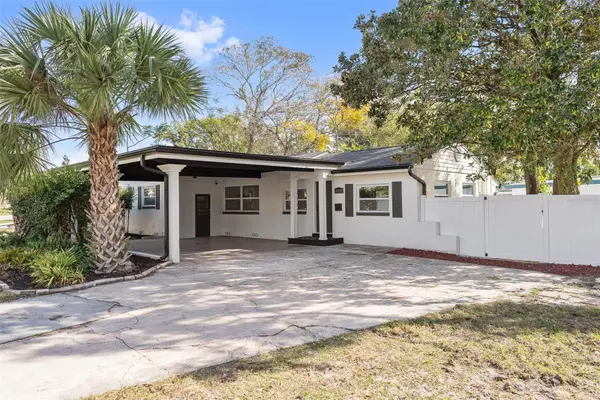 $480,000Active3 beds 2 baths1,385 sq. ft.
2800 E Anderson Street, ORLANDO, FL 32803
MLS# S5154650Listed by: GPS PROPERTY GROUP INC. - New
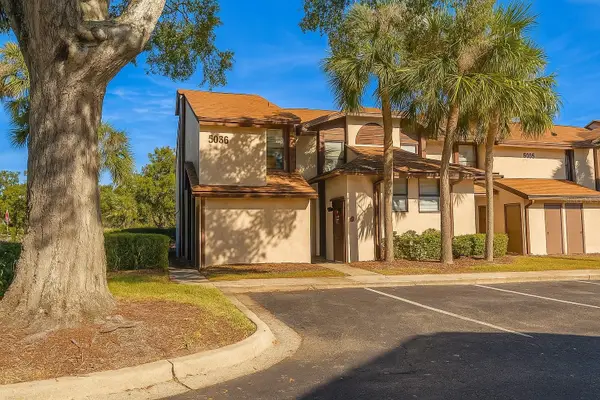 $155,000Active2 beds 2 baths1,070 sq. ft.
3036 S Semoran Boulevard #M2, ORLANDO, FL 32822
MLS# S5153598Listed by: MY REALTY GROUP, LLC. - New
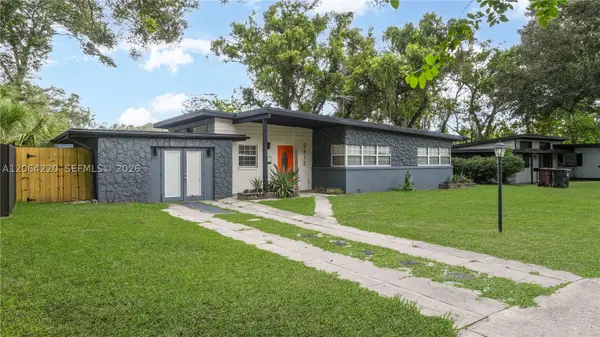 $449,000Active3 beds 2 baths1,560 sq. ft.
2615 Hargill Dr, Orlando, FL 32806
MLS# A12064220Listed by: LX REALTY LLC - New
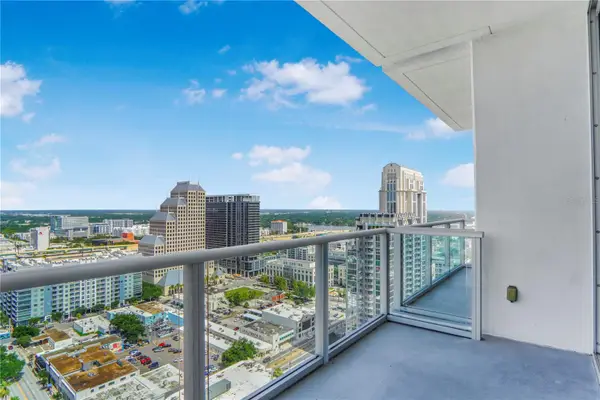 $459,000Active2 beds 2 baths1,138 sq. ft.
150 E Robinson Street #2608, ORLANDO, FL 32801
MLS# O6424583Listed by: WRA BUSINESS & REAL ESTATE - New
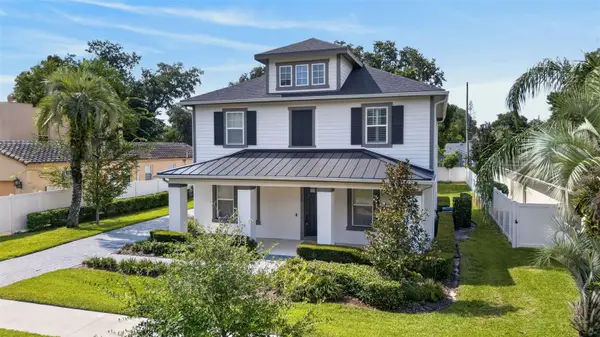 $1,044,000Active4 beds 3 baths2,963 sq. ft.
375 Niblick Way, ORLANDO, FL 32804
MLS# O6429955Listed by: ZEN LIVING HOMES LLC - New
 $425,000Active3 beds 2 baths2,155 sq. ft.
2604 Reef Court, ORLANDO, FL 32805
MLS# A4701893Listed by: JOSEPH WALTER REALTY LLC - New
 $149,900Active2 beds 1 baths1,035 sq. ft.
3315 Parkchester Square Boulevard #206, ORLANDO, FL 32835
MLS# L4963952Listed by: MERCER REAL ESTATE


Protect your home and budget from life's surprises with an Assurant Home Warranty, backed by a partner that supports you through every step of homeownership. Explore Plans.
© 2023 - 2026 ERA Franchise Systems LLC. All rights reserved. ERA Franchise Systems LLC fully supports the principles of the Fair Housing Act and the Equal Opportunity Act. ERA, ERA Real Estate powered, and their respective logos are registered service marks of ERA Franchise Systems LLC. Each office is independently owned and operated.