
8163 Upper Perse Circle, Orlando, FL 32827
Local realty services provided by:ERA American Suncoast
8163 Upper Perse Circle,Orlando, FL 32827
$509,000
- 3 Beds
- 3 Baths
- 2,070 sq. ft.
- Townhouse
- Active
Listed by: manuel delgado
Office: lpt realty, llc.
MLS#:O6438642
Source:MFRMLS
Price summary
- Price:$509,000
- Price per sq. ft.:$166.12
- Monthly HOA dues:$455
About this home
Welcome to this beautiful contemporary loft-style townhome in Laureate Park, ideally located in the heart of Lake Nona. Thoughtfully designed with modern finishes and upgrades throughout, this impressive 3-bedroom, 2.5-bath residence offers an open and inviting floor plan with soaring ceilings and abundant natural light. The main level features upgraded tile flooring and a stylish kitchen complete with quartz countertops, upgraded cabinetry, stainless steel appliances, and a large center island overlooking the spacious living and dining areas—perfect for everyday living and entertaining. The living space flows seamlessly to the covered lanai, extending your living area outdoors. Upstairs, the spacious Owner's Suite is a true retreat, highlighted by a private balcony with a beautiful water view. The en-suite bath features dual vanities with quartz countertops, a large walk-in shower with dual shower heads, a private water closet, and an oversized walk-in closet. Two additional bedrooms and a conveniently located walk-in laundry room complete the second floor. Additional features include an oversized driveway with parking for up to four vehicles, as well as a whole-home water softener and filtration system. Enjoy the exceptional Laureate Park lifestyle with access to the community's Aquatic Center, LP Fit fitness center, parks, playgrounds, dog parks, community gardens, miles of walking and biking trails, restaurants, and year-round neighborhood events. The HOA provides added convenience with high-speed internet, cable service, lawn and exterior maintenance, community pool and recreational facilities, insurance, roof maintenance, and exterior paint maintenance....
Contact an agent
Home facts
- Year built:2015
- Subdivision & Development:LAUREATE PARK PH 2A
- Listing ID #:O6438642
- Added:48 day(s) ago
- Updated:October 22, 2026 at 05:15 PM
Rooms and interior
- Bedrooms:3
- Total bathrooms:3
- Full bathrooms:2
- Half bathrooms:1
- Flooring:Carpet, Ceramic Tile
- Dining Description:Eat In Kitchen, Living Room/Dining Room Combo
- Kitchen Description:Dishwasher, Disposal, Eat-in Kitchen, Microwave, Range, Refrigerator, Solid Wood Cabinets, Stone Counters, Water Filtration System, Water Softener
- Bedroom Description:High Ceilings, Primary Bedroom Upstairs, Walk-In Closet(s)
- Living area:2,070 sq. ft.
Heating and cooling
- Cooling:Central Air
- Heating:Central, Electric
- Central air:Yes
Structure and exterior
- Roof:Shingle
- Year built:2015
- Building area:2,070 sq. ft.
- Lot area:0.08 Acres
- Lot Features:Paved, Sidewalk
- Architectural Style:Contemporary
- Construction Materials:Block, Stucco
- Exterior Features:Balcony, Front Porch, Lighting, Rear Porch, Shade Shutter(s), Sidewalk
- Foundation Description:Slab
- Levels:2 Story
Schools
- High school:Lake Nona High
- Middle school:Lake Nona Middle School
- Elementary school:Laureate Park Elementary
Utilities
- Water:Public
- Sewer:Public Sewer
Finances and disclosures
- Price:$509,000
- Price per sq. ft.:$166.12
- Tax amount:$9,641 (2025)
Features and amenities
- Appliances:Dishwasher, Disposal, Dryer, Electric Water Heater, Microwave, Range, Refrigerator, Washer, Water Filtration System, Water Softener
- Laundry features:Dryer, Inside, Laundry Upper Level, Washer
- Amenities:BB/HS Internet Available, Ceiling Fans(s), Eat-in Kitchen, High Ceilings, Living Room/Dining Room Combo, Open Floorplan, Primary Bedroom Upstairs, Smart Home, Solid Wood Cabinets, Stone Counters, Thermostat, Walk-In Closet(s)
- Pool features:Public Pool
Parking
- Parking description:Attached Garage, Driveway, Garage Door Opener
- Garage:Yes
- Garage spaces:2
 The information being provided by Stellar Mls is for the consumer's personal, non-commercial use and may not be used for any purpose other than to identify prospective properties consumer may be interested in purchasing. Any information relating to real estate for sale referenced on this web site comes from the Internet Data Exchange (IDX) program of the Stellar Mls. ERA American Suncoast is not a Multiple Listing Service (MLS), nor does it offer MLS access. This website is a service of ERA American Suncoast, a broker participant of Stellar Mls. This web site may reference real estate listing(s) held by a brokerage firm other than the broker and/or agent who owns this web site.
The accuracy of all information, regardless of source, including but not limited to open house information, square footages and lot sizes, is deemed reliable but not guaranteed and should be personally verified through personal inspection by and/or with the appropriate professionals. The data contained herein is copyrighted by Stellar Mls and is protected by all applicable copyright laws. Any unauthorized dissemination of this information is in violation of copyright laws and is strictly prohibited.
Properties in listings may have been sold or may no longer be available.
Copyright 2026 Stellar Mls. All rights reserved. MFRMLS Member Broker: Christopher "CJ" Dixon c.j.dixon@usa.net
The information being provided by Stellar Mls is for the consumer's personal, non-commercial use and may not be used for any purpose other than to identify prospective properties consumer may be interested in purchasing. Any information relating to real estate for sale referenced on this web site comes from the Internet Data Exchange (IDX) program of the Stellar Mls. ERA American Suncoast is not a Multiple Listing Service (MLS), nor does it offer MLS access. This website is a service of ERA American Suncoast, a broker participant of Stellar Mls. This web site may reference real estate listing(s) held by a brokerage firm other than the broker and/or agent who owns this web site.
The accuracy of all information, regardless of source, including but not limited to open house information, square footages and lot sizes, is deemed reliable but not guaranteed and should be personally verified through personal inspection by and/or with the appropriate professionals. The data contained herein is copyrighted by Stellar Mls and is protected by all applicable copyright laws. Any unauthorized dissemination of this information is in violation of copyright laws and is strictly prohibited.
Properties in listings may have been sold or may no longer be available.
Copyright 2026 Stellar Mls. All rights reserved. MFRMLS Member Broker: Christopher "CJ" Dixon c.j.dixon@usa.netNew listings near 8163 Upper Perse Circle
- Coming Soon
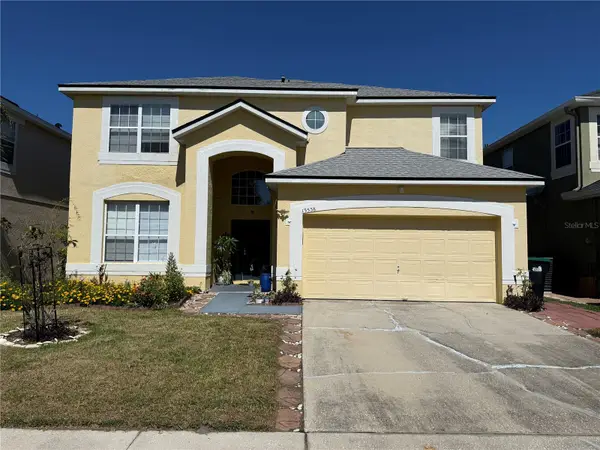 $639,900Coming Soon5 beds 5 baths2,840 sq. ft.
13538 Hidden Forest Circle, ORLANDO, FL 32828
MLS# O6451585Listed by: KELLER WILLIAMS ADVANTAGE 2 REALTY - Coming Soon
 $650,000Coming Soon3 beds 3 baths2,451 sq. ft.
7268 Hawksnest Boulevard, ORLANDO, FL 32835
MLS# O6451107Listed by: FLORIDA REALTY INVESTMENTS - Coming Soon
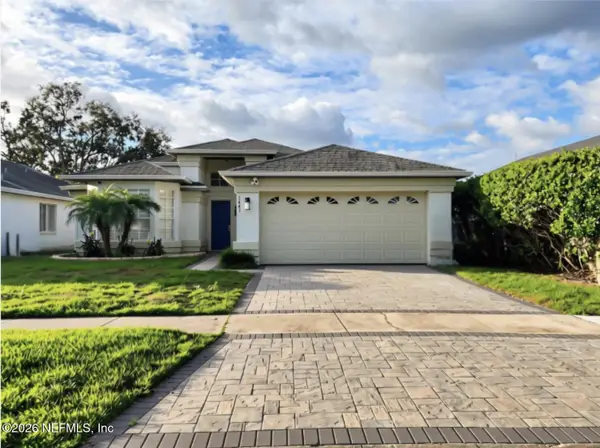 $415,000Coming Soon3 beds 2 baths1,406 sq. ft.
1441 Avleigh Circle, Orlando, FL 32824
MLS# 2169982Listed by: KELLER WILLIAMS REALTY ATLANTIC PARTNERS SOUTHSIDE - Coming Soon
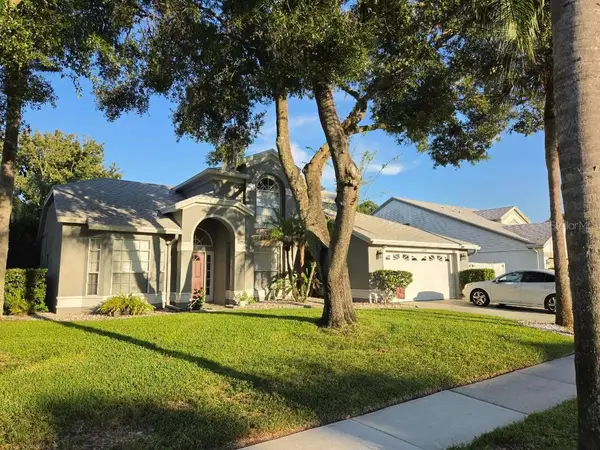 $490,000Coming Soon3 beds 3 baths2,309 sq. ft.
3701 Beaver Ridge Drive, ORLANDO, FL 32829
MLS# O6444062Listed by: COLDWELL BANKER REALTY - Coming Soon
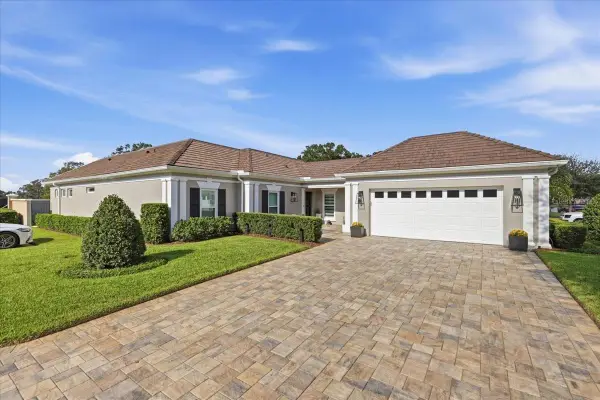 $1,825,000Coming Soon3 beds 3 baths2,364 sq. ft.
8953 Charleston Park #18, ORLANDO, FL 32819
MLS# O6449844Listed by: JULIAN PROPERTIES, INC. - Coming Soon
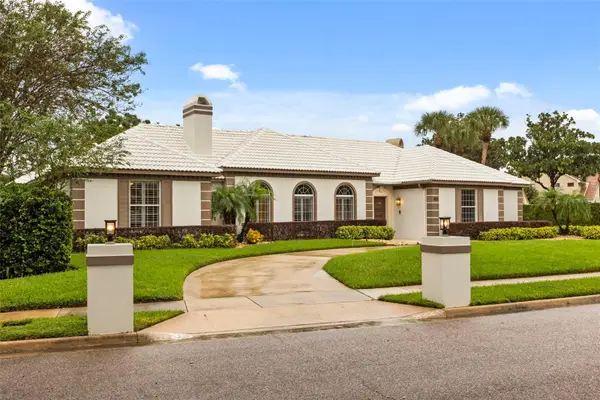 $1,250,000Coming Soon3 beds 4 baths3,371 sq. ft.
9226 Hidden Bay Lane, ORLANDO, FL 32819
MLS# O6448526Listed by: PREMIER SOTHEBYS INT'L REALTY - Coming Soon
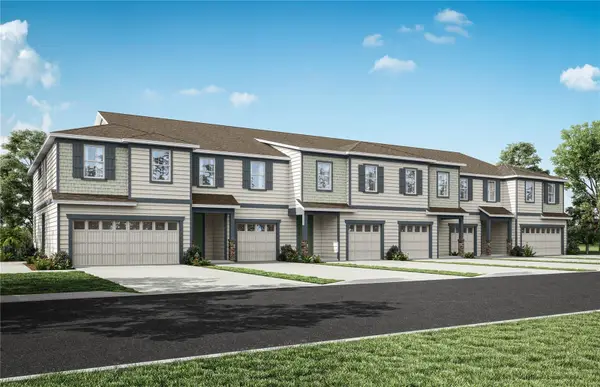 $403,990Coming Soon3 beds 3 baths1,659 sq. ft.
3438 Somerset Lakes Street, ORLANDO, FL 32824
MLS# O6449619Listed by: PULTE REALTY OF NORTH FLORIDA LLC - New
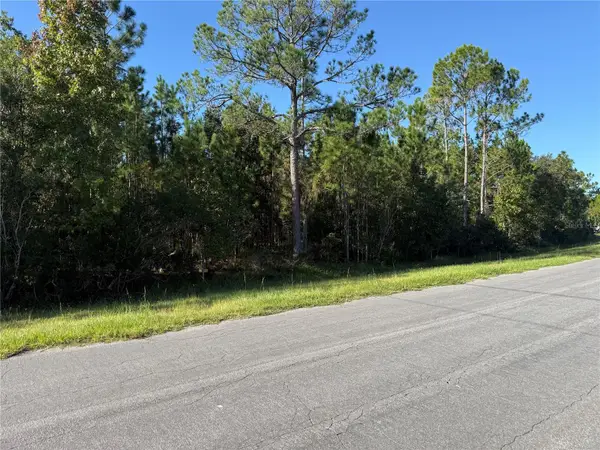 $165,000Active1.03 Acres
Reynolds Parkway, ORLANDO, FL 32833
MLS# O6451397Listed by: EXP REALTY LLC - New
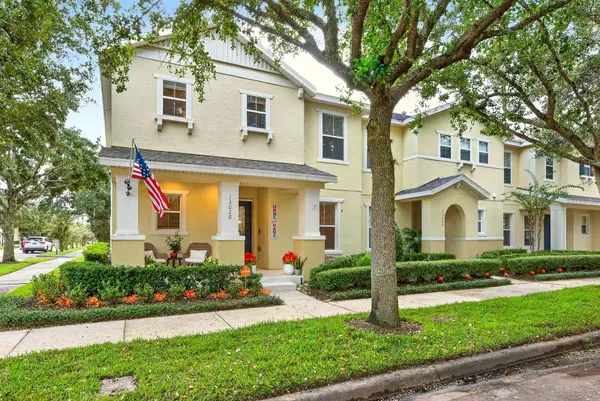 $425,000Active4 beds 3 baths1,806 sq. ft.
13028 Auburn Cove Lane, ORLANDO, FL 32828
MLS# O6451492Listed by: WEMERT GROUP REALTY LLC - New
 $439,900Active4 beds 3 baths2,340 sq. ft.
7908 Bear Claw Run, ORLANDO, FL 32825
MLS# O6451900Listed by: JR REALTY GROUP LLC


Protect your home and budget from life's surprises with an Assurant Home Warranty, backed by a partner that supports you through every step of homeownership. Explore Plans.
© 2023 - 2026 ERA Franchise Systems LLC. All rights reserved. ERA Franchise Systems LLC fully supports the principles of the Fair Housing Act and the Equal Opportunity Act. ERA, ERA Real Estate powered, and their respective logos are registered service marks of ERA Franchise Systems LLC. Each office is independently owned and operated.