
8208 Tansy Drive, Orlando, FL 32819
Local realty services provided by:Gulf Shores Realty ERA Powered
Listed by: george rahi
Office: coldwell banker realty
MLS#:O6425213
Source:MFRMLS
Price summary
- Price:$550,000
- Price per sq. ft.:$220.35
About this home
Welcome home to your turn key and completely remodeled single story residence in the heart of Dr. Phillips. The brick paver driveway and walk way lead you to the inviting foyer and open floor plan with upgraded ceramic tile floor throughout. This charming home features upgraded brand new double pane windows throughout, a metal roof for maximum efficiency and a re-pipe in 2020. The open floor plan features an inviting family room with a cosy masonary brick fireplace. The gourmet kitchen is a chef's dream true with upgraded cabinets, stainless steel appliances, granute counter tops and a kitchen sink offering serene views of your private backyard. The oversized kitchen island and breakfast bar are sure to satisfy the most talented chefs offering plenty of space to prepare and serve guests your most tantalizing culinary creations. The dining room is conveniently located adjacent to the kitchen making this floor plan ideal for entertaining. The master retreat features an en-suite bath and the 3 addtional spacious bedrooms in a split floor plan configuration share the 2nd bath with a dual sink granite vanity and separate tub and shower features a mosaic tile motif. The washer and dryer have been conveniently located to the inside for your convenience. Bedroom 4 features serene views of the over sized 29' x 13' covered patio; your ideal privately fenced sanctuary to escape to after a long day to enjoy your favorite libation. The sparkling pool and fenced backyard are ideal for your growing family and pets. All this in a great location in the heart of Dr. Phillips with A-rated schools, close to the all the area attractions, major highways and around the corner from the YMCA and minutes to the world famous restaurant row to curb any craving that you may have....
Contact an agent
Home facts
- Year built:1978
- Subdivision & Development:SAND LAKE HILLS SEC 03
- Listing ID #:O6425213
- Added:53 day(s) ago
- Updated:September 06, 2026 at 03:40 PM
Rooms and interior
- Bedrooms:4
- Total bathrooms:2
- Full bathrooms:2
- Flooring:Ceramic Tile
- Dining Description:Eat In Kitchen
- Kitchen Description:Dishwasher, Disposal, Eat-in Kitchen, Kitchen/Family Room Combo, Microwave, Range, Refrigerator, Solid Surface Counters, Stone Counters
- Bedroom Description:Primary Bedroom Main Floor, Split Bedroom
- Living area:1,937 sq. ft.
Heating and cooling
- Cooling:Central Air
- Heating:Central, Electric
- Central air:Yes
Structure and exterior
- Roof:Metal
- Year built:1978
- Building area:1,937 sq. ft.
- Lot area:0.27 Acres
- Lot Features:Paved, Sidewalk
- Architectural Style:Contemporary, Ranch
- Construction Materials:Block, Concrete
- Exterior Features:Covered Porch/Patio, Rear Porch, Sidewalk
- Foundation Description:Slab
- Levels:1 Story
Schools
- High school:Dr. Phillips High
- Middle school:Southwest Middle
- Elementary school:Dr. Phillips Elem
Utilities
- Water:Public
- Sewer:Public, Public Sewer, Sewer Connected
Finances and disclosures
- Price:$550,000
- Price per sq. ft.:$220.35
- Tax amount:$7,276 (2025)
Features and amenities
- Appliances:Dishwasher, Disposal, Dryer, Electric Water Heater, Microwave, Range, Refrigerator, Washer
- Laundry features:Dryer, Inside, Laundry Closet, Washer
- Amenities:Cable Connected, Ceiling Fans(s), Eat-in Kitchen, Fire Hydrant, Kitchen/Family Room Combo, Open Floorplan, Primary Bedroom Main Floor, Solid Surface Counters, Split Bedroom, Stone Counters, Thermostat
- Pool features:In Ground, Private Pool
Parking
- Parking description:Attached Garage, Driveway, Garage Door Opener, On Street
- Garage:Yes
- Garage spaces:2
 The information being provided by Stellar Mls is for the consumer's personal, non-commercial use and may not be used for any purpose other than to identify prospective properties consumer may be interested in purchasing. Any information relating to real estate for sale referenced on this web site comes from the Internet Data Exchange (IDX) program of the Stellar Mls. Gulf Shores Realty ERA Powered is not a Multiple Listing Service (MLS), nor does it offer MLS access. This website is a service of Gulf Shores Realty ERA Powered, a broker participant of Stellar Mls. This web site may reference real estate listing(s) held by a brokerage firm other than the broker and/or agent who owns this web site.
The accuracy of all information, regardless of source, including but not limited to open house information, square footages and lot sizes, is deemed reliable but not guaranteed and should be personally verified through personal inspection by and/or with the appropriate professionals. The data contained herein is copyrighted by Stellar Mls and is protected by all applicable copyright laws. Any unauthorized dissemination of this information is in violation of copyright laws and is strictly prohibited.
Properties in listings may have been sold or may no longer be available.
Copyright 2026 Stellar Mls. All rights reserved.
The information being provided by Stellar Mls is for the consumer's personal, non-commercial use and may not be used for any purpose other than to identify prospective properties consumer may be interested in purchasing. Any information relating to real estate for sale referenced on this web site comes from the Internet Data Exchange (IDX) program of the Stellar Mls. Gulf Shores Realty ERA Powered is not a Multiple Listing Service (MLS), nor does it offer MLS access. This website is a service of Gulf Shores Realty ERA Powered, a broker participant of Stellar Mls. This web site may reference real estate listing(s) held by a brokerage firm other than the broker and/or agent who owns this web site.
The accuracy of all information, regardless of source, including but not limited to open house information, square footages and lot sizes, is deemed reliable but not guaranteed and should be personally verified through personal inspection by and/or with the appropriate professionals. The data contained herein is copyrighted by Stellar Mls and is protected by all applicable copyright laws. Any unauthorized dissemination of this information is in violation of copyright laws and is strictly prohibited.
Properties in listings may have been sold or may no longer be available.
Copyright 2026 Stellar Mls. All rights reserved.New listings near 8208 Tansy Drive
- Coming Soon
 $379,900Coming Soon3 beds 2 baths1,420 sq. ft.
8624 Foley Drive, ORLANDO, FL 32825
MLS# O6436267Listed by: CHARLES RUTENBERG REALTY ORLANDO - Coming Soon
 $450,000Coming Soon4 beds 2 baths1,865 sq. ft.
2450 Island Club Way, ORLANDO, FL 32822
MLS# O6439572Listed by: METROPOLIS R.E. SOLUTIONS, LLC - Coming Soon
 $335,000Coming Soon3 beds 2 baths1,223 sq. ft.
7840 Gillingham Court, ORLANDO, FL 32825
MLS# V4951148Listed by: COMPLETE REALTY - Coming Soon
 $630,000Coming Soon4 beds 3 baths2,040 sq. ft.
9154 Pecky Cypress Way, ORLANDO, FL 32836
MLS# O6434449Listed by: EXP REALTY LLC - Coming Soon
 $399,900Coming Soon4 beds 2 baths1,727 sq. ft.
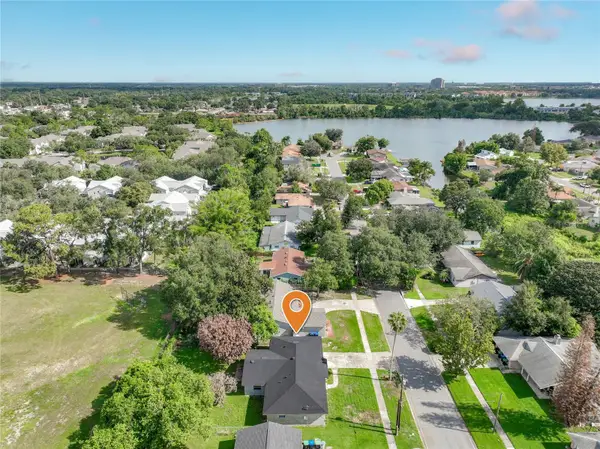
5604 Shasta Drive, ORLANDO, FL 32810
MLS# O6438417Listed by: KELLER WILLIAMS ADVANTAGE 2 REALTY - Coming Soon
 $1,525,000Coming Soon4 beds 5 baths3,145 sq. ft.
450 Cherokee Drive, ORLANDO, FL 32801
MLS# O6427340Listed by: KELLY PRICE & COMPANY LLC - Coming Soon
 $549,900Coming Soon4 beds 4 baths3,124 sq. ft.
2535 Ardon Avenue, ORLANDO, FL 32833
MLS# O6434120Listed by: NEXTHOME NEIGHBORHOOD REALTY - Coming Soon
 $1,595,000Coming Soon4 beds 4 baths3,778 sq. ft.
1910 Robin Road, ORLANDO, FL 32814
MLS# O6438597Listed by: PALMANO GROUP RE BROKERAGE LLC - Coming Soon
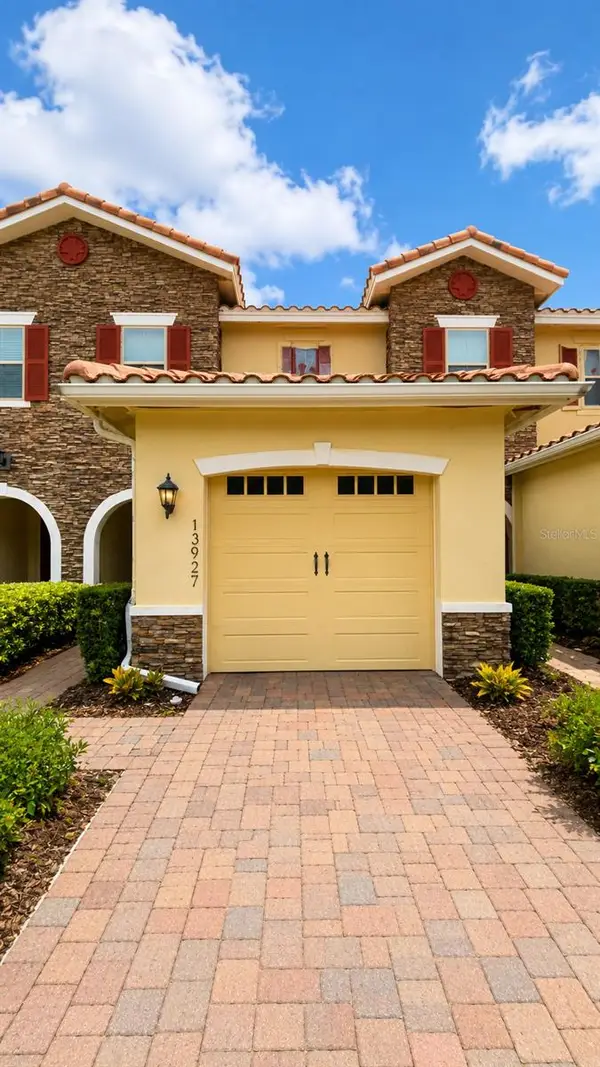 $345,000Coming Soon2 beds 3 baths1,353 sq. ft.
13927 Arclid Street, ORLANDO, FL 32832
MLS# O6425098Listed by: TRUSTHOME PROPERTIES INC - Coming Soon
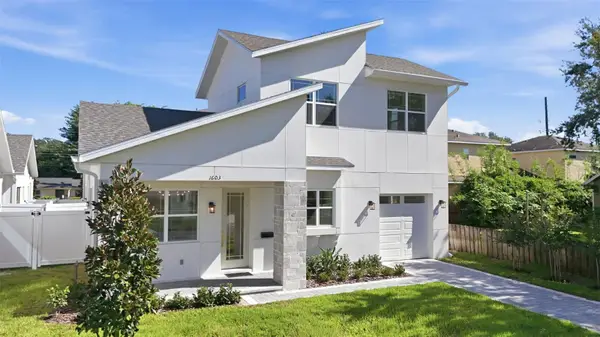 $619,000Coming Soon3 beds 3 baths1,458 sq. ft.
1603 Bryn Mawr Street, ORLANDO, FL 32804
MLS# O6437957Listed by: PREMIER SOTHEBY'S INTL. REALTY


Protect your home and budget from life's surprises with an Assurant Home Warranty, backed by a partner that supports you through every step of homeownership. Explore Plans.
© 2023 - 2026 ERA Franchise Systems LLC. All rights reserved. ERA Franchise Systems LLC fully supports the principles of the Fair Housing Act and the Equal Opportunity Act. ERA, ERA Real Estate powered, and their respective logos are registered service marks of ERA Franchise Systems LLC. Each office is independently owned and operated.