
837 Wilkinson Street, Orlando, FL 32803
Local realty services provided by:ERA Advantage Realty, Inc.
Listed by: brent boyette
Office: sugden real estate
MLS#:O6452494
Source:MFRMLS
Price summary
- Price:$2,000,000
- Price per sq. ft.:$475.06
About this home
A PRIVATE MODERN RESORT IN THE HEART OF ORLANDO! Experience luxury and resort-style living in the desirable Orwin Manor neighborhood, just minutes from Winter Park, Advent Health, and Mills 50. Situated on a beautifully landscaped corner lot, this custom single-story residence offers 3 bedrooms, 2.5 bathrooms, secluded office/den space, fully-fenced and gated turfed backyard with a pool, outdoor shower, gated driveway, and two-car garage.
An impressive solid walnut pivot front door welcomes you to an open-concept living, dining, and kitchen area featuring soaring 15-foot ceilings - offering abundant natural light from the upper panoramic skyview windows and oversized sliding glass doors.
The gourmet kitchen showcases an impressive 11-foot quartz waterfall island beneath a stunning Swarovski chandelier, gas range, double ovens, and professional side-by-side refrigerator and freezer.
The spacious primary suite serves as your sanctuary with an elegant acacia wood tray ceiling, folding glass doors opening directly to the pool, and additional access to the covered patio. The primary bathroom features dual vanities, a rainfall shower, smart bidet toilet, and a custom walk-in closet with extensive built-in storage.
Step outside into your own secluded tropical oasis, surrounded by mature bamboo, palms, and lush landscaping. The fully fenced backyard features a saltwater pool with sun shelf and bubblers, outdoor shower, Italian string lighting, and convenient guest-bath access. The covered rear patio with electric screen creates an inviting setting for year-round outdoor entertaining.
Additional highlights include a wraparound covered front porch with awning, automatic gated driveway with parking for two vehicles, two-car garage with Wi-Fi-enabled glass garage door, versatile den/office with barn doors, and a dedicated laundry room with built-in cabinetry.
Smart-home features include integrated interior and exterior lighting, smart irrigation, Nest thermostat, Ring doorbell, security camera prewiring, and in-ceiling speakers throughout the main living areas, primary suite, and outdoor patios.
Combining striking modern architecture, high-end finishes, exceptional privacy, and resort-inspired outdoor living, this distinctive Orwin Manor residence offers a rare opportunity to experience luxury living in one of Orlando’s most desirable neighborhoods....
Contact an agent
Home facts
- Year built:2017
- Subdivision & Development:ORWIN MANOR STRATFORD SEC
- Listing ID #:O6452494
- Added:2 day(s) ago
- Updated:November 16, 2026 at 09:05 PM
Rooms and interior
- Bedrooms:3
- Total bathrooms:3
- Full bathrooms:2
- Half bathrooms:1
- Flooring:Tile
- Kitchen Description:Bar Fridge, Built-In Oven, Convection Oven, Cooktop, Dishwasher, Disposal, Freezer, Microwave, Refrigerator, Solid Surface Counters, Stone Counters, Touchless Faucet, Wet Bar, Wine Refrigerator
- Bedroom Description:High Ceilings, Primary Bedroom Main Floor, Split Bedroom, Walk-In Closet(s)
- Living area:2,832 sq. ft.
Heating and cooling
- Cooling:Central Air
- Heating:Central, Electric
- Central air:Yes
Structure and exterior
- Year built:2017
- Building area:2,832 sq. ft.
- Lot area:0.28 Acres
- Lot Features:Corner Lot
- Architectural Style:Contemporary
- Construction Materials:Block, Stucco
- Exterior Features:Awning(s), Covered Porch/Patio, Enclosed, Front Porch, Lighting, Outdoor Shower, Patio, Porch, Private Mailbox, Rain Gutters, Rear Porch, Screened, Side Porch, Sidewalk, Sprinkler Metered, Wrap Around
- Foundation Description:Slab
- Levels:1 Story
Utilities
- Water:Public, Water Connected
- Sewer:Public Sewer, Sewer Connected
Finances and disclosures
- Price:$2,000,000
- Price per sq. ft.:$475.06
- Tax amount:$11,819 (2025)
Features and amenities
- Appliances:Bar Fridge, Built-in Oven, Convection Oven, Cooktop, Dishwasher, Disposal, Dryer, Freezer, Gas Water Heater, Irrigation Equipment, Microwave, Refrigerator, Tankless Water Heater, Touchless Faucet, Washer, Wine Refrigerator
- Laundry features:Dryer, Inside, Laundry Room, Washer
- Amenities:BB/HS Internet Available, Built-In Features, Cable Connected, Ceiling Fans(s), High Ceilings, Irrigation Equipment, Natural Gas Connected, Open Floorplan, Primary Bedroom Main Floor, Smart Home, Solid Surface Counters, Split Bedroom, Stone Counters, Tray Ceiling(s), Underground Utilities, Walk-In Closet(s), Wet Bar, Window Treatments
- Pool features:In Ground, Private Pool, Salt Water
- Smart home:Yes
Parking
- Parking description:Attached Garage, Curb Parking, Driveway, Garage Door Opener, Garage Faces Rear, On Street
- Garage:Yes
- Garage spaces:2
 The information being provided by Stellar Mls is for the consumer's personal, non-commercial use and may not be used for any purpose other than to identify prospective properties consumer may be interested in purchasing. Any information relating to real estate for sale referenced on this web site comes from the Internet Data Exchange (IDX) program of the Stellar Mls. ERA Advantage Realty, Inc. is not a Multiple Listing Service (MLS), nor does it offer MLS access. This website is a service of ERA Advantage Realty, Inc., a broker participant of Stellar Mls. This web site may reference real estate listing(s) held by a brokerage firm other than the broker and/or agent who owns this web site.
The accuracy of all information, regardless of source, including but not limited to open house information, square footages and lot sizes, is deemed reliable but not guaranteed and should be personally verified through personal inspection by and/or with the appropriate professionals. The data contained herein is copyrighted by Stellar Mls and is protected by all applicable copyright laws. Any unauthorized dissemination of this information is in violation of copyright laws and is strictly prohibited.
Properties in listings may have been sold or may no longer be available.
Copyright 2026 Stellar Mls. All rights reserved.
New listings near 837 Wilkinson Street
- Coming Soon
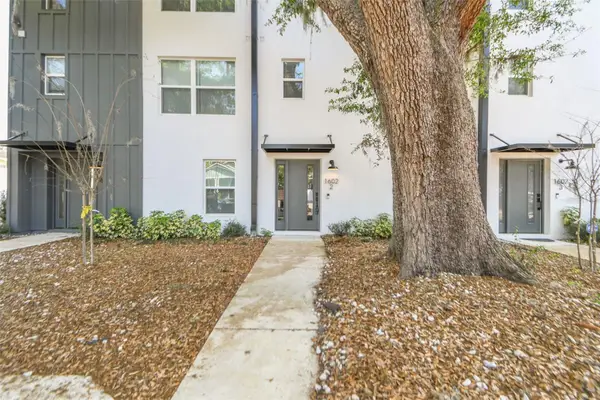 $590,000Coming Soon3 beds 4 baths1,960 sq. ft.
1602 Park Lake Street #2, ORLANDO, FL 32803
MLS# O6457274Listed by: GATE PROPERTIES & MANAGEMENT INC - Coming Soon
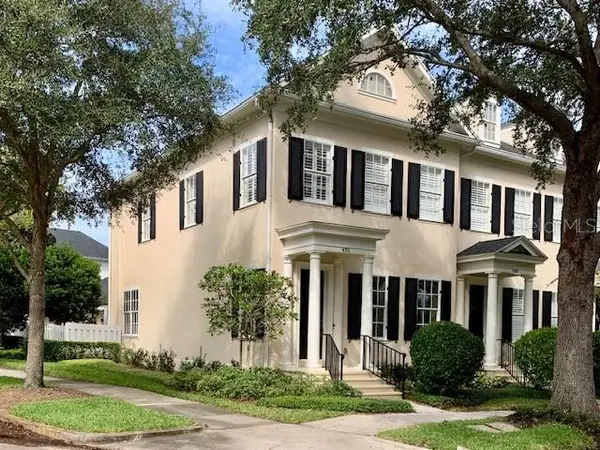 $765,000Coming Soon2 beds 3 baths2,055 sq. ft.
4701 Fox Street, ORLANDO, FL 32814
MLS# S5161233Listed by: NONA LEGACY POWERED BY LA ROSA - Coming Soon
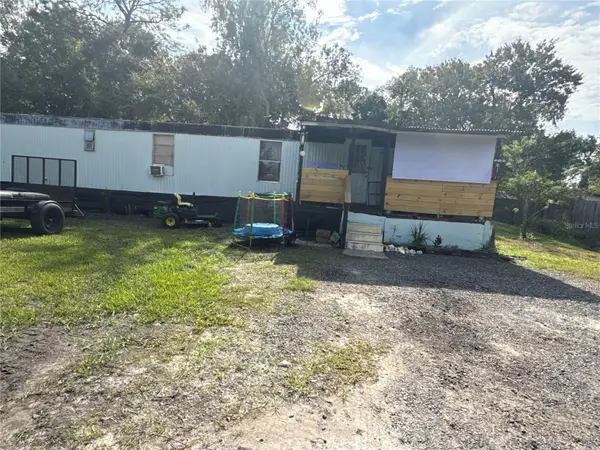 $99,000Coming Soon2 beds 1 baths741 sq. ft.
18664 12th Avenue, ORLANDO, FL 32833
MLS# O6456860Listed by: EXP REALTY LLC - Coming Soon
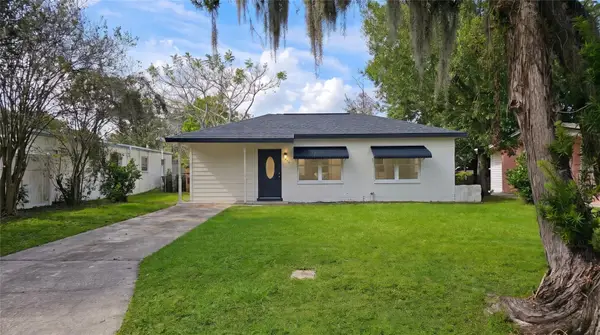 $255,000Coming Soon3 beds 2 baths922 sq. ft.
1206 Dewey Avenue, ORLANDO, FL 32808
MLS# O6457161Listed by: CHARLES RUTENBERG REALTY ORLANDO - Coming Soon
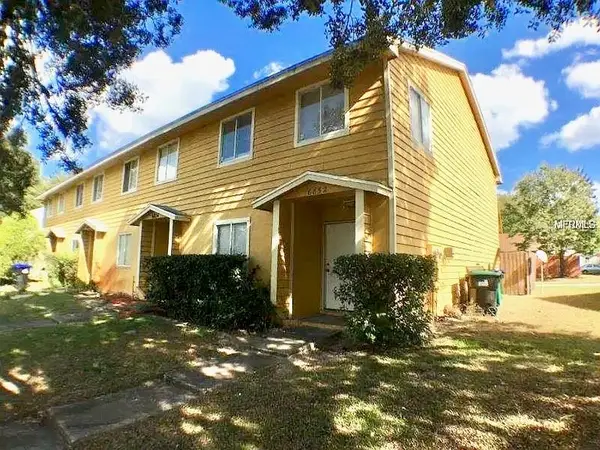 $250,000Coming Soon4 beds 2 baths1,436 sq. ft.
6852 Magnolia Pointe Circle, ORLANDO, FL 32810
MLS# S5160699Listed by: CENTURY 21 CARIOTI - Coming Soon
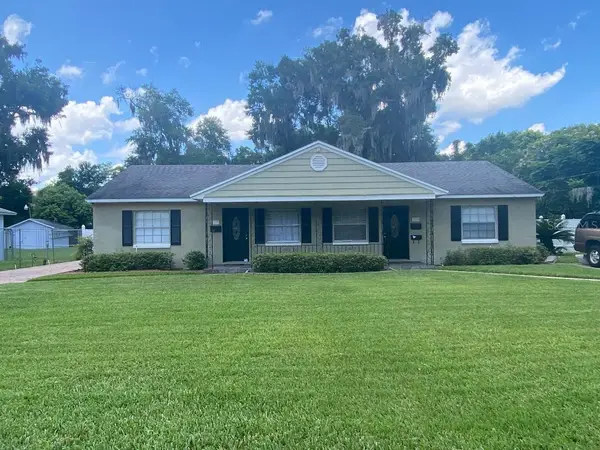 $750,000Coming Soon6 beds 4 baths2,678 sq. ft.
137 E Harding Street, ORLANDO, FL 32806
MLS# R4912323Listed by: FL PROPERTY REALTY INC. - Coming Soon
 $436,000Coming Soon3 beds 2 baths1,724 sq. ft.
20827 Melville Street, ORLANDO, FL 32833
MLS# O6456310Listed by: KELLER WILLIAMS CLASSIC - Coming Soon
 $404,990Coming Soon3 beds 3 baths1,652 sq. ft.
1035 Lemongrass Alley, ORLANDO, FL 32820
MLS# O6456379Listed by: PULTE REALTY OF NORTH FLORIDA LLC - Coming Soon
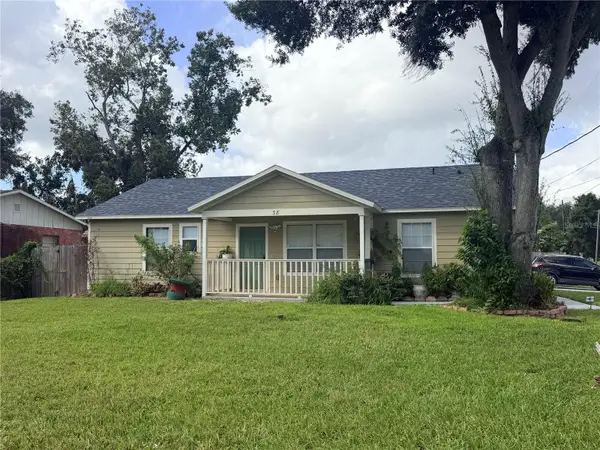 $315,000Coming Soon4 beds 2 baths1,260 sq. ft.
38 Ferguson Drive, ORLANDO, FL 32805
MLS# O6454126Listed by: COLDWELL BANKER REALTY - Coming Soon
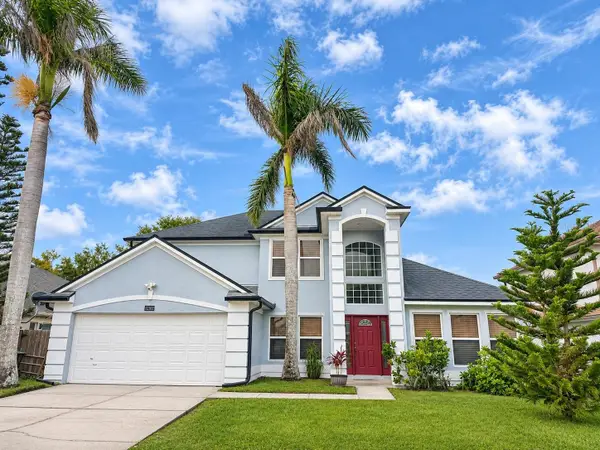 $469,900Coming Soon4 beds 3 baths2,129 sq. ft.
12302 Bohannon Boulevard, ORLANDO, FL 32824
MLS# S5160794Listed by: WATSON REALTY CORP


Protect your home and budget from life's surprises with an Assurant Home Warranty, backed by a partner that supports you through every step of homeownership. Explore Plans.
© 2023 - 2026 ERA Franchise Systems LLC. All rights reserved. ERA Franchise Systems LLC fully supports the principles of the Fair Housing Act and the Equal Opportunity Act. ERA, ERA Real Estate powered, and their respective logos are registered service marks of ERA Franchise Systems LLC. Each office is independently owned and operated.