
8422 Margarita Drive, Orlando, FL 32817
Local realty services provided by:Bingham Realty ERA Powered
8422 Margarita Drive,Orlando, FL 32817
$430,000
- 3 Beds
- 2 Baths
- 2,025 sq. ft.
- Single family
- Active
Upcoming open houses
- Sat, Oct 2411:00 am - 02:00 pm
- Sun, Oct 2512:00 pm - 03:00 pm
Listed by: michael smith
Office: keller williams advantage iii
MLS#:O6449438
Source:MFRMLS
Price summary
- Price:$430,000
- Price per sq. ft.:$163.81
About this home
Welcome to 8422 Margarita Drive in the established Orange Ridge neighborhood of Orlando! This 3 bedroom, 2 bath block and stucco home offers 1,845 square feet of living space on a spacious 0.22 acre lot with NO HOA and NO CDD. Major highlight: the roof was replaced in 2023. Inside, soaring ceilings and a real stone fireplace create a warm focal point in the family room, while the separate living and dining areas offer added flexibility for everyday living, entertaining, or working from home. Tile flooring throughout provides a consistent look and easy maintenance. The kitchen features a cooktop, dishwasher, and disposal, and the primary suite includes a walk in closet. An enclosed back porch with its own exterior door extends the usable space and offers room to relax, create a hobby area, or enjoy views of the backyard. This additional space is not included in the stated living area. Outside, enjoy a generous backyard with room to personalize, garden, or entertain, plus a 2 car attached garage. Located in Flood Zone X, this property offers convenient access to SR 417, SR 436, and University Boulevard, connecting you to UCF, Waterford Lakes Town Center, Oviedo, Winter Park, and downtown Orlando. Nearby shopping, dining, everyday services, and recreational opportunities add to the appeal of this convenient East Orlando location. Zoned for Lakemont Elementary, Maitland Middle, and Winter Park High, subject to independent verification. Whether you are looking for a home with character, flexible living space, room to make it your own, or a property with no HOA restrictions, this Orange Ridge opportunity deserves a closer look. Schedule your private showing today!...
Contact an agent
Home facts
- Year built:1984
- Subdivision & Development:ORANGE RIDGE
- Listing ID #:O6449438
- Added:7 day(s) ago
- Updated:October 22, 2026 at 04:26 PM
Rooms and interior
- Bedrooms:3
- Total bathrooms:2
- Full bathrooms:2
- Flooring:Tile
- Dining Description:Eat In Kitchen, Living Room/Dining Room Combo
- Kitchen Description:Cooktop, Dishwasher, Disposal, Eat-in Kitchen, Range, Solid Surface Counters, Solid Wood Cabinets
- Bedroom Description:Walk-In Closet(s)
- Living area:2,025 sq. ft.
Heating and cooling
- Cooling:Central Air
- Heating:Central, Electric
- Central air:Yes
Structure and exterior
- Roof:Shingle
- Year built:1984
- Building area:2,025 sq. ft.
- Lot area:0.22 Acres
- Lot Features:Cul-de-sac, Landscaped, Paved, Sidewalk
- Architectural Style:Florida
- Construction Materials:Stucco
- Exterior Features:Lighting, Rain Gutters, Sidewalk
- Foundation Description:Slab
- Levels:1 Story
Schools
- High school:Winter Park High
- Middle school:Maitland Middle
- Elementary school:Lakemont Elem
Utilities
- Water:Public, Water Connected
- Sewer:Public, Public Sewer
Finances and disclosures
- Price:$430,000
- Price per sq. ft.:$163.81
- Tax amount:$6,571 (2025)
Features and amenities
- Appliances:Cooktop, Dishwasher, Disposal, Electric Water Heater, Range
- Laundry features:Inside, Laundry Room
- Amenities:Cable Connected, Eat-in Kitchen, Living Room/Dining Room Combo, Open Floorplan, Phone Available, Solid Surface Counters, Solid Wood Cabinets, Thermostat, Underground Utilities, Walk-In Closet(s)
- Pool features:Public Pool
Parking
- Parking description:Attached Garage, Driveway
- Garage:Yes
 The information being provided by Stellar Mls is for the consumer's personal, non-commercial use and may not be used for any purpose other than to identify prospective properties consumer may be interested in purchasing. Any information relating to real estate for sale referenced on this web site comes from the Internet Data Exchange (IDX) program of the Stellar Mls. Bingham Realty ERA Powered is not a Multiple Listing Service (MLS), nor does it offer MLS access. This website is a service of Bingham Realty ERA Powered, a broker participant of Stellar Mls. This web site may reference real estate listing(s) held by a brokerage firm other than the broker and/or agent who owns this web site.
The accuracy of all information, regardless of source, including but not limited to open house information, square footages and lot sizes, is deemed reliable but not guaranteed and should be personally verified through personal inspection by and/or with the appropriate professionals. The data contained herein is copyrighted by Stellar Mls and is protected by all applicable copyright laws. Any unauthorized dissemination of this information is in violation of copyright laws and is strictly prohibited.
Properties in listings may have been sold or may no longer be available.
Copyright 2026 Stellar Mls. All rights reserved.
New listings near 8422 Margarita Drive
- Coming Soon
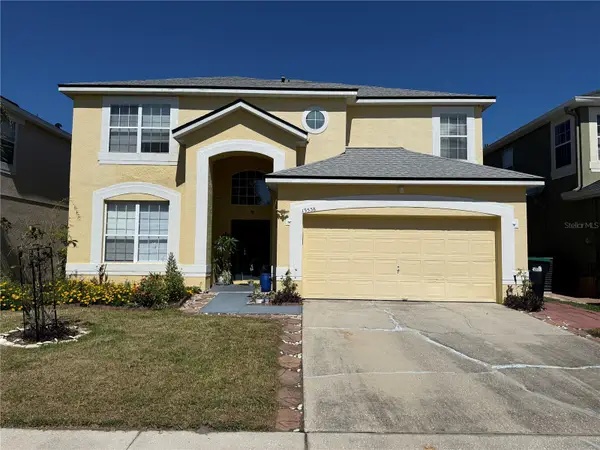 $639,900Coming Soon5 beds 5 baths2,840 sq. ft.
13538 Hidden Forest Circle, ORLANDO, FL 32828
MLS# O6451585Listed by: KELLER WILLIAMS ADVANTAGE 2 REALTY - Coming Soon
 $650,000Coming Soon3 beds 3 baths2,451 sq. ft.
7268 Hawksnest Boulevard, ORLANDO, FL 32835
MLS# O6451107Listed by: FLORIDA REALTY INVESTMENTS - Coming Soon
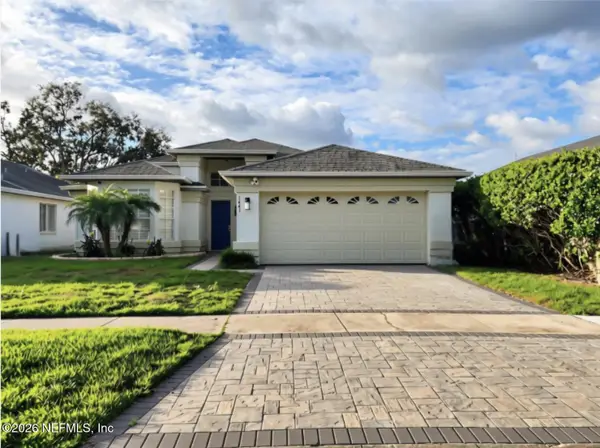 $415,000Coming Soon3 beds 2 baths1,406 sq. ft.
1441 Avleigh Circle, Orlando, FL 32824
MLS# 2169982Listed by: KELLER WILLIAMS REALTY ATLANTIC PARTNERS SOUTHSIDE - Coming Soon
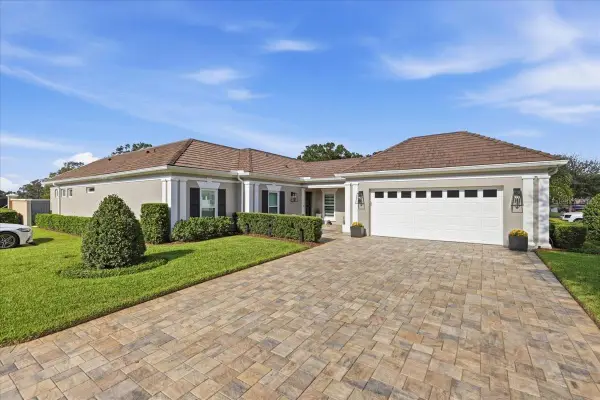 $1,825,000Coming Soon3 beds 3 baths2,364 sq. ft.
8953 Charleston Park #18, ORLANDO, FL 32819
MLS# O6449844Listed by: JULIAN PROPERTIES, INC. - Coming Soon
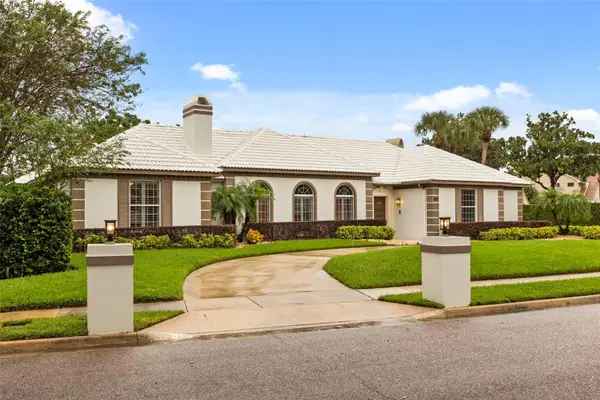 $1,250,000Coming Soon3 beds 4 baths3,371 sq. ft.
9226 Hidden Bay Lane, ORLANDO, FL 32819
MLS# O6448526Listed by: PREMIER SOTHEBYS INT'L REALTY - Coming Soon
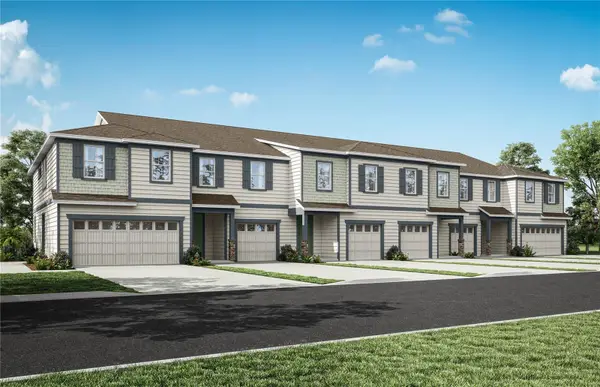 $403,990Coming Soon3 beds 3 baths1,659 sq. ft.
3438 Somerset Lakes Street, ORLANDO, FL 32824
MLS# O6449619Listed by: PULTE REALTY OF NORTH FLORIDA LLC - New
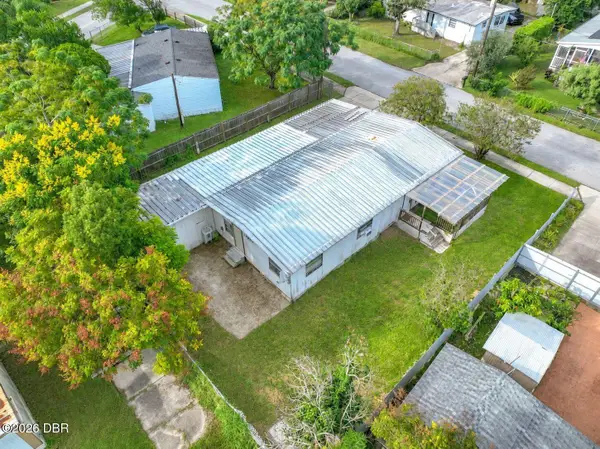 $134,900Active3 beds 2 baths1,152 sq. ft.
8250 Mount Riga Road, Orlando, FL 32822
MLS# 1232024Listed by: JASON MITCHELL REAL ESTATE FLORIDA LLC - New
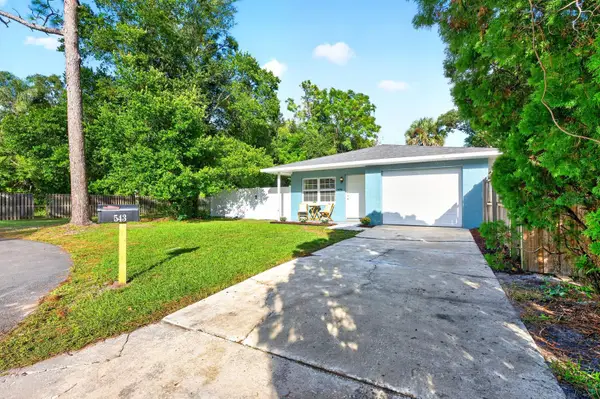 $349,000Active2 beds 2 baths996 sq. ft.
543 Hibiscus Way #9C, ORLANDO, FL 32807
MLS# O6451396Listed by: WEMERT GROUP REALTY LLC - New
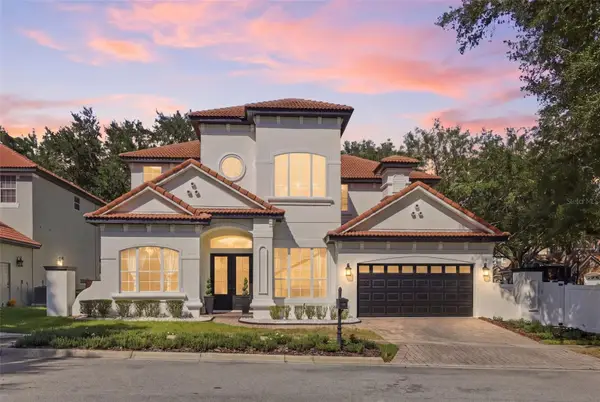 $1,595,000Active5 beds 5 baths3,652 sq. ft.
7002 Phillips Cove Court #25, ORLANDO, FL 32819
MLS# S5160000Listed by: TONYDAVIDSHOMES.COM, LLC 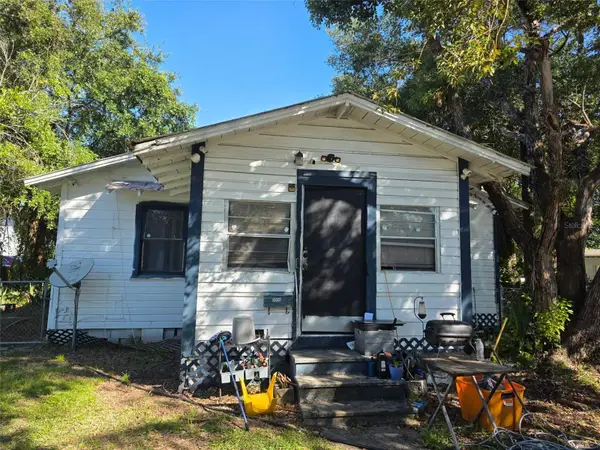 $250,000Pending2 beds 1 baths990 sq. ft.
Address Withheld By Seller, ORLANDO, FL 32805
MLS# O6451934Listed by: CHARLES RUTENBERG REALTY ORLANDO


Protect your home and budget from life's surprises with an Assurant Home Warranty, backed by a partner that supports you through every step of homeownership. Explore Plans.
© 2023 - 2026 ERA Franchise Systems LLC. All rights reserved. ERA Franchise Systems LLC fully supports the principles of the Fair Housing Act and the Equal Opportunity Act. ERA, ERA Real Estate powered, and their respective logos are registered service marks of ERA Franchise Systems LLC. Each office is independently owned and operated.