
8615 Warwick Shore Crossing, Orlando, FL 32829
Local realty services provided by:ERA Grizzard Real Estate
Listed by: fernando orsini
Office: ct homes realty corporation
MLS#:O6423218
Source:MFRMLS
Price summary
- Price:$875,000
- Price per sq. ft.:$153.32
- Monthly HOA dues:$90.33
About this home
Experience the perfect blend of elegance and resort-style living in this exceptional estate located in the gated community of Warwick at Vista Lakes! Perfectly positioned at the end of a quiet cul-de-sac and backing onto a serene conservation area, this remarkable home offers a rare combination of privacy, generous living spaces, and incredible flexibility, with no rear neighbors! As one of the largest floor plans available in Vista Lakes, this exceptional residence offers an impressive layout designed to accommodate both comfortable everyday living and grand-scale entertaining. The grand foyer welcomes you with soaring ceilings, elegant architectural details, and stately columns that lead into the formal dining room, creating a warm and impressive first impression.The beautifully updated kitchen is both stylish and functional, featuring 42” cabinetry, granite countertops with bar seating, a walk-in pantry, and newer appliances, making it the ideal space for everyday living and entertaining friends and family! The spacious primary suite is a private retreat, offering peaceful views of the pool through large windows, a generous walk-in closet with custom built-ins, and a luxurious ensuite bathroom complete with dual vanities, a relaxing garden tub, and a separate walk-in shower. Designed for today’s lifestyle, the home offers exceptional flexibility. Bedrooms two and three have been thoughtfully converted into a private in-law suite complete with its own kitchen and living area, perfect for extended family or a private retreat. For those looking for a 5th bedroom, the spacious office already features doors for privacy, and can easily be converted into a comfortable 5th bedroom if needed. Upstairs, the expansive bonus room provides even more flexibility; it can easily serve as a media room, game room, fitness area, playroom, or be reconfigured to accommodate an additional bedroom while still maintaining ample recreational space. Recent updates add both style and peace of mind, including luxury vinyl plank flooring throughout the main living areas, beautiful wood flooring on the staircase, a water heater (2025), A/C unit (2024), water softener system (2023), and brand new roof (2026). Also, a portion of the third garage has been converted into a private office, creating the perfect workspace for those who work from home while still preserving valuable garage space for parking and storage. Every detail of this home has been designed with comfort, functionality, and everyday luxury in mind! Step outside to your own private tropical oasis overlooking the conservation area. Beyond the sparkling pool awaits a lush tropical landscape filled with an impressive variety of mature fruit trees. More than a beautiful landscape, this backyard offers the rare opportunity to enjoy fresh, homegrown tropical fruit throughout the year, bringing the flavors of Florida right to your doorstep while creating an unforgettable outdoor living experience! Residents of Vista Lakes enjoy an exceptional collection of resort-style amenities, including a private 2-mile lakeside walking trail, clubhouse, fitness center, swimming pools, water slide, tennis courts, soccer and baseball fields, boat docks, a fishing pier, and scenic lake access. Conveniently located just minutes from shopping, restaurants, 417, 408, and 528 highways. This beauty has everything you are looking for. Como see it today!!...
Contact an agent
Home facts
- Year built:2007
- Subdivision & Development:VISTA LAKES
- Listing ID #:O6423218
- Added:92 day(s) ago
- Updated:October 08, 2026 at 08:47 AM
Rooms and interior
- Bedrooms:4
- Total bathrooms:4
- Full bathrooms:4
- Flooring:Ceramic Tile, Luxury Vinyl
- Kitchen Description:Dishwasher, Disposal, Kitchen/Family Room Combo, Microwave, Range, Refrigerator
- Bedroom Description:Walk-In Closet(s)
- Living area:4,452 sq. ft.
Heating and cooling
- Cooling:Central Air
- Heating:Central, Electric
- Central air:Yes
Structure and exterior
- Roof:Shingle
- Year built:2007
- Building area:4,452 sq. ft.
- Lot area:0.25 Acres
- Construction Materials:Concrete, Stucco
- Exterior Features:Sidewalk
- Foundation Description:Slab
- Levels:2 Story
Utilities
- Water:Public
- Sewer:Public Sewer, Sewer Available
Finances and disclosures
- Price:$875,000
- Price per sq. ft.:$153.32
- Tax amount:$13,056 (2025)
Features and amenities
- Appliances:Dishwasher, Disposal, Dryer, Irrigation Equipment, Microwave, Range, Refrigerator, Washer
- Laundry features:Dryer, Laundry Room, Washer
- Amenities:Cable Available, Ceiling Fans(s), Electricity Available, Irrigation Equipment, Kitchen/Family Room Combo, Thermostat, Walk-In Closet(s)
- Pool features:In Ground, Private Pool
Parking
- Parking description:Attached Garage
- Garage:Yes
- Garage spaces:3
 The information being provided by Stellar Mls is for the consumer's personal, non-commercial use and may not be used for any purpose other than to identify prospective properties consumer may be interested in purchasing. Any information relating to real estate for sale referenced on this web site comes from the Internet Data Exchange (IDX) program of the Stellar Mls. ERA Grizzard Real Estate is not a Multiple Listing Service (MLS), nor does it offer MLS access. This website is a service of ERA Grizzard Real Estate, a broker participant of Stellar Mls. This web site may reference real estate listing(s) held by a brokerage firm other than the broker and/or agent who owns this web site.
The accuracy of all information, regardless of source, including but not limited to open house information, square footages and lot sizes, is deemed reliable but not guaranteed and should be personally verified through personal inspection by and/or with the appropriate professionals. The data contained herein is copyrighted by Stellar Mls and is protected by all applicable copyright laws. Any unauthorized dissemination of this information is in violation of copyright laws and is strictly prohibited.
Properties in listings may have been sold or may no longer be available.
Copyright 2026 Stellar Mls. All rights reserved.
The information being provided by Stellar Mls is for the consumer's personal, non-commercial use and may not be used for any purpose other than to identify prospective properties consumer may be interested in purchasing. Any information relating to real estate for sale referenced on this web site comes from the Internet Data Exchange (IDX) program of the Stellar Mls. ERA Grizzard Real Estate is not a Multiple Listing Service (MLS), nor does it offer MLS access. This website is a service of ERA Grizzard Real Estate, a broker participant of Stellar Mls. This web site may reference real estate listing(s) held by a brokerage firm other than the broker and/or agent who owns this web site.
The accuracy of all information, regardless of source, including but not limited to open house information, square footages and lot sizes, is deemed reliable but not guaranteed and should be personally verified through personal inspection by and/or with the appropriate professionals. The data contained herein is copyrighted by Stellar Mls and is protected by all applicable copyright laws. Any unauthorized dissemination of this information is in violation of copyright laws and is strictly prohibited.
Properties in listings may have been sold or may no longer be available.
Copyright 2026 Stellar Mls. All rights reserved.New listings near 8615 Warwick Shore Crossing
- Coming Soon
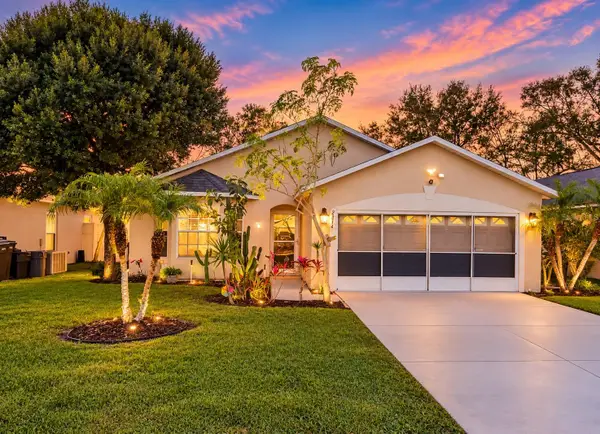 $385,000Coming Soon3 beds 2 baths1,339 sq. ft.
2814 Palm Isle Way, ORLANDO, FL 32829
MLS# O6448247Listed by: MARKET CONNECT REALTY LLC - Coming Soon
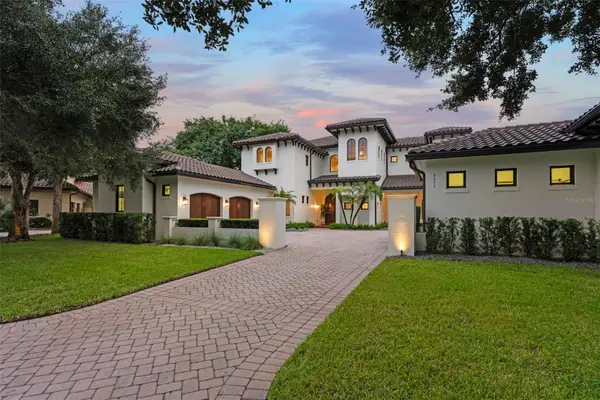 $4,850,000Coming Soon5 beds 6 baths6,206 sq. ft.
9602 Sloane Street, ORLANDO, FL 32827
MLS# O6445177Listed by: CENTRAL FLORIDA PRIME REAL ESTATE LLC - Coming SoonOpen Sat, 11am to 2pm
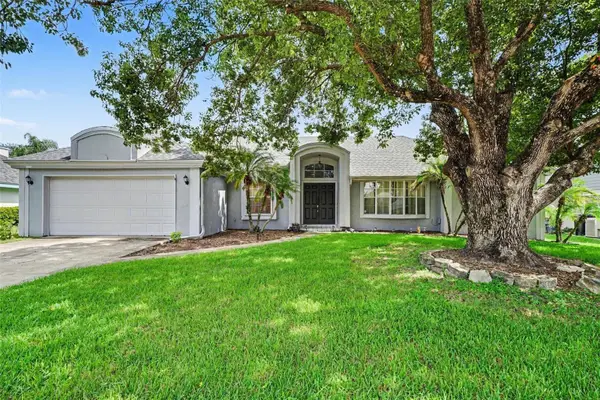 $459,000Coming Soon4 beds 3 baths2,109 sq. ft.
725 Waywood Avenue, ORLANDO, FL 32825
MLS# O6447282Listed by: MARK SPAIN REAL ESTATE - Coming Soon
 $1,249,900Coming Soon4 beds 3 baths2,269 sq. ft.
1830 Lake Sue Drive, ORLANDO, FL 32803
MLS# O6447462Listed by: SOCARRAS & COMPANY INC - Coming Soon
 $250,000Coming Soon2 beds 2 baths1,012 sq. ft.
5974 Lake Pointe Village Circle #110, ORLANDO, FL 32822
MLS# O6447588Listed by: PREFERRED REAL ESTATE BROKERS - Coming Soon
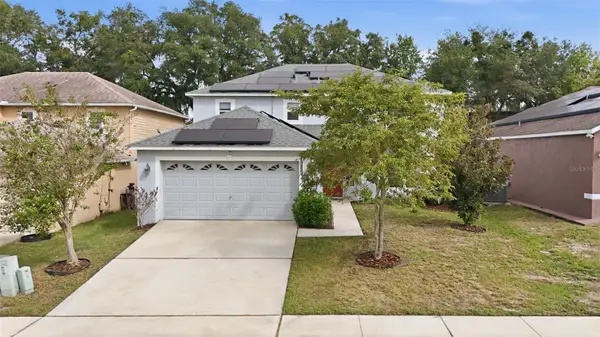 $486,000Coming Soon4 beds 3 baths1,989 sq. ft.
6526 Pomeroy Circle, ORLANDO, FL 32810
MLS# O6447187Listed by: CHARLES RUTENBERG REALTY ORLANDO - Coming Soon
 $775,000Coming Soon5 beds 3 baths3,389 sq. ft.
14542 Riviera Pointe Drive, ORLANDO, FL 32828
MLS# O6447189Listed by: THE WILKINS WAY LLC - Coming Soon
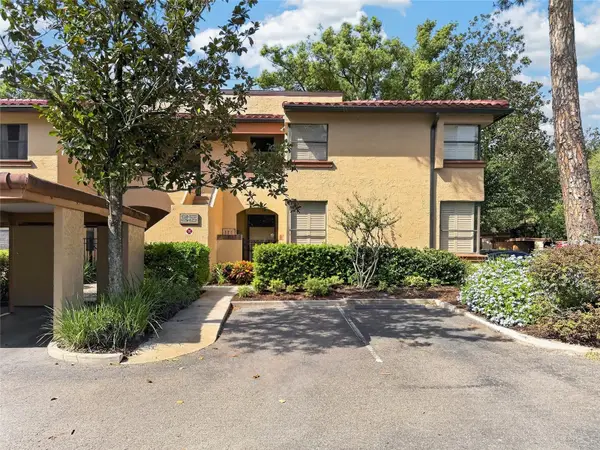 $450,000Coming Soon3 beds 2 baths1,404 sq. ft.
2845 Palermo Court #2845, ORLANDO, FL 32806
MLS# O6444457Listed by: NONA LEGACY POWERED BY LA ROSA - Coming Soon
 $1,875,000Coming Soon5 beds 4 baths4,339 sq. ft.
729 Alameda Street, ORLANDO, FL 32804
MLS# O6444833Listed by: BALDWIN PARK REALTY LLC - Coming Soon
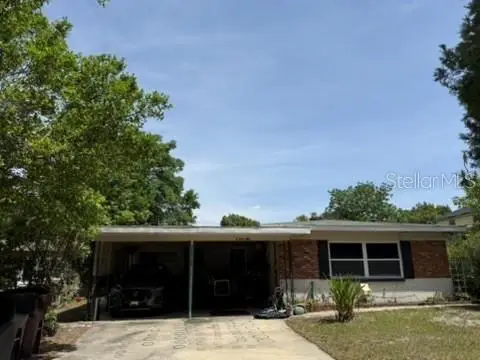 $550,000Coming Soon3 beds 2 baths1,328 sq. ft.
9 W King Street, ORLANDO, FL 32804
MLS# O6445048Listed by: EDISON REAL ESTATE SERVICES


Protect your home and budget from life's surprises with an Assurant Home Warranty, backed by a partner that supports you through every step of homeownership. Explore Plans.
© 2023 - 2026 ERA Franchise Systems LLC. All rights reserved. ERA Franchise Systems LLC fully supports the principles of the Fair Housing Act and the Equal Opportunity Act. ERA, ERA Real Estate powered, and their respective logos are registered service marks of ERA Franchise Systems LLC. Each office is independently owned and operated.