
8627 Bow Court, Orlando, FL 32836
Local realty services provided by:Gulf Shores Realty ERA Powered
8627 Bow Court,Orlando, FL 32836
$1,799,000
- 4 Beds
- 3 Baths
- 3,206 sq. ft.
- Single family
- Pending
Listed by: scott langevin
Office: orlando golf estates
MLS#:O6420559
Source:MFRMLS
Price summary
- Price:$1,799,000
- Price per sq. ft.:$357.51
- Monthly HOA dues:$16.67
About this home
Private Luxury Estate. Endless Possibilities.
Experience the rare opportunity to own a private estate offering over 2 beautifully manicured acres, zoned for horses, deeded access to Lake Mabel, just minutes from Walt Disney World and Central Florida’s premier attractions. Combining luxury, space, and lifestyle, this exceptional 4-bedroom, 3-bath residence is a true retreat with room to live, entertain, and explore. Located so close to Disney that you can watch the fireworks every night from your own yard.
Designed for both comfort and elegance, the home features an open, light-filled floor plan with soaring ceilings, rich finishes, granite countertops, and a spacious gourmet kitchen equipped with stainless steel appliances. The seamless flow between indoor and outdoor living creates the perfect setting for entertaining family and guests.
Step outside to your own tropical paradise featuring a sparkling screened pool surrounded by lush landscaping and expansive views of the estate. Enjoy the privacy of country living while remaining close to world-class dining, shopping, golf, entertainment, and Orlando International Airport.
Equestrian enthusiasts will appreciate the horse zoning, while outdoor lovers will enjoy deeded access to Lake Mabel, providing opportunities for recreation just moments from home.
Additional premium features include:
New roof,
New air conditioning system,
Stainless steel Frigidaire appliance package,
Granite countertops,
Two-car attached garage,
Detached garage/workshop,
RV carport with ample space for boats, trailers, and recreational vehicles,
Low HOA Fees....
Contact an agent
Home facts
- Year built:1993
- Subdivision & Development:ROYAL RANCH ESTATES FIRST ADD
- Listing ID #:O6420559
- Added:54 day(s) ago
- Updated:August 22, 2026 at 08:08 AM
Rooms and interior
- Bedrooms:4
- Total bathrooms:3
- Full bathrooms:3
- Flooring:Carpet, Ceramic Tile, Wood
- Dining Description:Eat In Kitchen, Formal Dining Room
- Kitchen Description:Built-In Oven, Convection Oven, Cooktop, Dishwasher, Disposal, Eat-in Kitchen, Microwave, Range Hood, Solid Wood Cabinets, Stone Counters, Water Filtration System
- Bedroom Description:High Ceilings, Primary Bedroom Main Floor, Split Bedroom, Walk-In Closet(s)
- Living area:3,206 sq. ft.
Heating and cooling
- Cooling:Central Air
- Heating:Central, Electric
- Central air:Yes
Structure and exterior
- Roof:Shingle
- Year built:1993
- Building area:3,206 sq. ft.
- Lot area:2.01 Acres
- Lot Features:Cul-de-sac, Level, Zoned for Horses
- Architectural Style:Traditional
- Construction Materials:Frame, Stucco
- Exterior Features:Covered Porch/Patio, Deck, Lighting, Outdoor Grill, Patio, Screened
- Foundation Description:Slab
- Levels:1 Story
Schools
- High school:Windermere High School
- Middle school:Horizon West Middle School
- Elementary school:Castleview Elementary
Utilities
- Water:Well
- Sewer:Septic Tank
Finances and disclosures
- Price:$1,799,000
- Price per sq. ft.:$357.51
- Tax amount:$7,273 (2025)
Features and amenities
- Appliances:Built-in Oven, Convection Oven, Cooktop, Dishwasher, Disposal, Electric Water Heater, Irrigation Equipment, Microwave, Range Hood, Water Filtration System
- Laundry features:Inside
- Amenities:Cable Connected, Cathedral Ceiling(s), Ceiling Fans(s), Eat-in Kitchen, High Ceilings, Irrigation Equipment, Natural Gas Available, Primary Bedroom Main Floor, Solid Wood Cabinets, Split Bedroom, Stone Counters, Vaulted Ceiling(s), Walk-In Closet(s)
- Pool features:Chlorine Free, Fiberglass, Heated, In Ground, Private Pool, Salt Water, Screen Enclosure
Parking
- Parking description:4 Car Carport, Attached Garage, Boat, Covered, Driveway, Garage Door Opener, Guest, Rv Carport
- Garage:Yes
- Garage spaces:2
- Carport spaces:4
 The information being provided by Stellar Mls is for the consumer's personal, non-commercial use and may not be used for any purpose other than to identify prospective properties consumer may be interested in purchasing. Any information relating to real estate for sale referenced on this web site comes from the Internet Data Exchange (IDX) program of the Stellar Mls. Gulf Shores Realty ERA Powered is not a Multiple Listing Service (MLS), nor does it offer MLS access. This website is a service of Gulf Shores Realty ERA Powered, a broker participant of Stellar Mls. This web site may reference real estate listing(s) held by a brokerage firm other than the broker and/or agent who owns this web site.
The accuracy of all information, regardless of source, including but not limited to open house information, square footages and lot sizes, is deemed reliable but not guaranteed and should be personally verified through personal inspection by and/or with the appropriate professionals. The data contained herein is copyrighted by Stellar Mls and is protected by all applicable copyright laws. Any unauthorized dissemination of this information is in violation of copyright laws and is strictly prohibited.
Properties in listings may have been sold or may no longer be available.
Copyright 2026 Stellar Mls. All rights reserved.
The information being provided by Stellar Mls is for the consumer's personal, non-commercial use and may not be used for any purpose other than to identify prospective properties consumer may be interested in purchasing. Any information relating to real estate for sale referenced on this web site comes from the Internet Data Exchange (IDX) program of the Stellar Mls. Gulf Shores Realty ERA Powered is not a Multiple Listing Service (MLS), nor does it offer MLS access. This website is a service of Gulf Shores Realty ERA Powered, a broker participant of Stellar Mls. This web site may reference real estate listing(s) held by a brokerage firm other than the broker and/or agent who owns this web site.
The accuracy of all information, regardless of source, including but not limited to open house information, square footages and lot sizes, is deemed reliable but not guaranteed and should be personally verified through personal inspection by and/or with the appropriate professionals. The data contained herein is copyrighted by Stellar Mls and is protected by all applicable copyright laws. Any unauthorized dissemination of this information is in violation of copyright laws and is strictly prohibited.
Properties in listings may have been sold or may no longer be available.
Copyright 2026 Stellar Mls. All rights reserved.New listings near 8627 Bow Court
- Coming Soon
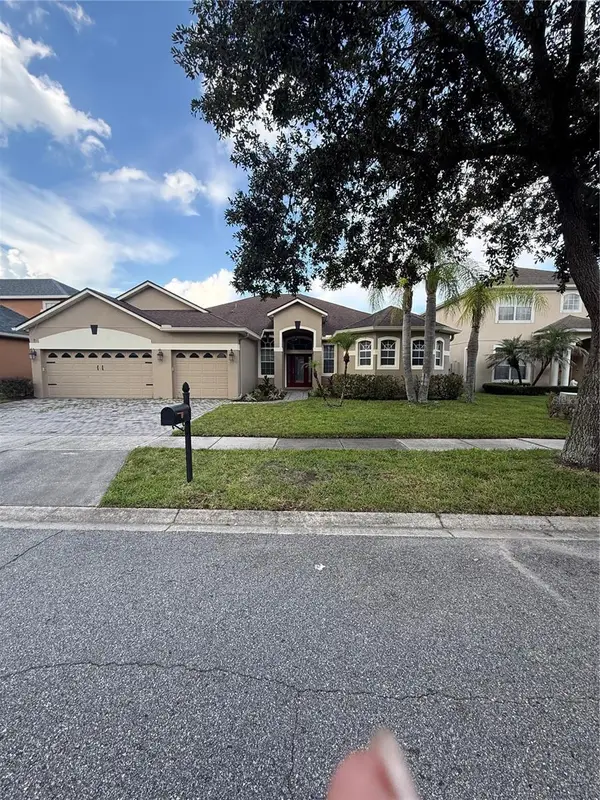 $649,000Coming Soon4 beds 3 baths2,708 sq. ft.
3149 Curving Oaks Way, ORLANDO, FL 32820
MLS# O6435136Listed by: THE WILKINS WAY LLC - Coming Soon
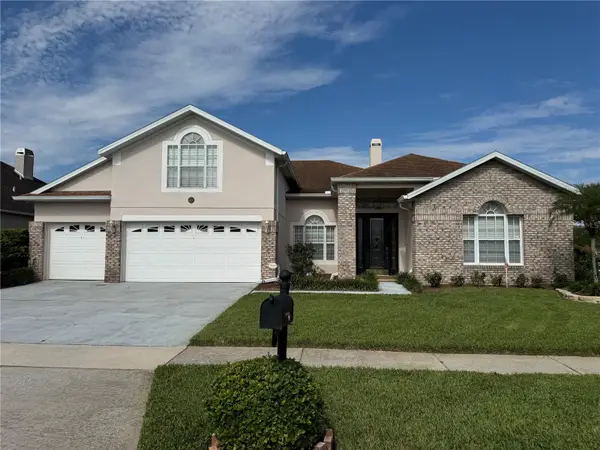 $675,000Coming Soon5 beds 3 baths3,229 sq. ft.
1630 Morgans Mill Circle, ORLANDO, FL 32825
MLS# O6435209Listed by: HOMEVEST REALTY - Coming Soon
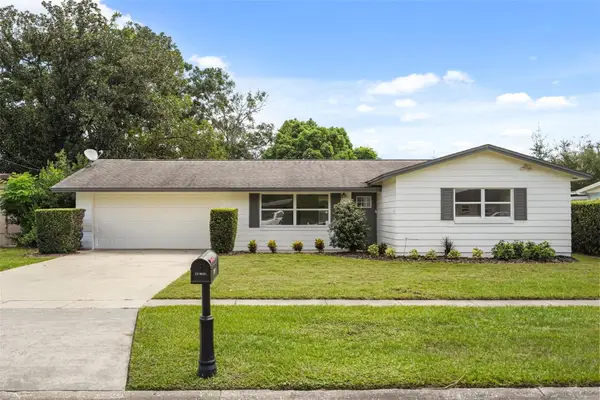 $325,000Coming Soon3 beds 2 baths1,240 sq. ft.
7917 Plunkett Avenue, ORLANDO, FL 32810
MLS# O6435374Listed by: KELLER WILLIAMS WINTER PARK - Coming Soon
 $550,000Coming Soon4 beds 3 baths2,520 sq. ft.
4736 Sudbury Drive, ORLANDO, FL 32826
MLS# O6435507Listed by: KELLER WILLIAMS ADVANTAGE III - Coming Soon
 $375,000Coming Soon3 beds 2 baths1,612 sq. ft.
4517 Fetrow Drive, ORLANDO, FL 32812
MLS# O6435603Listed by: LPT REALTY, LLC - Coming Soon
 $350,000Coming Soon3 beds 2 baths1,778 sq. ft.
1905 Arlington Street, ORLANDO, FL 32805
MLS# O6435703Listed by: CHARLES RUTENBERG REALTY ORLANDO - Coming Soon
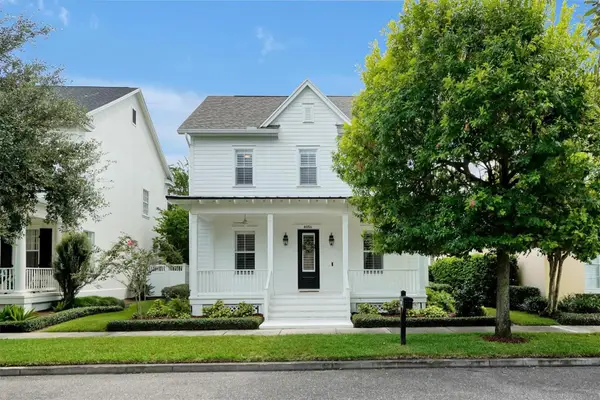 $1,375,000Coming Soon4 beds 3 baths2,676 sq. ft.
4036 Haws Lane, ORLANDO, FL 32814
MLS# O6435774Listed by: AFFINITY REALTY LLC - Coming Soon
 $695,000Coming Soon3 beds 3 baths2,398 sq. ft.
2186 Countryside Circle N, ORLANDO, FL 32804
MLS# S5156088Listed by: MONTSAI - Coming Soon
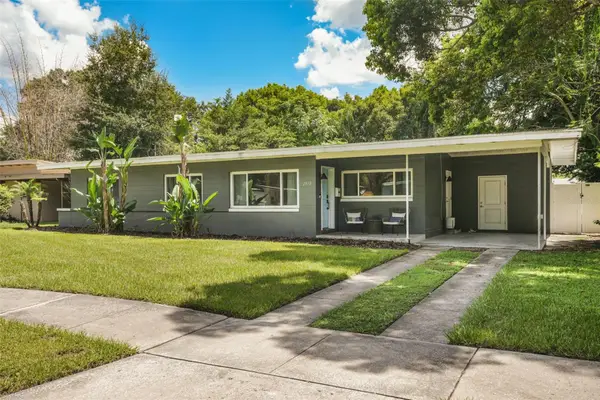 $470,000Coming Soon3 beds 2 baths1,460 sq. ft.
2812 Dellwood Drive, ORLANDO, FL 32806
MLS# O6434836Listed by: COMPASS FLORIDA LLC - Coming Soon
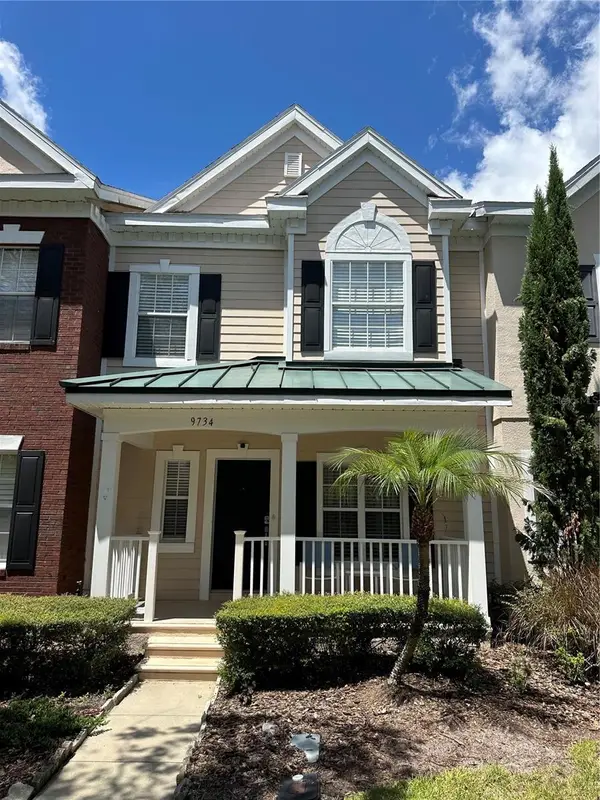 $415,000Coming Soon3 beds 3 baths1,779 sq. ft.
9734 Cypress Pine Street, ORLANDO, FL 32827
MLS# O6434945Listed by: THE WILKINS WAY LLC


Protect your home and budget from life's surprises with an Assurant Home Warranty, backed by a partner that supports you through every step of homeownership. Explore Plans.
© 2023 - 2026 ERA Franchise Systems LLC. All rights reserved. ERA Franchise Systems LLC fully supports the principles of the Fair Housing Act and the Equal Opportunity Act. ERA, ERA Real Estate powered, and their respective logos are registered service marks of ERA Franchise Systems LLC. Each office is independently owned and operated.