
8712 Rose Lake Shore Lane, Orlando, FL 32835
Local realty services provided by:ERA Grizzard Real Estate
8712 Rose Lake Shore Lane,Orlando, FL 32835
$1,100,000
- 4 Beds
- 4 Baths
- 2,695 sq. ft.
- Single family
- Active
Listed by: shakyra cortes mendez, pa
Office: la rosa realty cw properties l
MLS#:O6457033
Source:MFRMLS
Price summary
- Price:$1,100,000
- Price per sq. ft.:$287.58
- Monthly HOA dues:$33.33
About this home
Sunsets aren’t measured in a home’s value, but they should be. At 8712 Rose Lake Shore Lane in Orlando, Florida, evenings overlooking the lake may become your favorite part of coming home. This Orlando lakefront home for sale combines beautiful water views, abundant natural light, a private pool and spa, and inviting outdoor living spaces.
Just outside the upstairs primary bedroom, a romantic porch brings you close enough to a magnificent oak to reach out and touch its bark. Inspiration is everywhere. Spanish moss drapes from the branches, the lake stretches beyond, and the setting invites you to slow down. Morning coffee, an afternoon with a book, an evening watching the sunset—there is a place here for all of it.
Inside, soaring ceilings and expansive windows fill the living spaces with natural light while framing views of the landscaping, pool, and lake. Bright, welcoming gathering areas provide space to connect, while the home’s distinctive architecture and metal roof add to its character.
The screened pool and spa sit among lush landscaping, with the enclosure thoughtfully built around the existing oak to preserve the natural surroundings. Beyond the pool, a spacious lakeside deck offers a front-row seat to the changing evening sky and its reflections across the water.
Lovingly maintained grounds feature mango, avocado, peach, fig, lemon, and orange trees, along with beautiful roses and mature landscaping. Optional homeowners association (HOA) membership adds flexibility. An integrated two-bedroom in-law suite with its own private entrance, kitchenette, washer, and dryer provides additional space for guests or extended stays.
From the porch beside the oak to sunset evenings by the water, this lakefront property offers places to enjoy throughout the day. Schedule your visit to 8712 Rose Lake Shore Lane and experience this Orlando home’s light, gardens, and waterfront setting for yourself.
Located near shopping, dining, and services along West Colonial Drive, this Orlando home offers convenient access to SR 408, Florida’s Turnpike, and SR 429, with connections to I-4 for travel throughout Central Florida....
Contact an agent
Home facts
- Year built:1992
- Subdivision & Development:LAKEVIEW HEIGHTS
- Listing ID #:O6457033
- Added:4 day(s) ago
- Updated:November 18, 2026 at 03:44 AM
Rooms and interior
- Bedrooms:4
- Total bathrooms:4
- Full bathrooms:3
- Half bathrooms:1
- Flooring:Tile, Vinyl
- Dining Description:Eat In Kitchen, Formal Dining Room, Living Room/Dining Room Combo
- Kitchen Description:Dishwasher, Disposal, Eat-in Kitchen, Microwave, Range, Refrigerator
- Bedroom Description:High Ceilings, Primary Bedroom Upstairs, Split Bedroom, Walk-In Closet(s)
- Living area:2,695 sq. ft.
Heating and cooling
- Cooling:Central Air
- Heating:Central, Electric, Heat Pump
- Central air:Yes
Structure and exterior
- Roof:Shingle
- Year built:1992
- Building area:2,695 sq. ft.
- Lot area:0.52 Acres
- Lot Features:Oversized, Paved
- Architectural Style:Contemporary
- Construction Materials:Block
- Exterior Features:Balcony, Deck, Patio, Porch, Screened
- Foundation Description:Slab
- Levels:2 Story
Schools
- High school:Olympia High
- Middle school:Gotha Middle
- Elementary school:William Frangus Elem
Utilities
- Water:Public, Water Connected
- Sewer:Septic Tank
Finances and disclosures
- Price:$1,100,000
- Price per sq. ft.:$287.58
- Tax amount:$8,363 (2025)
Features and amenities
- Appliances:Dishwasher, Disposal, Dryer, Electric Water Heater, Irrigation Equipment, Microwave, Range, Refrigerator, Washer
- Laundry features:Dryer, Inside, Washer
- Amenities:Eat-in Kitchen, High Ceilings, Irrigation Equipment, Living Room/Dining Room Combo, Natural Gas Available, Primary Bedroom Upstairs, Split Bedroom, Walk-In Closet(s)
- Pool features:Gunite, Heated, In Ground, Private Pool
Parking
- Parking description:Converted Garage, Driveway
 The information being provided by Stellar Mls is for the consumer's personal, non-commercial use and may not be used for any purpose other than to identify prospective properties consumer may be interested in purchasing. Any information relating to real estate for sale referenced on this web site comes from the Internet Data Exchange (IDX) program of the Stellar Mls. ERA Grizzard Real Estate is not a Multiple Listing Service (MLS), nor does it offer MLS access. This website is a service of ERA Grizzard Real Estate, a broker participant of Stellar Mls. This web site may reference real estate listing(s) held by a brokerage firm other than the broker and/or agent who owns this web site.
The accuracy of all information, regardless of source, including but not limited to open house information, square footages and lot sizes, is deemed reliable but not guaranteed and should be personally verified through personal inspection by and/or with the appropriate professionals. The data contained herein is copyrighted by Stellar Mls and is protected by all applicable copyright laws. Any unauthorized dissemination of this information is in violation of copyright laws and is strictly prohibited.
Properties in listings may have been sold or may no longer be available.
Copyright 2026 Stellar Mls. All rights reserved.
New listings near 8712 Rose Lake Shore Lane
- Coming Soon
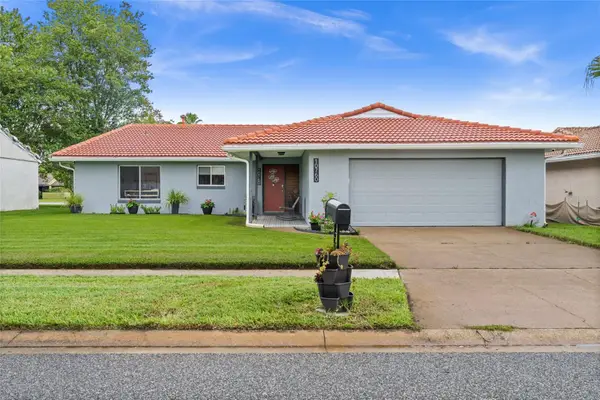 $398,900Coming Soon3 beds 2 baths1,873 sq. ft.
10760 Wilderness Court, ORLANDO, FL 32821
MLS# O6457776Listed by: PRECISION APPROACH REALTY LLC - Coming Soon
 $589,000Coming Soon3 beds 3 baths2,707 sq. ft.
9856 Old Patina Way, ORLANDO, FL 32832
MLS# S5161378Listed by: NONA LEGACY POWERED BY LA ROSA - Coming Soon
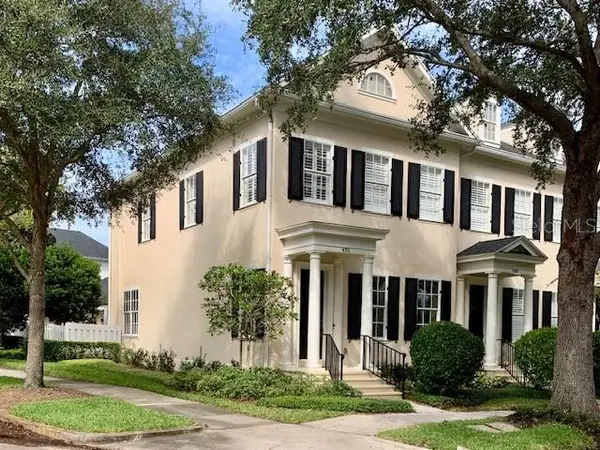 $765,000Coming Soon2 beds 3 baths2,055 sq. ft.
4701 Fox Street, ORLANDO, FL 32814
MLS# S5161233Listed by: NONA LEGACY POWERED BY LA ROSA - Coming Soon
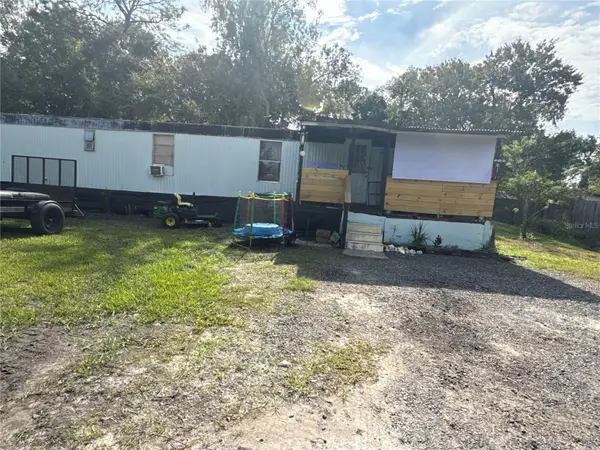 $99,000Coming Soon2 beds 1 baths741 sq. ft.
18664 12th Avenue, ORLANDO, FL 32833
MLS# O6456860Listed by: EXP REALTY LLC - Coming Soon
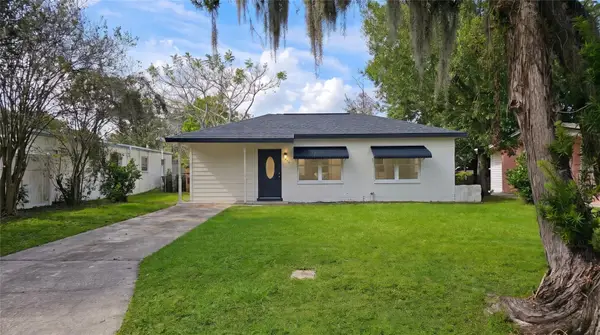 $255,000Coming Soon3 beds 2 baths922 sq. ft.
1206 Dewey Avenue, ORLANDO, FL 32808
MLS# O6457161Listed by: CHARLES RUTENBERG REALTY ORLANDO - Coming Soon
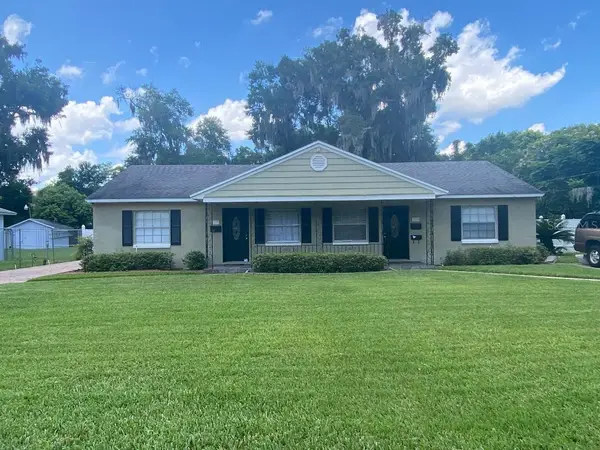 $750,000Coming Soon6 beds 4 baths2,678 sq. ft.
137 E Harding Street, ORLANDO, FL 32806
MLS# R4912323Listed by: FL PROPERTY REALTY INC. - Coming Soon
 $436,000Coming Soon3 beds 2 baths1,724 sq. ft.
20827 Melville Street, ORLANDO, FL 32833
MLS# O6456310Listed by: KELLER WILLIAMS CLASSIC - Coming Soon
 $404,990Coming Soon3 beds 3 baths1,652 sq. ft.
1035 Lemongrass Alley, ORLANDO, FL 32820
MLS# O6456379Listed by: PULTE REALTY OF NORTH FLORIDA LLC - Coming Soon
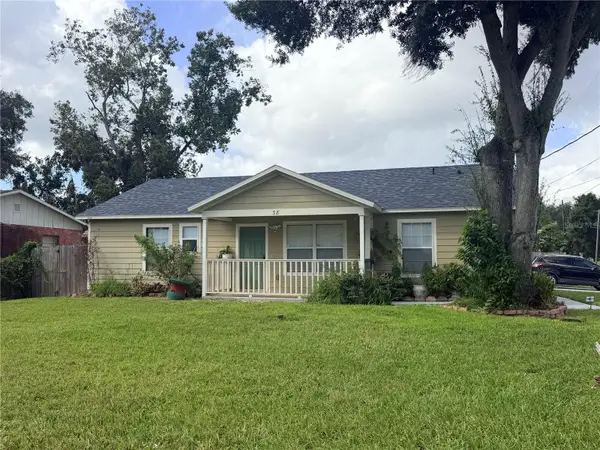 $315,000Coming Soon4 beds 2 baths1,260 sq. ft.
38 Ferguson Drive, ORLANDO, FL 32805
MLS# O6454126Listed by: COLDWELL BANKER REALTY - Coming Soon
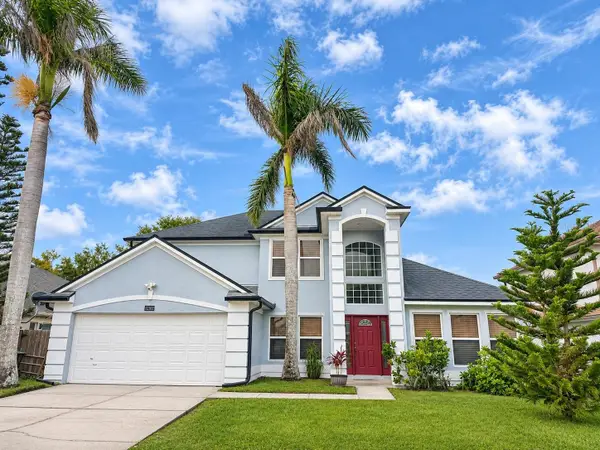 $469,900Coming Soon4 beds 3 baths2,129 sq. ft.
12302 Bohannon Boulevard, ORLANDO, FL 32824
MLS# S5160794Listed by: WATSON REALTY CORP


Protect your home and budget from life's surprises with an Assurant Home Warranty, backed by a partner that supports you through every step of homeownership. Explore Plans.
© 2023 - 2026 ERA Franchise Systems LLC. All rights reserved. ERA Franchise Systems LLC fully supports the principles of the Fair Housing Act and the Equal Opportunity Act. ERA, ERA Real Estate powered, and their respective logos are registered service marks of ERA Franchise Systems LLC. Each office is independently owned and operated.