
9004 Reyes Court, Orlando, FL 32836
Local realty services provided by:ERA Advantage Realty, Inc.
Upcoming open houses
- Sat, Nov 2112:00 pm - 03:00 pm
Listed by: daniel santos
Office: vital realty group inc
MLS#:S5161402
Source:MFRMLS
Price summary
- Price:$599,990
- Price per sq. ft.:$231.84
- Monthly HOA dues:$23.08
About this home
A distinctive opportunity in the sought-after Bay Hill/Doctor Phillips community of Bay Lakes in Orlando. This charming 4-bedroom, 2-bathroom residence offers 1,938 square feet of living space on a desirable corner lot. Blending timeless Florida character with thoughtful improvements, the home is especially appealing for its expansive screened-in swimming pool and covered lanai, creating an inviting outdoor retreat and an exceptional setting for enjoying the Florida lifestyle. Inside, the home features laminate flooring in five rooms, complemented by carpeting in two additional rooms. Has A NEW 2026 Goodman variable-speed HVAC system bringing LOW electricity bills during peak Florida summers. Both bathrooms were also upgraded in 2022, including the primary bathroom, which features a natural stone shower floor, sliding glass doors, and updated floor tile. Other notable improvements include Pella 350 double-pane windows, and a Rain Bird irrigation system with wireless rain sensor. The property also benefits from a polyurethane septic tank and drain field installed in 2019. The outdoor spaces have received considerable attention, with the garage floor, lanai, and pool deck professionally resurfaced. A variable-speed pool pump adds energy-conscious efficiency, complementing the home's impressive pool and covered outdoor living area. The garage comes ready with a large attic space with flooring laid out, perfect for storing your holiday decorations and other miscellaneous items. Bay Lakes residents enjoy an extremely low HOA fee, which is rare for the Doctor Phillips area, and access to desirable community amenities, including two tennis courts with painted pickleball lines, a basketball court, a large community park, and two docks with lake access from the park. With its established character, substantial improvements, generous outdoor living spaces, and desirable Bay Hill/Doctor Phillips location, this home presents a wonderful opportunity to enjoy the best of Central Florida living. The home has been meticulously maintained and lovingly cared for....
Contact an agent
Home facts
- Year built:1983
- Subdivision & Development:BAY LAKES AT GRANADA SEC 04
- Listing ID #:S5161402
- Added:1 day(s) ago
- Updated:November 20, 2026 at 07:05 PM
Rooms and interior
- Bedrooms:4
- Total bathrooms:2
- Full bathrooms:2
- Flooring:Carpet, Ceramic Tile, Laminate, Tile
- Dining Description:Eat In Kitchen, Formal Dining Room
- Kitchen Description:Dishwasher, Disposal, Eat-in Kitchen, Microwave, Range, Range Hood, Refrigerator
- Bedroom Description:Split Bedroom, Walk-In Closet(s)
- Basement Description:Block
- Living area:1,938 sq. ft.
Heating and cooling
- Cooling:Central Air, Humidity Control
- Heating:Electric
- Central air:Yes
Structure and exterior
- Roof:Shingle
- Year built:1983
- Building area:1,938 sq. ft.
- Lot area:0.35 Acres
- Lot Features:Corner Lot, Cul-de-sac, Landscaped, Oversized, Paved, Sidewalk
- Construction Materials:Block, Stone, Stucco
- Exterior Features:Courtyard, Covered Porch/Patio, Deck, Enclosed, Front Porch, Garden, Patio, Porch, Private Mailbox, Rain Gutters, Screened, Sidewalk
- Foundation Description:Block
- Levels:1 Story
Schools
- High school:Dr. Phillips High
- Middle school:Southwest Middle
- Elementary school:Bay Meadows Elem
Utilities
- Water:Public, Water Available
- Sewer:Public, Septic Tank
Finances and disclosures
- Price:$599,990
- Price per sq. ft.:$231.84
- Tax amount:$5,040 (2025)
Features and amenities
- Appliances:Dishwasher, Disposal, Dryer, Irrigation Equipment, Microwave, Range, Range Hood, Refrigerator
- Laundry features:Dryer, Gas Dryer Hookup, In Garage, Washer Hookup
- Amenities:BB/HS Internet Available, Basketball Court, Cable Available, Ceiling Fans(s), Eat-in Kitchen, Electricity Available, Fiber Optics, Irrigation Equipment, Natural Gas Available, Pickleball Court(s), Playground, Split Bedroom, Tennis Court(s), Trail(s), Walk-In Closet(s), Window Treatments
- Pool features:In Ground, Pool/Deck, Private Pool, Screen Enclosure, Tile
Parking
- Parking description:Attached Garage, Driveway, Garage Door Opener, Ground Level, On Street, Oversized
- Garage:Yes
- Garage spaces:2
 The information being provided by Stellar Mls is for the consumer's personal, non-commercial use and may not be used for any purpose other than to identify prospective properties consumer may be interested in purchasing. Any information relating to real estate for sale referenced on this web site comes from the Internet Data Exchange (IDX) program of the Stellar Mls. ERA Advantage Realty, Inc. is not a Multiple Listing Service (MLS), nor does it offer MLS access. This website is a service of ERA Advantage Realty, Inc., a broker participant of Stellar Mls. This web site may reference real estate listing(s) held by a brokerage firm other than the broker and/or agent who owns this web site.
The accuracy of all information, regardless of source, including but not limited to open house information, square footages and lot sizes, is deemed reliable but not guaranteed and should be personally verified through personal inspection by and/or with the appropriate professionals. The data contained herein is copyrighted by Stellar Mls and is protected by all applicable copyright laws. Any unauthorized dissemination of this information is in violation of copyright laws and is strictly prohibited.
Properties in listings may have been sold or may no longer be available.
Copyright 2026 Stellar Mls. All rights reserved.
New listings near 9004 Reyes Court
- Coming SoonOpen Fri, 3 to 6pm
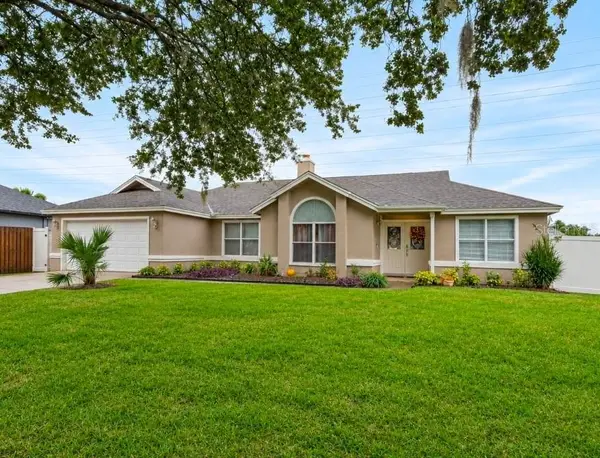 $525,000Coming Soon4 beds 2 baths1,805 sq. ft.
7949 Tumblestone Drive, ORLANDO, FL 32819
MLS# O6457947Listed by: EXP REALTY LLC - Coming Soon
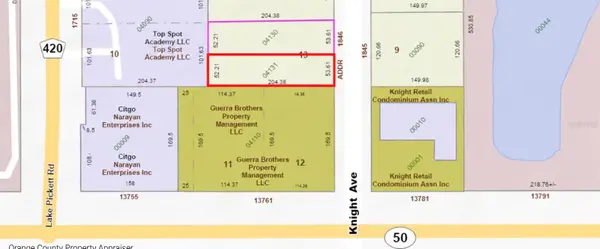 $120,000Coming Soon0.25 Acres
Knight Avenue, ORLANDO, FL 32826
MLS# O6458205Listed by: CHARLES RUTENBERG REALTY ORLANDO - Coming Soon
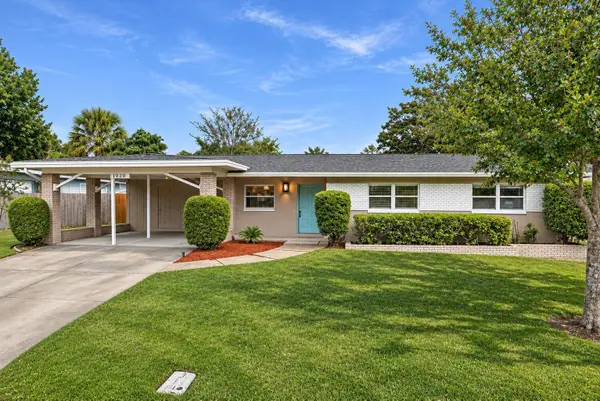 $499,900Coming Soon3 beds 2 baths1,560 sq. ft.
3252 Inverness Court, ORLANDO, FL 32806
MLS# O6458382Listed by: EXP REALTY LLC - Coming Soon
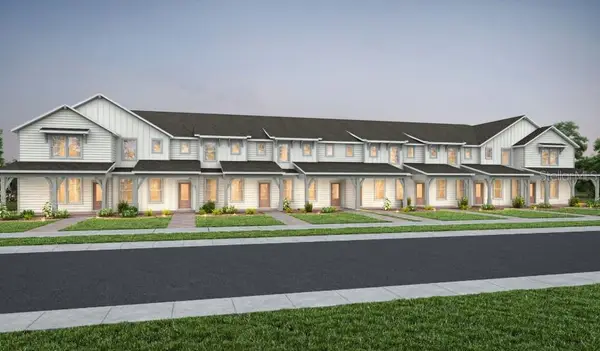 $399,000Coming Soon3 beds 3 baths1,683 sq. ft.
15822 Nona Sound Drive, ORLANDO, FL 32832
MLS# O6458445Listed by: PULTE REALTY OF NORTH FLORIDA LLC - Coming Soon
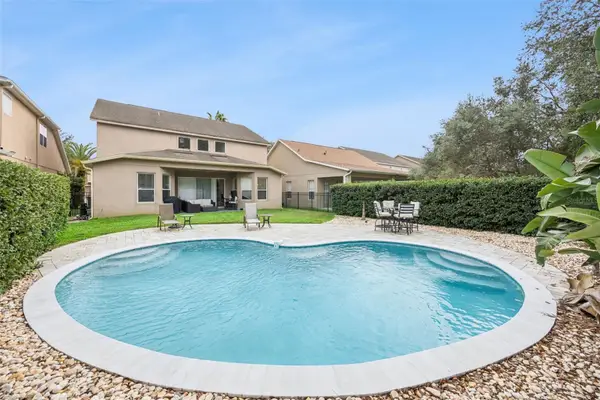 $645,000Coming Soon5 beds 4 baths2,733 sq. ft.
13324 Hatherton Circle, ORLANDO, FL 32832
MLS# O6458690Listed by: ACME REAL ESTATE FLORIDA LLC - Coming Soon
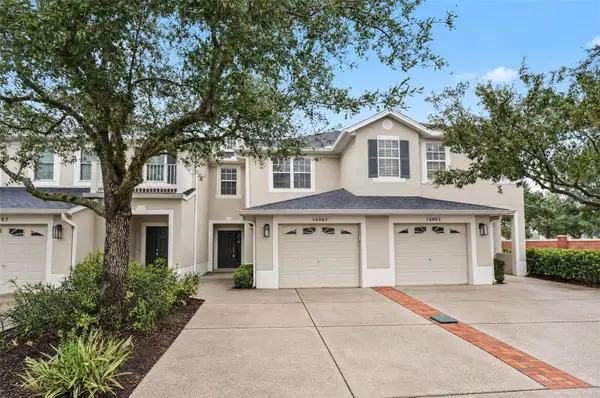 $339,900Coming Soon3 beds 3 baths1,724 sq. ft.
14061 Turning Leaf Drive, ORLANDO, FL 32828
MLS# O6458703Listed by: HOMEVEST REALTY - Coming Soon
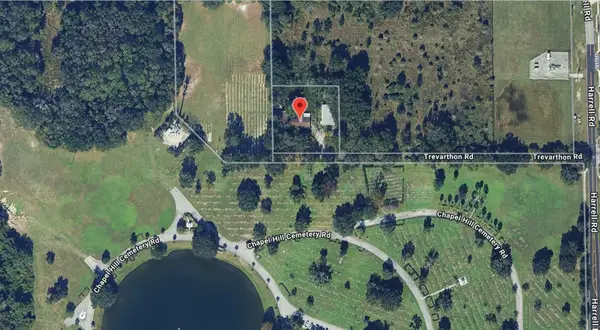 $409,000Coming Soon1 Acres
8405 Trevarthon Road, ORLANDO, FL 32817
MLS# O6458735Listed by: INVESTOR'S REAL ESTATE LLC - Coming Soon
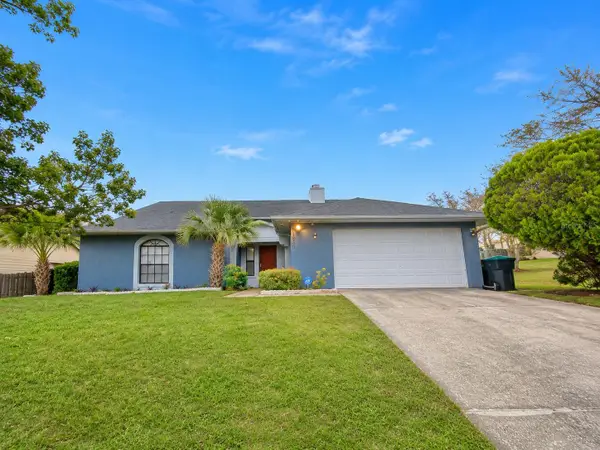 $375,000Coming Soon3 beds 2 baths1,490 sq. ft.
2930 Golden Rock Drive, ORLANDO, FL 32818
MLS# O6458784Listed by: RE/MAX 200 REALTY - Coming Soon
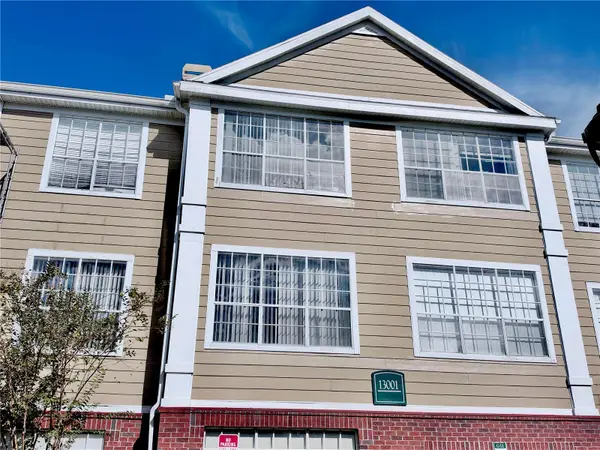 $175,000Coming Soon1 beds 1 baths915 sq. ft.
13001 Mulberry Park Drive #122, ORLANDO, FL 32821
MLS# S5161287Listed by: CENTURY 21 CARIOTI - Coming Soon
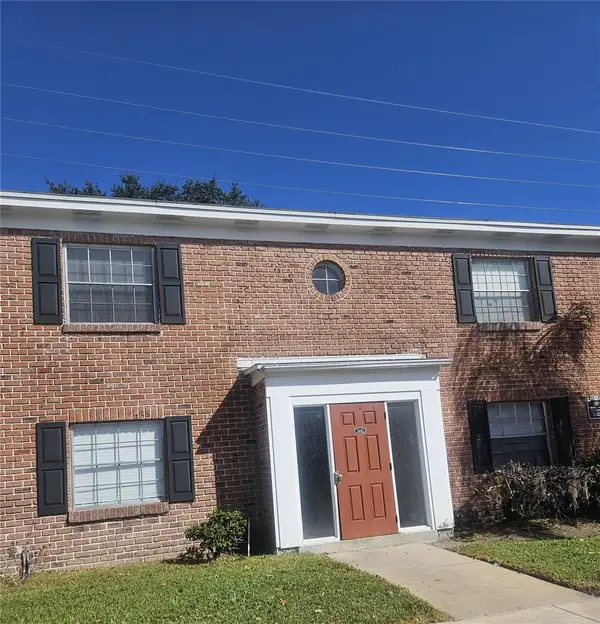 $129,900Coming Soon-- beds -- baths970 sq. ft.
1440 Holden Avenue #B9, ORLANDO, FL 32839
MLS# S5161423Listed by: DALTON WADE INC


Protect your home and budget from life's surprises with an Assurant Home Warranty, backed by a partner that supports you through every step of homeownership. Explore Plans.
© 2023 - 2026 ERA Franchise Systems LLC. All rights reserved. ERA Franchise Systems LLC fully supports the principles of the Fair Housing Act and the Equal Opportunity Act. ERA, ERA Real Estate powered, and their respective logos are registered service marks of ERA Franchise Systems LLC. Each office is independently owned and operated.