
908 Marabon Avenue, Orlando, FL 32806
Local realty services provided by:ERA ONETEAM REALTY
908 Marabon Avenue,Orlando, FL 32806
$635,000
- 3 Beds
- 2 Baths
- - sq. ft.
- Single family
- Sold
Listed by: kathryn stelljes
Office: keller williams realty at the parks
MLS#:O6423112
Source:MFRMLS
Sorry, we are unable to map this address
Price summary
- Price:$635,000
About this home
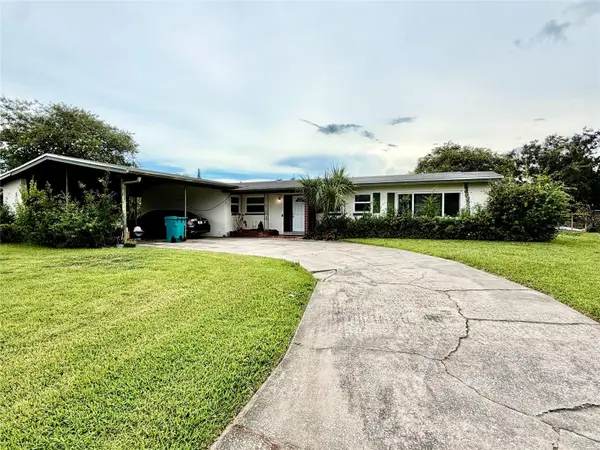
Welcome to this rare lakefront Mid-Century Ranch-style home in Dover Shores, just minutes from Downtown Orlando. This home is situated on a quiet dead-end street with lake frontage, a boat ramp, and an in-ground pool. This 3 bedroom, 2 bathroom home offers character, space, and an incredible opportunity to create your dream home in one of Orlando’s most convenient locations. From the moment you arrive, the garden-style front yard sets the tone with butterfly bushes and lush curb appeal. Step through the double entry doors into a Mid-Century-style foyer that opens into the main living room, where original details like the brick fireplace and wood panel features add warmth and architectural interest. A built-in bar located by the sliding doors is perfect for entertaining and taking the party out back! The sliding doors lead to an enclosed sunroom overlooking the backyard and a covered patio that connects the home to the pool and lakefront setting beyond. The bedrooms share a hallway, with two secondary bedrooms near a spacious hall bathroom. The primary suite is located along the back of the home and offers peaceful lake views and walk-in closet. This well cared for home shows permits for the roof in 2015 and electrical service upgrade in 2012. Water heater is from 2019. Located near the 408 Expressway and minutes to Downtown Orlando or the airport. Zoned for Lake Como K-8 and Boone High School, this home offers a rare combination of lakefront living, Mid-Century charm, and everyday convenience. Truly special lakefront access this close to Downtown Orlando is hard to find! Bring your vision and make this home your own....
Contact an agent
Home facts
- Year built:1972
- Subdivision & Development:DOVER SHORES EIGHTH ADD
- Listing ID #:O6423112
- Added:51 day(s) ago
- Updated:August 30, 2026 at 07:15 AM
Rooms and interior
- Bedrooms:3
- Total bathrooms:2
- Full bathrooms:2
- Flooring:Carpet, Tile
- Dining Description:Eat In Kitchen, Formal Dining Room
- Kitchen Description:Built-In Oven, Cooktop, Dishwasher, Eat-in Kitchen, Range Hood, Refrigerator, Wet Bar
- Bedroom Description:Walk-In Closet(s)
Heating and cooling
- Cooling:Central Air
- Heating:Central
- Central air:Yes
Structure and exterior
- Roof:Shingle
- Year built:1972
- Lot Features:Landscaped
- Architectural Style:Ranch
- Construction Materials:Block, Concrete
- Exterior Features:Covered Porch/Patio, Enclosed, Front Porch, Patio, Rain Gutters, Screened
- Foundation Description:Slab
- Levels:1 Story
Schools
- High school:Boone High
- Middle school:Lake Como School K-8
- Elementary school:Lake Como Elem
Utilities
- Water:Public, Water Connected
- Sewer:Public Sewer, Sewer Connected
Finances and disclosures
- Price:$635,000
- Tax amount:$3,421 (2025)
Features and amenities
- Appliances:Built-in Oven, Cooktop, Dishwasher, Range Hood, Refrigerator
- Laundry features:Electric Dryer Hookup, Laundry Room, Washer Hookup
- Amenities:BB/HS Internet Available, Built-In Features, Cable Available, Ceiling Fans(s), Eat-in Kitchen, Thermostat, Walk-In Closet(s), Wet Bar, Window Treatments
- Pool features:Gunite, In Ground, Private Pool
Parking
- Parking description:Attached Garage, Driveway, Garage Door Opener, Garage Faces Side
- Garage:Yes
- Garage spaces:2
 The information being provided by Stellar Mls is for the consumer's personal, non-commercial use and may not be used for any purpose other than to identify prospective properties consumer may be interested in purchasing. Any information relating to real estate for sale referenced on this web site comes from the Internet Data Exchange (IDX) program of the Stellar Mls. ERA ONETEAM REALTY is not a Multiple Listing Service (MLS), nor does it offer MLS access. This website is a service of ERA ONETEAM REALTY, a broker participant of Stellar Mls. This web site may reference real estate listing(s) held by a brokerage firm other than the broker and/or agent who owns this web site.
The accuracy of all information, regardless of source, including but not limited to open house information, square footages and lot sizes, is deemed reliable but not guaranteed and should be personally verified through personal inspection by and/or with the appropriate professionals. The data contained herein is copyrighted by Stellar Mls and is protected by all applicable copyright laws. Any unauthorized dissemination of this information is in violation of copyright laws and is strictly prohibited.
Properties in listings may have been sold or may no longer be available.
Copyright 2026 Stellar Mls. All rights reserved.
The information being provided by Stellar Mls is for the consumer's personal, non-commercial use and may not be used for any purpose other than to identify prospective properties consumer may be interested in purchasing. Any information relating to real estate for sale referenced on this web site comes from the Internet Data Exchange (IDX) program of the Stellar Mls. ERA ONETEAM REALTY is not a Multiple Listing Service (MLS), nor does it offer MLS access. This website is a service of ERA ONETEAM REALTY, a broker participant of Stellar Mls. This web site may reference real estate listing(s) held by a brokerage firm other than the broker and/or agent who owns this web site.
The accuracy of all information, regardless of source, including but not limited to open house information, square footages and lot sizes, is deemed reliable but not guaranteed and should be personally verified through personal inspection by and/or with the appropriate professionals. The data contained herein is copyrighted by Stellar Mls and is protected by all applicable copyright laws. Any unauthorized dissemination of this information is in violation of copyright laws and is strictly prohibited.
Properties in listings may have been sold or may no longer be available.
Copyright 2026 Stellar Mls. All rights reserved.New listings near 908 Marabon Avenue
- Coming Soon
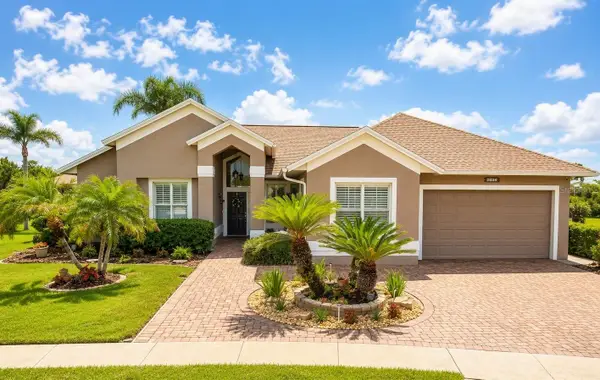 $699,900Coming Soon5 beds 4 baths2,462 sq. ft.
2524 Raccoon Run Lane, ORLANDO, FL 32837
MLS# O6435970Listed by: ORLANDO REGIONAL REALTY - Coming Soon
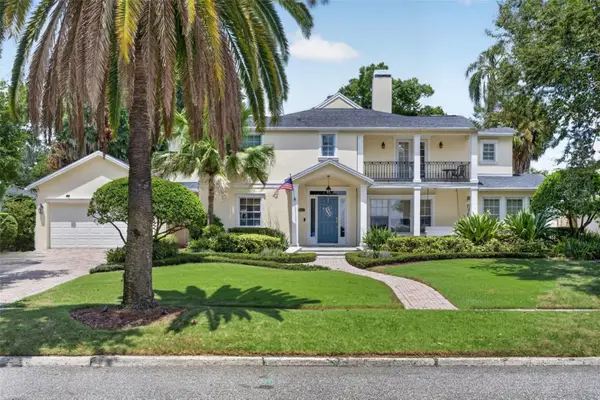 $2,295,000Coming Soon6 beds 6 baths3,781 sq. ft.
1221 Dorchester Street, ORLANDO, FL 32803
MLS# O6436124Listed by: KELLY PRICE & COMPANY LLC - Coming Soon
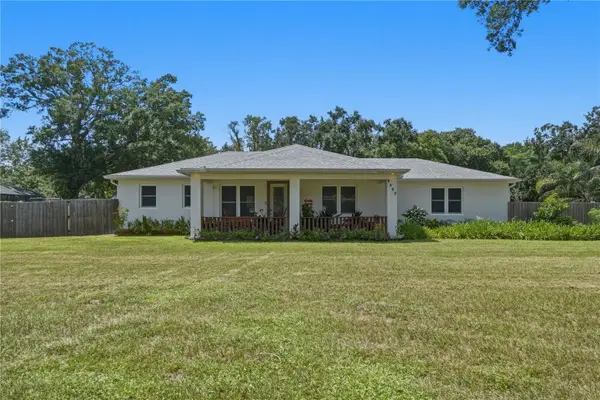 $420,000Coming Soon3 beds 3 baths1,350 sq. ft.
9420 Waldstrasse Court, ORLANDO, FL 32824
MLS# O6437040Listed by: KELLER WILLIAMS ADVANTAGE III - Coming Soon
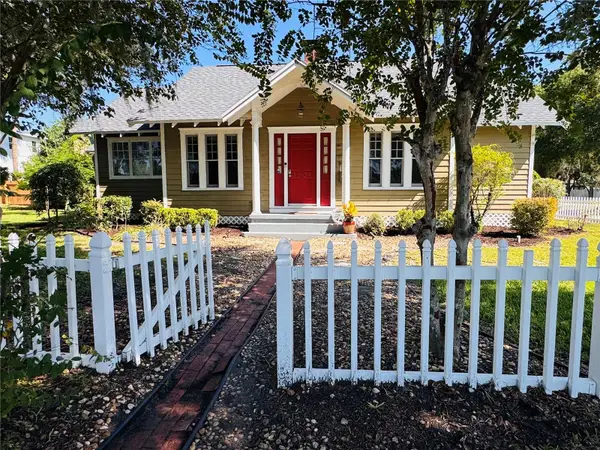 $425,000Coming Soon2 beds 2 baths1,215 sq. ft.
1601 Bryn Mawr Street, ORLANDO, FL 32804
MLS# O6437309Listed by: ZEN LIVING HOMES LLC - Coming Soon
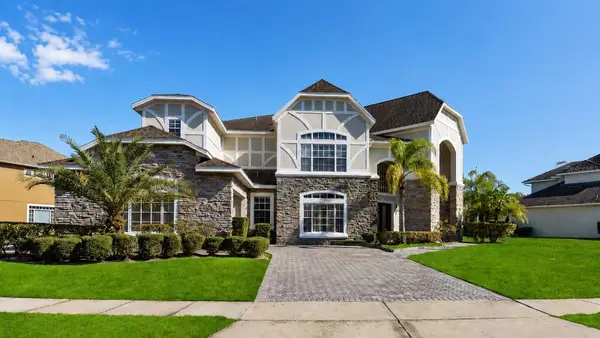 $799,999Coming Soon4 beds 6 baths4,574 sq. ft.
2555 Rose Spring Drive, ORLANDO, FL 32825
MLS# O6437393Listed by: RE/MAX TOWN CENTRE - Coming Soon
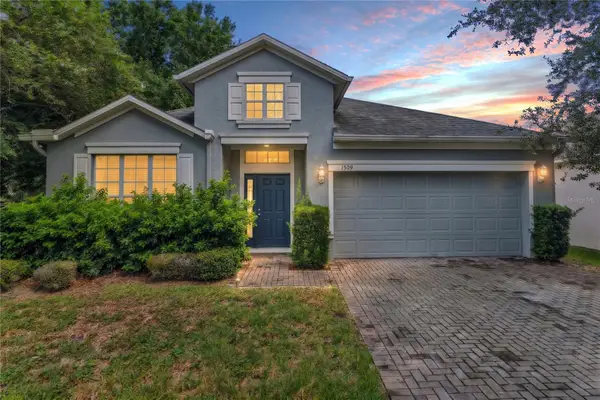 $349,990Coming Soon4 beds 2 baths1,972 sq. ft.
1509 Cristalli Court, ORLANDO, FL 32828
MLS# S5156170Listed by: WATSON REALTY CORP - Coming Soon
 $250,000Coming Soon1 beds 1 baths751 sq. ft.
1100 Delaney Avenue #F204, ORLANDO, FL 32806
MLS# S5156521Listed by: WHITE OAK REALTY, LLC - Coming SoonOpen Sat, 11am to 1pm
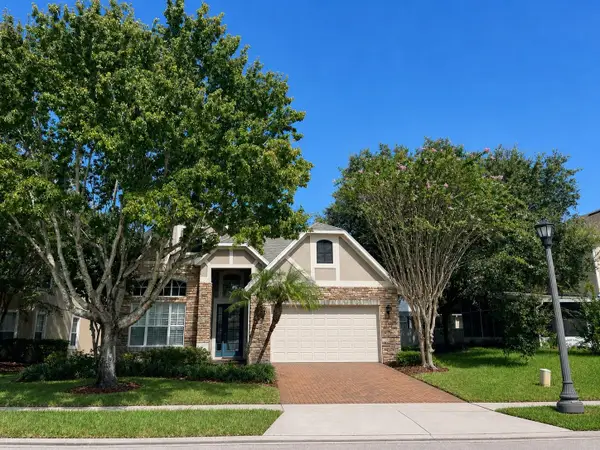 $659,000Coming Soon4 beds 4 baths2,744 sq. ft.
16002 Oak Spring Drive, ORLANDO, FL 32828
MLS# O6436080Listed by: LPT REALTY, LLC - Coming Soon
 $385,000Coming Soon4 beds 2 baths1,737 sq. ft.
3120 Tradewinds Trail, ORLANDO, FL 32805
MLS# O6436475Listed by: WEICHERT REALTORS HALLMARK PRO - Coming Soon
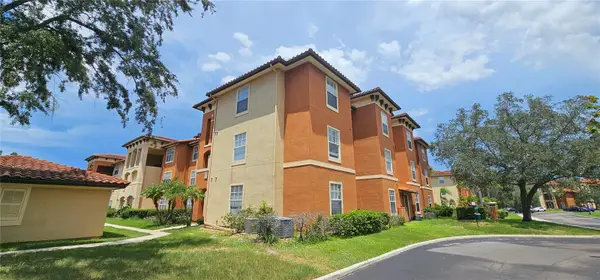 $165,000Coming Soon3 beds 2 baths1,362 sq. ft.
5578 Metrowest Boulevard #1-310, ORLANDO, FL 32811
MLS# O6436734Listed by: CENTURY 21 CARIOTI


Protect your home and budget from life's surprises with an Assurant Home Warranty, backed by a partner that supports you through every step of homeownership. Explore Plans.
© 2023 - 2026 ERA Franchise Systems LLC. All rights reserved. ERA Franchise Systems LLC fully supports the principles of the Fair Housing Act and the Equal Opportunity Act. ERA, ERA Real Estate powered, and their respective logos are registered service marks of ERA Franchise Systems LLC. Each office is independently owned and operated.