
9223 Hidden Bay Lane, Orlando, FL 32819
Local realty services provided by:Gulf Shores Realty ERA Powered
Listed by: brian teach
Office: coldwell banker realty
MLS#:O6418910
Source:MFRMLS
Price summary
- Price:$1,375,000
- Price per sq. ft.:$242.76
- Monthly HOA dues:$133.33
About this home
Every home has a story, and this one was written by the builder himself. Designed and built by JeBailey & Co. as the builder’s own private residence, this property was never intended to be “just another house.” When a builder creates a home for their own family, every decision tends to be more thoughtful—from the materials chosen to the way the spaces live day to day—and that extra level of care is felt in the comfort, quality, and easy flow of this home. Approximately 20 years newer than most homes in the neighborhood, this 4,178 sq. ft. residence marries craftsmanship with more modern construction standards. Built with commercial-grade tilt-wall construction—rarely seen in area homes—it offers superior insulation, exceptional quiet, and impressive long-term durability, helping keep the home comfortable and energy-efficient in every season. Inside, you’ll find custom details throughout: soaring 16-foot ceilings, elegant columns, stone countertops, travertine flooring, and more. The foyer sets a gracious tone, opening to a formal dining room on one side and a formal living room straight ahead, where a gently curved wall of glass frames views of the lanai, pool, and lush landscaping. The kitchen is both beautiful and functional, with high-end appliances, abundant cabinetry, generous counter space, and a charming breakfast nook with display windows that capture tranquil views of the outdoor spaces. Open to the kitchen, the expansive family room features high ceilings, built-in cabinetry, and a corner gas fireplace—the perfect setting for relaxed gatherings. The first-floor primary suite is a true retreat, tucked into one of the quietest areas of the home for maximum peace and privacy. Dual closets and a spa-inspired bath complete this private sanctuary. Three additional bedrooms are also located on the main level; two share a convenient Jack-and-Jill bath, and all offer generous proportions and excellent closet space. The only room upstairs is a large bonus room with cathedral ceilings and an en suite bath—ideal as a guest suite, game or media room, or a private home office. Outdoors, the backyard enjoys the rare advantage of direct access to a community walking/jogging path, with a park and playground just a few blocks away. A side-load three-car garage, paver driveway, and new retaining wall contribute to the home’s stately curb appeal, further enhanced by fresh exterior paint and updated landscaping. Quietly positioned toward the back of the community on an ideal cul-de-sac lot, the setting feels peaceful and private, surrounded by beautifully maintained estate-style homes. The community itself is designed for an active, enjoyable lifestyle, with a dedicated rear sidewalk system that runs behind the homes in an alley-style layout, creating a safe, low-traffic space for walking and biking. Additional amenities include tennis and pickleball courts, plus a community boat ramp and dock with access to the renowned Butler Chain of Lakes—where you can enjoy nightly fireworks from the dock and even watch rocket launches from Canaveral right from your yard. It’s a home that not only stands apart in its construction and design, but also fully embraces the magic of the Florida lifestyle....
Contact an agent
Home facts
- Year built:2003
- Subdivision & Development:SOUTH BAY SEC 01
- Listing ID #:O6418910
- Added:55 day(s) ago
- Updated:August 18, 2026 at 01:53 PM
Rooms and interior
- Bedrooms:4
- Total bathrooms:4
- Full bathrooms:4
- Flooring:Ceramic Tile, Hardwood, Luxury Vinyl, Travertine
- Dining Description:Eat In Kitchen, Formal Dining Room
- Kitchen Description:Bar Fridge, Built-In Oven, Convection Oven, Cooktop, Dishwasher, Disposal, Eat-in Kitchen, Exhaust Fan, Kitchen/Family Room Combo, Microwave, Range, Refrigerator, Solid Wood Cabinets, Stone Counters, Water Filtration System, Wet Bar
- Bedroom Description:High Ceilings, Primary Bedroom Main Floor, Split Bedroom, Walk-In Closet(s)
- Living area:4,178 sq. ft.
Heating and cooling
- Cooling:Central Air
- Heating:Central, Electric
- Central air:Yes
Structure and exterior
- Roof:Tile
- Year built:2003
- Building area:4,178 sq. ft.
- Lot area:0.34 Acres
- Lot Features:Cul-de-sac, Landscaped, Level, Near Golf Course, Near Marina, Paved, Sidewalk
- Architectural Style:Florida
- Construction Materials:Concrete, Tilt Up Walls
- Exterior Features:Covered Porch/Patio, Front Porch, Lighting, Outdoor Grill, Patio, Private Mailbox, Rain Gutters, Rear Porch, Screened, Sidewalk
- Foundation Description:Slab
- Levels:2 Story
Schools
- High school:Dr. Phillips High
- Middle school:Southwest Middle
- Elementary school:Dr. Phillips Elem
Utilities
- Water:Public, Water Connected
- Sewer:Public Sewer, Sewer Connected
Finances and disclosures
- Price:$1,375,000
- Price per sq. ft.:$242.76
- Tax amount:$14,119 (2025)
Features and amenities
- Appliances:Bar Fridge, Built-in Oven, Convection Oven, Cooktop, Dishwasher, Disposal, Dryer, Electric Water Heater, Exhaust Fan, Irrigation Equipment, Microwave, Range, Refrigerator, Washer, Water Filtration System
- Laundry features:Dryer, Inside, Laundry Room, Washer
- Amenities:BB/HS Internet Available, Built-In Features, Cable Connected, Cathedral Ceiling(s), Ceiling Fans(s), Crown Molding, Eat-in Kitchen, Fire Hydrant, High Ceilings, Irrigation Equipment, Kitchen/Family Room Combo, Open Floorplan, Park, Phone Available, Pickleball Court(s), Playground, Primary Bedroom Main Floor, Solid Wood Cabinets, Split Bedroom, Stone Counters, Tennis Court(s), Thermostat, Tray Ceiling(s), Walk-In Closet(s), Wet Bar, Window Treatments
- Pool features:Gunite, Heated, In Ground, Pool/Deck, Private Pool
Parking
- Parking description:Attached Garage, Curb Parking, Driveway, Garage Faces Side, Ground Level, Oversized
- Garage:Yes
- Garage spaces:3
 The information being provided by Stellar Mls is for the consumer's personal, non-commercial use and may not be used for any purpose other than to identify prospective properties consumer may be interested in purchasing. Any information relating to real estate for sale referenced on this web site comes from the Internet Data Exchange (IDX) program of the Stellar Mls. Gulf Shores Realty ERA Powered is not a Multiple Listing Service (MLS), nor does it offer MLS access. This website is a service of Gulf Shores Realty ERA Powered, a broker participant of Stellar Mls. This web site may reference real estate listing(s) held by a brokerage firm other than the broker and/or agent who owns this web site.
The accuracy of all information, regardless of source, including but not limited to open house information, square footages and lot sizes, is deemed reliable but not guaranteed and should be personally verified through personal inspection by and/or with the appropriate professionals. The data contained herein is copyrighted by Stellar Mls and is protected by all applicable copyright laws. Any unauthorized dissemination of this information is in violation of copyright laws and is strictly prohibited.
Properties in listings may have been sold or may no longer be available.
Copyright 2026 Stellar Mls. All rights reserved.
The information being provided by Stellar Mls is for the consumer's personal, non-commercial use and may not be used for any purpose other than to identify prospective properties consumer may be interested in purchasing. Any information relating to real estate for sale referenced on this web site comes from the Internet Data Exchange (IDX) program of the Stellar Mls. Gulf Shores Realty ERA Powered is not a Multiple Listing Service (MLS), nor does it offer MLS access. This website is a service of Gulf Shores Realty ERA Powered, a broker participant of Stellar Mls. This web site may reference real estate listing(s) held by a brokerage firm other than the broker and/or agent who owns this web site.
The accuracy of all information, regardless of source, including but not limited to open house information, square footages and lot sizes, is deemed reliable but not guaranteed and should be personally verified through personal inspection by and/or with the appropriate professionals. The data contained herein is copyrighted by Stellar Mls and is protected by all applicable copyright laws. Any unauthorized dissemination of this information is in violation of copyright laws and is strictly prohibited.
Properties in listings may have been sold or may no longer be available.
Copyright 2026 Stellar Mls. All rights reserved.New listings near 9223 Hidden Bay Lane
- New
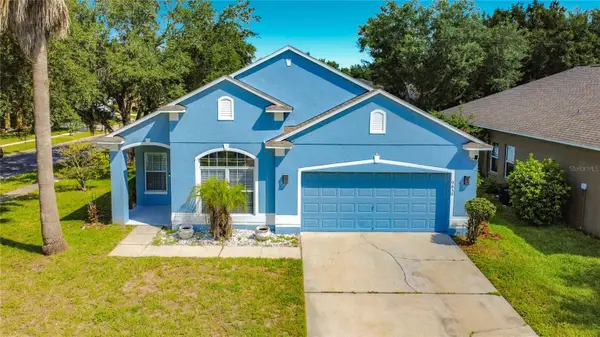 $540,000Active4 beds 2 baths2,000 sq. ft.
9850 Hidden Dunes Lane, ORLANDO, FL 32832
MLS# O6431577Listed by: A2Z REALTY GROUP - New
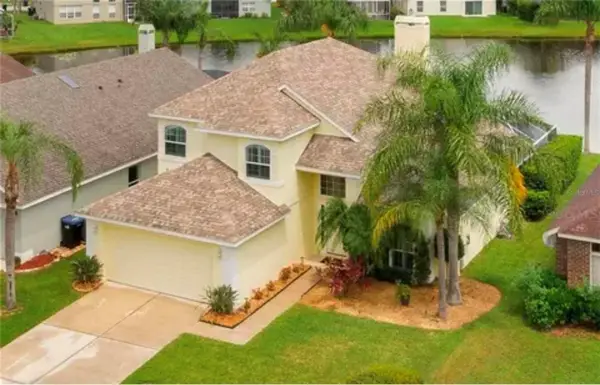 $587,900Active4 beds 3 baths2,107 sq. ft.
624 Hardwood Circle, ORLANDO, FL 32828
MLS# O6434447Listed by: BEYCOME OF FLORIDA LLC - New
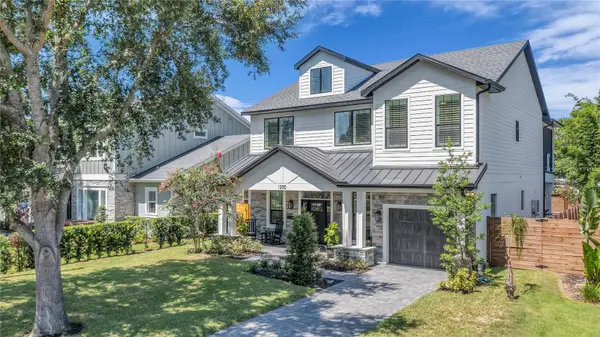 $1,495,000Active5 beds 4 baths3,218 sq. ft.
1200 Edwards Lane, ORLANDO, FL 32804
MLS# O6428778Listed by: KELLER WILLIAMS REALTY AT THE PARKS - New
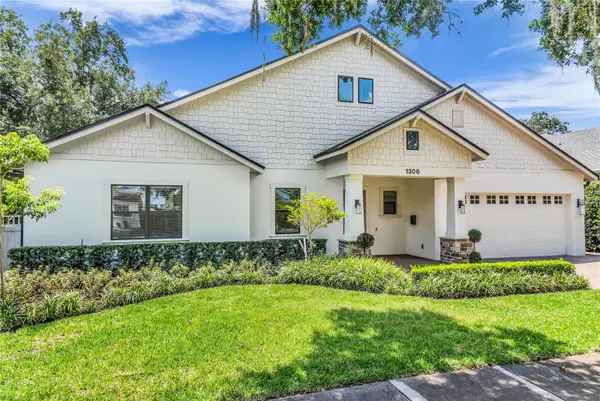 $1,497,500Active6 beds 5 baths3,591 sq. ft.
1306 W Smith Street, ORLANDO, FL 32804
MLS# O6432993Listed by: KELLER WILLIAMS REALTY AT THE PARKS - New
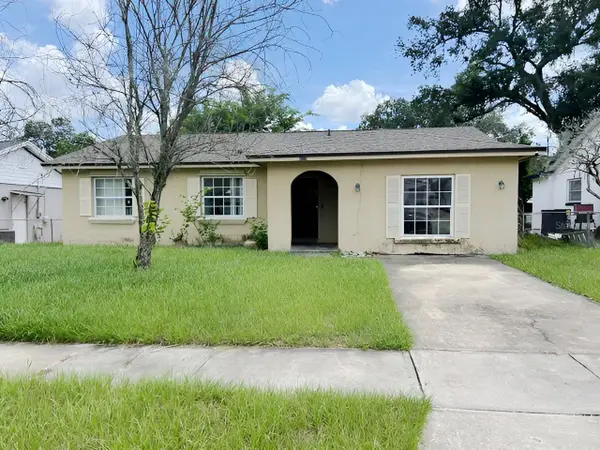 $299,900Active3 beds 2 baths1,619 sq. ft.
8118 Esperanza Street, ORLANDO, FL 32817
MLS# V4950698Listed by: YETI REAL ESTATE LLC - New
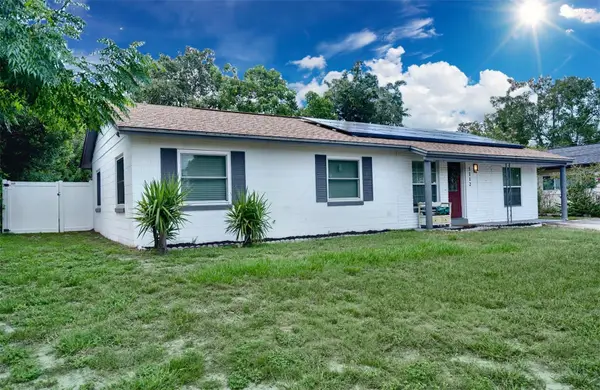 $424,000Active4 beds 2 baths1,378 sq. ft.
5112 Glasgow Avenue, ORLANDO, FL 32819
MLS# O6434406Listed by: MAXLIFE REALTY LLC - New
 $499,000Active4 beds 3 baths2,318 sq. ft.
12212 Holly Jane Court, ORLANDO, FL 32824
MLS# O6434047Listed by: COLDWELL BANKER REALTY - New
 $260,000Active4 beds 2 baths1,827 sq. ft.
5682 Altec Court, ORLANDO, FL 32808
MLS# O6432769Listed by: WEATHERSPOON REALTY INC - New
 $99,990Active1 beds 1 baths630 sq. ft.
1627 W Oak Ridge Road #D, ORLANDO, FL 32809
MLS# O6432762Listed by: SUNNY 365 REALTY GROUP - New
 $399,900Active3 beds 2 baths1,365 sq. ft.
3038 Woolridge Drive, ORLANDO, FL 32837
MLS# S5155770Listed by: OLYMPUS EXECUTIVE REALTY INC


Protect your home and budget from life's surprises with an Assurant Home Warranty, backed by a partner that supports you through every step of homeownership. Explore Plans.
© 2023 - 2026 ERA Franchise Systems LLC. All rights reserved. ERA Franchise Systems LLC fully supports the principles of the Fair Housing Act and the Equal Opportunity Act. ERA, ERA Real Estate powered, and their respective logos are registered service marks of ERA Franchise Systems LLC. Each office is independently owned and operated.