
9233 Santorini Drive, Orlando, FL 32827
Local realty services provided by:Gulf Shores Realty ERA Powered
Listed by: ana pazmino
Office: bahia international realty
MLS#:TB8523909
Source:MFRMLS
Price summary
- Price:$2,200,000
- Price per sq. ft.:$359.07
- Monthly HOA dues:$480
About this home
Welcome to 9233 Santorini Drive, a stunning move-in ready luxury residence in the Exclusive gated community of Laurel Pointe at Lake Nona, one of Central Florida's most desirable master-planned communities. Built in 2024, this exceptional two-story home perfectly combines Elegant design, luxury finishes, and modern comfort.
A welcoming covered front porch and impressive double-door entry lead into a breathtaking two-story foyer that opens to a formal dining room and an expansive great room filled with natural light. Large sliding glass doors connect the interior living spaces to a spacious covered lanai overlooking peaceful pond views, creating the perfect setting for entertaining or simply relaxing.
The gourmet chef's kitchen is thoughtfully designed with an oversized center island, elegant stone countertops, premium stainless steel appliances, abundant cabinetry, generous workspace, a walk-in pantry, and a butler's pantry that seamlessly connects to the formal dining room.
The luxurious primary suite, conveniently located on the main floor, offers dual walk-in closets and a spa-inspired bathroom featuring dual vanities, a soaking tub, a spacious walk-in shower, and a private water closet. Upstairs, spacious secondary bedrooms surround a versatile loft, while a private den/home office provides an ideal space for remote work or study.
Luxury continues throughout the home with contemporary architecture, wood flooring throughout the main living areas, modern lighting, soaring ceilings, open-concept living spaces, a centrally located laundry room, and a spacious three-car attached garage.
Property Highlights: 5 Bedrooms + Private Den/Home Office, 4.5 Bathrooms, Three-Car Garage, Grand Two-Story Foyer, Open-Concept Floor Plan, Gourmet Kitchen with Oversized Island, Stone Countertops, Stainless Steel Appliances, Walk-In Pantry & Butler's Pantry, Luxurious Main-Level Primary Suite, Spacious Loft, Wood Flooring Throughout Main Living Areas, Covered Lanai with Pond Views, Built in 2024
Residents of Laurel Pointe enjoy an exceptional lifestyle with access to resort-style amenities, including community pools, parks, playgrounds, scenic walking and biking trails, beautifully maintained green spaces, and the wellness-focused lifestyle that has made Lake Nona nationally recognized for innovation, healthcare, technology, and luxury living.
Perfectly located just minutes from Lake Nona Town Center, Orlando International Airport, major highways, premier shopping, fine dining, top-rated Orange County schools, world-class healthcare facilities, universities, and Orlando's famous attractions, this home offers both everyday convenience and long-term investment value.
9233 Santorini Drive is more than a luxury home—it's an opportunity to experience an extraordinary lifestyle in one of Florida's most beautiful communities. Schedule your private tour today and discover why this exceptional residence is the perfect place to call home....
Contact an agent
Home facts
- Year built:2024
- Subdivision & Development:LAUREL POINTE PH 1
- Listing ID #:TB8523909
- Added:94 day(s) ago
- Updated:October 12, 2026 at 10:52 PM
Rooms and interior
- Bedrooms:5
- Total bathrooms:5
- Full bathrooms:4
- Half bathrooms:1
- Flooring:Carpet, Ceramic Tile, Tile
- Dining Description:Eat In Kitchen, Formal Dining Room
- Kitchen Description:Dishwasher, Eat-in Kitchen, Kitchen/Family Room Combo, Microwave, Range, Range Hood, Refrigerator, Stone Counters
- Bedroom Description:High Ceilings, Primary Bedroom Main Floor, Walk-In Closet(s)
- Living area:4,429 sq. ft.
Heating and cooling
- Cooling:Central Air, Zoned
- Heating:Central, Natural Gas, Zoned
- Central air:Yes
Structure and exterior
- Roof:Tile
- Year built:2024
- Building area:4,429 sq. ft.
- Lot area:0.22 Acres
- Architectural Style:Contemporary
- Construction Materials:Block, Frame, Stucco
- Exterior Features:Covered Porch/Patio, Front Porch, Lighting, Patio, Private Mailbox, Rain Gutters, Rear Porch, Sidewalk, Sprinkler Metered
- Foundation Description:Slab
- Levels:2 Story
Schools
- High school:Lake Nona High
- Middle school:Lake Nona Middle School
- Elementary school:Laureate Park Elementary
Utilities
- Water:Public, Water Connected
- Sewer:Public, Public Sewer, Sewer Connected
Finances and disclosures
- Price:$2,200,000
- Price per sq. ft.:$359.07
- Tax amount:$29,790 (2025)
Features and amenities
- Appliances:Dishwasher, Gas Water Heater, Irrigation Equipment, Microwave, Range, Range Hood, Refrigerator
- Laundry features:Inside, Laundry Room
- Amenities:BB/HS Internet Available, Cable Available, Coffered Ceiling(s), Eat-in Kitchen, Gated, High Ceilings, Irrigation Equipment, Kitchen/Family Room Combo, Open Floorplan, Playground, Pool, Primary Bedroom Main Floor, Smart Home, Stone Counters, Thermostat, Tray Ceiling(s), Underground Utilities, Walk-In Closet(s)
- Pool features:Pool, Public Pool
Parking
- Parking description:Attached Garage, Driveway, Garage Door Opener, Garage Faces Side
- Garage:Yes
- Garage spaces:3
 The information being provided by Stellar Mls is for the consumer's personal, non-commercial use and may not be used for any purpose other than to identify prospective properties consumer may be interested in purchasing. Any information relating to real estate for sale referenced on this web site comes from the Internet Data Exchange (IDX) program of the Stellar Mls. Gulf Shores Realty ERA Powered is not a Multiple Listing Service (MLS), nor does it offer MLS access. This website is a service of Gulf Shores Realty ERA Powered, a broker participant of Stellar Mls. This web site may reference real estate listing(s) held by a brokerage firm other than the broker and/or agent who owns this web site.
The accuracy of all information, regardless of source, including but not limited to open house information, square footages and lot sizes, is deemed reliable but not guaranteed and should be personally verified through personal inspection by and/or with the appropriate professionals. The data contained herein is copyrighted by Stellar Mls and is protected by all applicable copyright laws. Any unauthorized dissemination of this information is in violation of copyright laws and is strictly prohibited.
Properties in listings may have been sold or may no longer be available.
Copyright 2026 Stellar Mls. All rights reserved.
The information being provided by Stellar Mls is for the consumer's personal, non-commercial use and may not be used for any purpose other than to identify prospective properties consumer may be interested in purchasing. Any information relating to real estate for sale referenced on this web site comes from the Internet Data Exchange (IDX) program of the Stellar Mls. Gulf Shores Realty ERA Powered is not a Multiple Listing Service (MLS), nor does it offer MLS access. This website is a service of Gulf Shores Realty ERA Powered, a broker participant of Stellar Mls. This web site may reference real estate listing(s) held by a brokerage firm other than the broker and/or agent who owns this web site.
The accuracy of all information, regardless of source, including but not limited to open house information, square footages and lot sizes, is deemed reliable but not guaranteed and should be personally verified through personal inspection by and/or with the appropriate professionals. The data contained herein is copyrighted by Stellar Mls and is protected by all applicable copyright laws. Any unauthorized dissemination of this information is in violation of copyright laws and is strictly prohibited.
Properties in listings may have been sold or may no longer be available.
Copyright 2026 Stellar Mls. All rights reserved.New listings near 9233 Santorini Drive
- Coming Soon
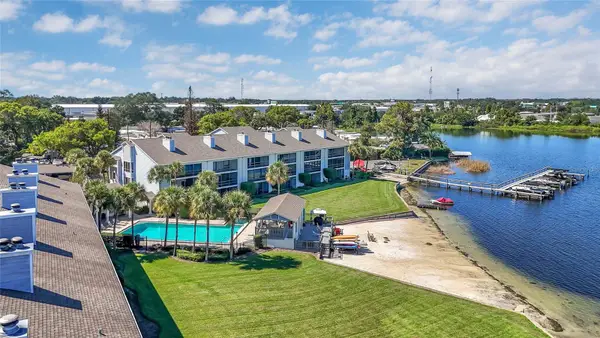 $275,000Coming Soon2 beds 2 baths1,065 sq. ft.
4113 Fairview Vista Point #311, ORLANDO, FL 32804
MLS# FC321887Listed by: DJ & LINDSEY REAL ESTATE - Coming Soon
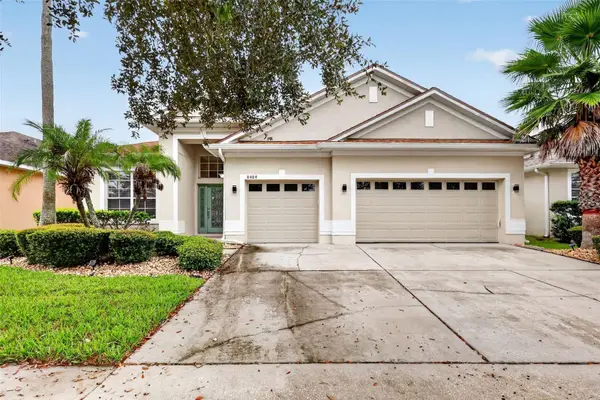 $639,000Coming Soon4 beds 3 baths2,742 sq. ft.
8484 Dover View Lane, ORLANDO, FL 32829
MLS# OM733762Listed by: ENGEL & VOLKERS OCALA - Coming Soon
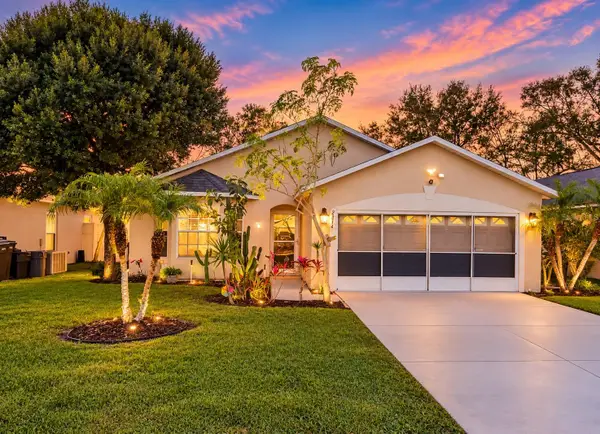 $385,000Coming Soon3 beds 2 baths1,339 sq. ft.
2814 Palm Isle Way, ORLANDO, FL 32829
MLS# O6448247Listed by: MARKET CONNECT REALTY LLC - Coming Soon
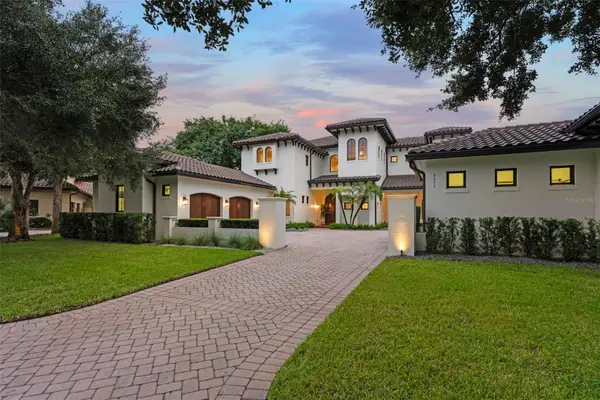 $4,850,000Coming Soon5 beds 6 baths6,206 sq. ft.
9602 Sloane Street, ORLANDO, FL 32827
MLS# O6445177Listed by: CENTRAL FLORIDA PRIME REAL ESTATE LLC - Coming Soon
 $250,000Coming Soon2 beds 2 baths1,012 sq. ft.
5974 Lake Pointe Village Circle #110, ORLANDO, FL 32822
MLS# O6447588Listed by: PREFERRED REAL ESTATE BROKERS - Coming Soon
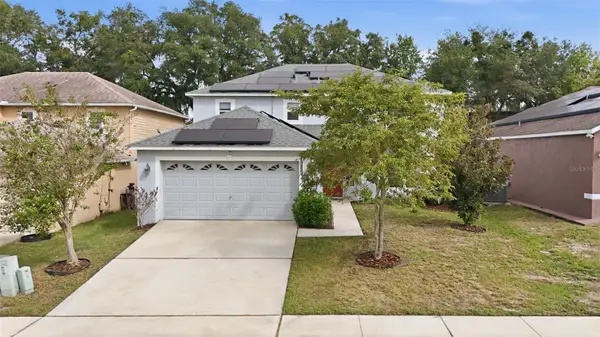 $486,000Coming Soon4 beds 3 baths1,989 sq. ft.
6526 Pomeroy Circle, ORLANDO, FL 32810
MLS# O6447187Listed by: CHARLES RUTENBERG REALTY ORLANDO - Coming Soon
 $775,000Coming Soon5 beds 3 baths3,389 sq. ft.
14542 Riviera Pointe Drive, ORLANDO, FL 32828
MLS# O6447189Listed by: THE WILKINS WAY LLC - Coming Soon
 $1,875,000Coming Soon5 beds 4 baths4,339 sq. ft.
729 Alameda Street, ORLANDO, FL 32804
MLS# O6444833Listed by: BALDWIN PARK REALTY LLC - Coming Soon
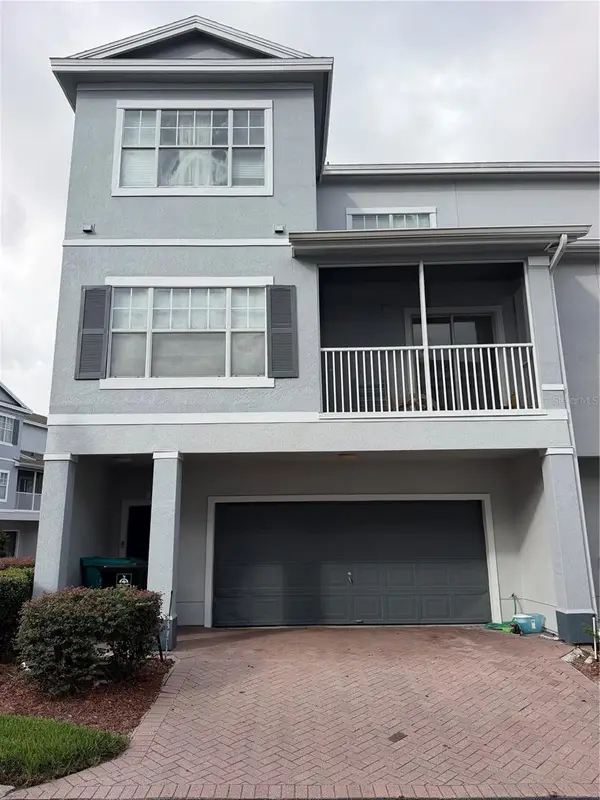 $264,900Coming Soon3 beds 2 baths1,465 sq. ft.
2388 Grand Central Parkway #8, ORLANDO, FL 32839
MLS# O6445406Listed by: EXP REALTY LLC - Coming Soon
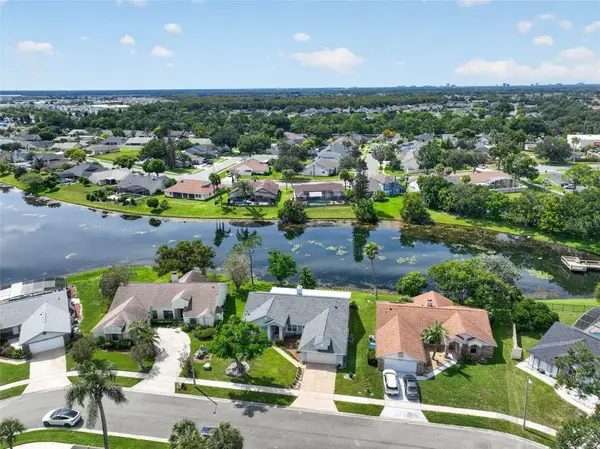 $498,500Coming Soon3 beds 2 baths1,956 sq. ft.
2925 Eagle Lake Drive, ORLANDO, FL 32837
MLS# O6446092Listed by: FANNIE HILLMAN & ASSOCIATES


Protect your home and budget from life's surprises with an Assurant Home Warranty, backed by a partner that supports you through every step of homeownership. Explore Plans.
© 2023 - 2026 ERA Franchise Systems LLC. All rights reserved. ERA Franchise Systems LLC fully supports the principles of the Fair Housing Act and the Equal Opportunity Act. ERA, ERA Real Estate powered, and their respective logos are registered service marks of ERA Franchise Systems LLC. Each office is independently owned and operated.