
933 Pine Pointe Lane, Orlando, FL 32828
Local realty services provided by:Bingham Realty ERA Powered
933 Pine Pointe Lane,Orlando, FL 32828
$298,000
- 3 Beds
- 3 Baths
- 1,260 sq. ft.
- Townhouse
- Active
Listed by: david bollet
Office: redfin corporation
MLS#:O6441240
Source:MFRMLS
Price summary
- Price:$298,000
- Price per sq. ft.:$191.52
- Monthly HOA dues:$345
About this home
Welcome to Timber Pointe, a gated community in Avalon Park, where this beautifully maintained 3-bedroom, 2.5-bathroom townhouse offers 1,260 square feet of comfortable living space and a prime location at the end of a cul-de-sac. The two-story layout features a one-car attached garage and a welcoming interior designed for easy everyday living. Upon entry, tile flooring flows throughout the main level, creating a bright, cohesive feel. The open-concept floor plan seamlessly connects the kitchen, dining area, and living room, making the space feel both functional and inviting. The kitchen offers a pantry, ample cabinet and counter space, and an open view of the main living areas. A sliding glass door off the living room brings in abundant natural light and creates a seamless connection to the outdoors. A convenient half bathroom completes the first floor. Upstairs, wood flooring continues throughout the living spaces. The spacious primary suite features a remodeled en-suite bathroom with a stylish walk-in shower, while two additional bedrooms provide plenty of flexibility. Timber Pointe offers resort-style amenities including a community pool, fitness center, clubhouse, basketball court, and playground. Located minutes from UCF, top-rated schools, major tech employers, Downtown Avalon Park’s shopping and dining, and with convenient access to Downtown Orlando, this home places everything you need within easy reach. With its desirable cul-de-sac location, spacious layout, remodeled primary bathroom, and access to exceptional community amenities, this Avalon Park townhouse is a wonderful opportunity to enjoy a comfortable home in a vibrant Orlando location. Mortgage savings may be available for buyers of this listing....
Contact an agent
Home facts
- Year built:2007
- Subdivision & Development:TIMBER POINTE PH 02
- Listing ID #:O6441240
- Added:1 day(s) ago
- Updated:October 01, 2026 at 06:16 PM
Rooms and interior
- Bedrooms:3
- Total bathrooms:3
- Full bathrooms:2
- Half bathrooms:1
- Flooring:Tile, Wood
- Kitchen Description:Dishwasher, Microwave, Range, Refrigerator
- Bedroom Description:Primary Bedroom Upstairs, Walk-In Closet(s)
- Living area:1,260 sq. ft.
Heating and cooling
- Cooling:Central Air
- Heating:Central, Electric
- Central air:Yes
Structure and exterior
- Roof:Shingle
- Year built:2007
- Building area:1,260 sq. ft.
- Lot area:0.04 Acres
- Construction Materials:Block, Stucco
- Exterior Features:Rain Gutters
- Foundation Description:Slab
- Levels:2 Story
Schools
- High school:Timber Creek High
- Middle school:Timber Springs Middle
- Elementary school:Timber Lakes Elementary
Utilities
- Water:Public, Water Connected
- Sewer:Public Sewer, Sewer Connected
Finances and disclosures
- Price:$298,000
- Price per sq. ft.:$191.52
- Tax amount:$1,758 (2025)
Features and amenities
- Appliances:Dishwasher, Dryer, Microwave, Range, Refrigerator, Washer
- Laundry features:Dryer, Inside, Laundry Closet, Laundry Upper Level, Washer
- Amenities:Basketball Court, Cable Available, Ceiling Fans(s), Open Floorplan, Primary Bedroom Upstairs, Walk-In Closet(s)
- Pool features:Public Pool
Parking
- Parking description:Attached Garage, Driveway, Garage Door Opener
- Garage:Yes
- Garage spaces:1
 The information being provided by Stellar Mls is for the consumer's personal, non-commercial use and may not be used for any purpose other than to identify prospective properties consumer may be interested in purchasing. Any information relating to real estate for sale referenced on this web site comes from the Internet Data Exchange (IDX) program of the Stellar Mls. Bingham Realty ERA Powered is not a Multiple Listing Service (MLS), nor does it offer MLS access. This website is a service of Bingham Realty ERA Powered, a broker participant of Stellar Mls. This web site may reference real estate listing(s) held by a brokerage firm other than the broker and/or agent who owns this web site.
The accuracy of all information, regardless of source, including but not limited to open house information, square footages and lot sizes, is deemed reliable but not guaranteed and should be personally verified through personal inspection by and/or with the appropriate professionals. The data contained herein is copyrighted by Stellar Mls and is protected by all applicable copyright laws. Any unauthorized dissemination of this information is in violation of copyright laws and is strictly prohibited.
Properties in listings may have been sold or may no longer be available.
Copyright 2026 Stellar Mls. All rights reserved.
The information being provided by Stellar Mls is for the consumer's personal, non-commercial use and may not be used for any purpose other than to identify prospective properties consumer may be interested in purchasing. Any information relating to real estate for sale referenced on this web site comes from the Internet Data Exchange (IDX) program of the Stellar Mls. Bingham Realty ERA Powered is not a Multiple Listing Service (MLS), nor does it offer MLS access. This website is a service of Bingham Realty ERA Powered, a broker participant of Stellar Mls. This web site may reference real estate listing(s) held by a brokerage firm other than the broker and/or agent who owns this web site.
The accuracy of all information, regardless of source, including but not limited to open house information, square footages and lot sizes, is deemed reliable but not guaranteed and should be personally verified through personal inspection by and/or with the appropriate professionals. The data contained herein is copyrighted by Stellar Mls and is protected by all applicable copyright laws. Any unauthorized dissemination of this information is in violation of copyright laws and is strictly prohibited.
Properties in listings may have been sold or may no longer be available.
Copyright 2026 Stellar Mls. All rights reserved.New listings near 933 Pine Pointe Lane
- Coming SoonOpen Sat, 11am to 1pm
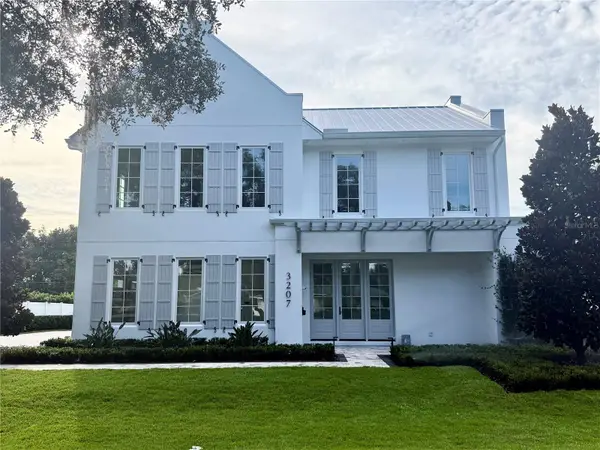 $3,799,000Coming Soon5 beds 7 baths5,296 sq. ft.
3207 Middlesex Road, ORLANDO, FL 32803
MLS# O6438583Listed by: CORCORAN PREMIER REALTY - Coming Soon
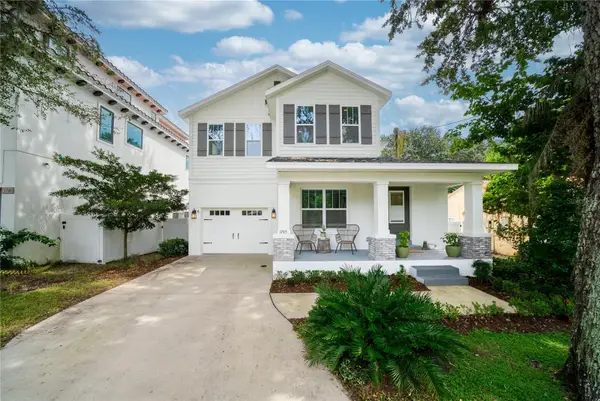 $1,099,000Coming Soon4 beds 4 baths2,722 sq. ft.
1745 Hour Glass Drive, ORLANDO, FL 32806
MLS# O6444207Listed by: MILLER GRANT AND COMPANY - Coming Soon
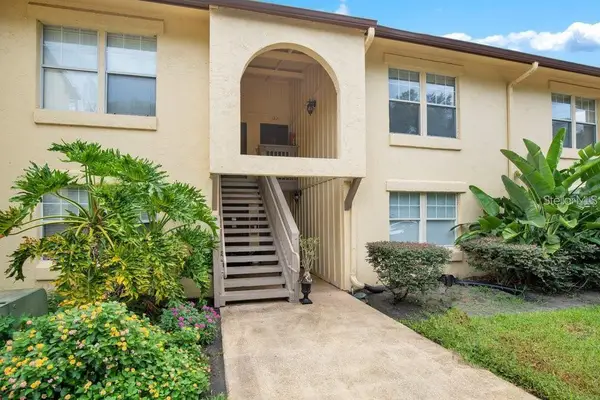 $95,000Coming Soon1 beds 1 baths633 sq. ft.
754 E Michigan Street #182, ORLANDO, FL 32806
MLS# O6445977Listed by: PROPERTIES IN TOWN - Coming Soon
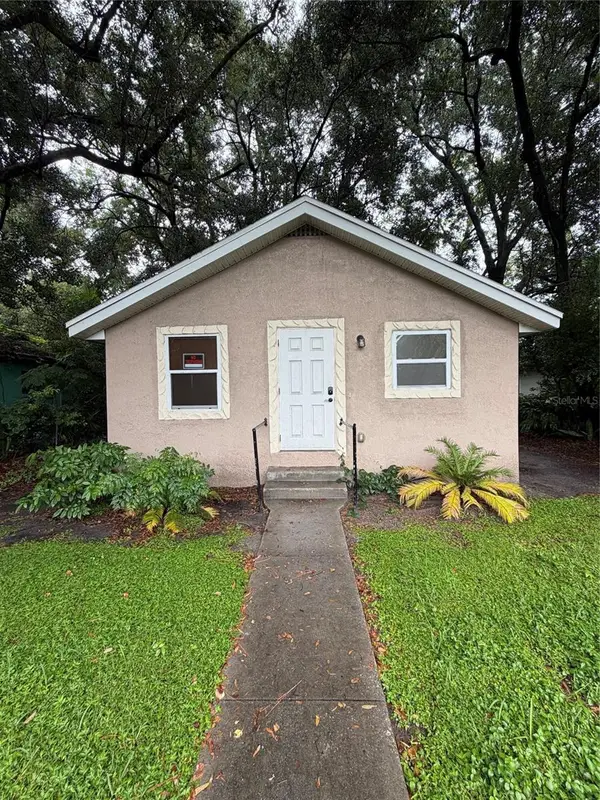 $235,000Coming Soon3 beds 2 baths1,034 sq. ft.
617 Citrus Street, ORLANDO, FL 32805
MLS# O6446056Listed by: KELLER WILLIAMS LEGACY REALTY - Coming Soon
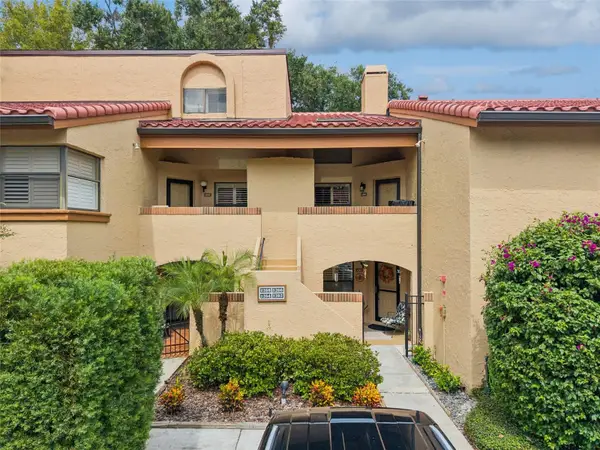 $359,900Coming Soon2 beds 2 baths1,380 sq. ft.
1266 Saint Tropez Circle #1266, ORLANDO, FL 32806
MLS# O6446303Listed by: EXP REALTY LLC - Coming Soon
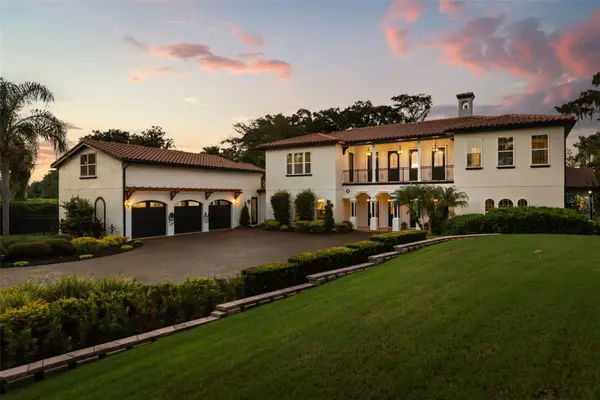 $3,895,000Coming Soon6 beds 7 baths6,213 sq. ft.
11421 Tindall Road, ORLANDO, FL 32832
MLS# O6445199Listed by: CHARLES RUTENBERG REALTY ORLANDO - Coming Soon
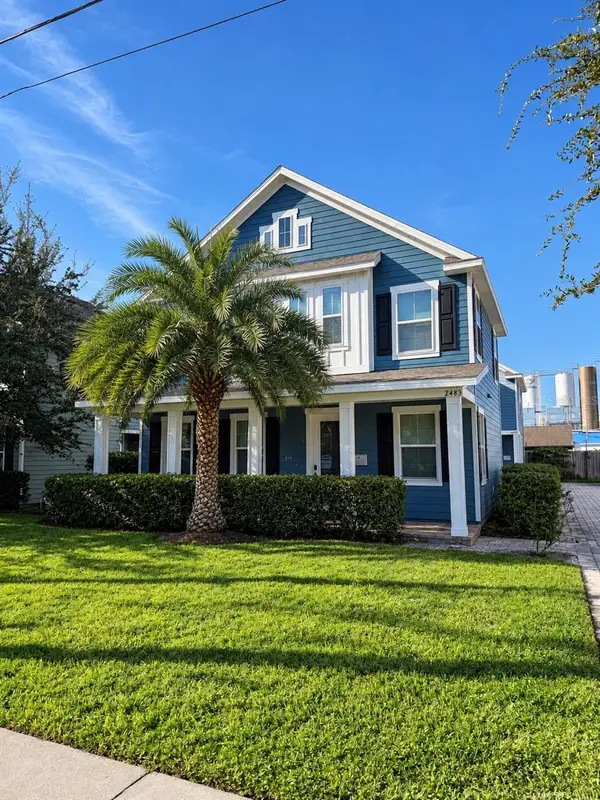 $470,000Coming Soon3 beds 3 baths1,682 sq. ft.
2483 E Jefferson Street, ORLANDO, FL 32803
MLS# O6445229Listed by: COMPASS FLORIDA LLC - Coming Soon
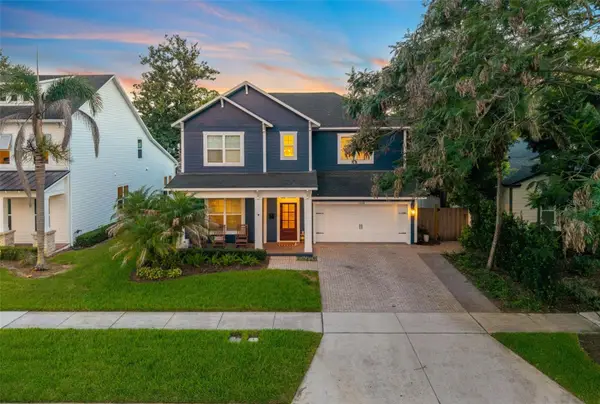 $1,650,000Coming Soon5 beds 5 baths3,010 sq. ft.
Address Withheld By Seller, ORLANDO, FL 32804
MLS# O6445940Listed by: ACME REAL ESTATE FLORIDA LLC - Coming Soon
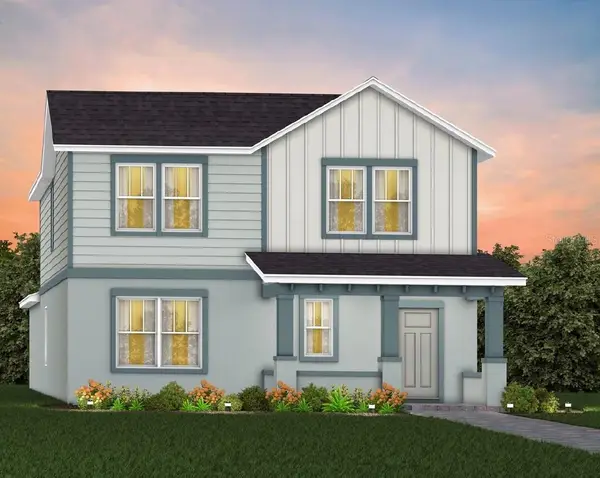 $599,740Coming Soon4 beds 3 baths2,364 sq. ft.
2302 Grow Boulevard, ORLANDO, FL 32820
MLS# O6446003Listed by: PULTE REALTY OF NORTH FLORIDA LLC - Coming Soon
 $375,000Coming Soon4 beds 2 baths2,128 sq. ft.
4426 Point Look Out Road, ORLANDO, FL 32808
MLS# O6445227Listed by: KELLER WILLIAMS ADVANTAGE III


Protect your home and budget from life's surprises with an Assurant Home Warranty, backed by a partner that supports you through every step of homeownership. Explore Plans.
© 2023 - 2026 ERA Franchise Systems LLC. All rights reserved. ERA Franchise Systems LLC fully supports the principles of the Fair Housing Act and the Equal Opportunity Act. ERA, ERA Real Estate powered, and their respective logos are registered service marks of ERA Franchise Systems LLC. Each office is independently owned and operated.