
9531 Osprey Landing Drive, Orlando, FL 32832
Local realty services provided by:ERA American Suncoast
9531 Osprey Landing Drive,Orlando, FL 32832
$865,000
- 7 Beds
- 4 Baths
- 4,192 sq. ft.
- Single family
- Active
Listed by: marshia hale
Office: lpt realty, llc.
MLS#:O6372096
Source:MFRMLS
Price summary
- Price:$865,000
- Price per sq. ft.:$172.07
- Monthly HOA dues:$194
About this home
FAMILY LIVING AT ITS BEST!
Welcome to North Shore at Lake Hart, a gated golf course community in the heart of Lake Nona’s highly desirable corridor. Tucked away on a cul-de-sac and situated on an oversized 14,520 sq. ft. lot, this exceptional residence offers over 4,000 sq. ft. of living space, a 5–6 car driveway, and seven bedrooms, making it ideal for multigenerational living and entertaining.
As you enter the home, you are welcomed by a well-proportioned formal living room and dining room, with installed surround sound, along with a first-floor bedroom that can also serve as a home office. This space includes a professionally installed Murphy bed and closet, allowing it to function as a true seventh bedroom. The first floor features designer vinyl wood flooring throughout, enhancing both style and durability.
Continuing through the foyer, the layout opens into a spacious great room and downstairs family room, also with installed surround sound, which seamlessly flows into a secondary living area highlighted by three floor-to-ceiling sliding glass doors. This open-concept space connects to a breakfast nook and modern kitchen appointed with granite countertops, 42” Maple cabinetry, stainless steel appliances, an oversized walk-in pantry, and a large center island, perfectly suited for hosting and everyday living.
Just beyond the kitchen is an additional first-floor primary suite, ideal for in-law living, featuring widened doorways for wheelchair access and a permitted enclosed 15’ x 10’ living room. This private retreat includes two walls of floor-to-ceiling sliding glass doors overlooking the backyard, expansive patio, and pool area.
Step outside to your private screened-in saltwater pool and spa, complete with an electric pool heater, all set beneath a spacious lanai and expansive covered patio, with installed surround sound—an ideal environment for weekend gatherings or relaxing in the Florida sunshine.
Ascending the elegant glass-banister staircase, the second level offers more than just sleeping quarters. An enclosed flex space/game room, wired for a projector and surround sound, features a 126” painted screen, creating an exceptional entertainment area. The upper level also includes generously sized bedrooms and a luxurious primary suite with tray ceilings, a spa-style jetted bathtub, separate walk-in shower, and two walk-in closets.
Additionally, the home features a dedicated theater room, equipped with a 108” screen and fully wired for a projector and surround sound speakers. This versatile space may also be used as a bedroom, providing even greater flexibility. Major updates include a roof replacement completed in 2018, offering added peace of mind.
Living in North Shore at Lake Hart grants access to resort-style amenities, including a clubhouse, fitness center, tennis courts, community pool, playgrounds, sports fields, walking trails, a community dock, and a championship-style 18-hole golf course. Conveniently located just minutes from Lake Nona’s Medical City, top-rated schools, Orlando International Airport, and major commuter routes, this home combines luxury, comfort, and accessibility.
This remarkable residence delivers on space, design, lifestyle, and location.
Schedule your private showing today and experience the best of Lake Nona living.
Theater and Game Room projector's and speaker’s are included in the price of the home. Select furnishings are available for purchase....
Contact an agent
Home facts
- Year built:2005
- Subdivision & Development:NORTH SHORE/LK HART PRCL 08
- Listing ID #:O6372096
- Added:268 day(s) ago
- Updated:October 05, 2026 at 04:53 PM
Rooms and interior
- Bedrooms:7
- Total bathrooms:4
- Full bathrooms:3
- Half bathrooms:1
- Flooring:Carpet, Ceramic Tile, Luxury Vinyl
- Dining Description:Eat In Kitchen, Formal Dining Room
- Kitchen Description:Convection Oven, Cooktop, Dishwasher, Disposal, Eat-in Kitchen, Kitchen/Family Room Combo, Microwave, Range Hood, Refrigerator, Solid Wood Cabinets
- Bedroom Description:Primary Bedroom Main Floor, Primary Bedroom Upstairs, Walk-In Closet(s)
- Living area:4,192 sq. ft.
Heating and cooling
- Cooling:Central Air, Wall/Window Unit(s)
- Heating:Central, Ductless, Electric
- Central air:Yes
Structure and exterior
- Roof:Shingle
- Year built:2005
- Building area:4,192 sq. ft.
- Lot area:0.33 Acres
- Lot Features:Cul-de-sac, Irregular Lot, Oversized
- Construction Materials:Block
- Exterior Features:Front Porch, Lighting, Outdoor Shower, Patio, Rain Gutters, Screened, Sidewalk
- Foundation Description:Slab
- Levels:2 Story
Schools
- Middle school:Innovation Middle School
- Elementary school:Moss Park Elementary
Utilities
- Water:Public
- Sewer:Public Sewer, Sewer Connected
Finances and disclosures
- Price:$865,000
- Price per sq. ft.:$172.07
- Tax amount:$10,627 (2024)
Features and amenities
- Appliances:Convection Oven, Cooktop, Dishwasher, Disposal, Dryer, Electric Water Heater, Irrigation Equipment, Microwave, Range Hood, Refrigerator, Washer
- Laundry features:Dryer, Electric Dryer Hookup, Inside, Laundry Room, Washer, Washer Hookup
- Amenities:Accessibility Features, Basketball Court, Cable Available, Ceiling Fans(s), Clubhouse, Eat-in Kitchen, Electricity Available, Fence Restrictions, Fitness Center, Gated, Golf Course, Handicap Modified, Irrigation Equipment, Kitchen/Family Room Combo, Lobby Key Required, Open Floorplan, Phone Available, Playground, Pool, Primary Bedroom Main Floor, Primary Bedroom Upstairs, Solid Wood Cabinets, Tennis Court(s), Tray Ceiling(s), Underground Utilities, Walk-In Closet(s), Wheelchair Access
- Pool features:Gunite, Heated, In Ground, Pool, Private Pool, Salt Water, Screen Enclosure, Self Cleaning
Parking
- Parking description:Attached Garage, Garage Door Opener, Guest
- Garage:Yes
- Garage spaces:2
 The information being provided by Stellar Mls is for the consumer's personal, non-commercial use and may not be used for any purpose other than to identify prospective properties consumer may be interested in purchasing. Any information relating to real estate for sale referenced on this web site comes from the Internet Data Exchange (IDX) program of the Stellar Mls. ERA American Suncoast is not a Multiple Listing Service (MLS), nor does it offer MLS access. This website is a service of ERA American Suncoast, a broker participant of Stellar Mls. This web site may reference real estate listing(s) held by a brokerage firm other than the broker and/or agent who owns this web site.
The accuracy of all information, regardless of source, including but not limited to open house information, square footages and lot sizes, is deemed reliable but not guaranteed and should be personally verified through personal inspection by and/or with the appropriate professionals. The data contained herein is copyrighted by Stellar Mls and is protected by all applicable copyright laws. Any unauthorized dissemination of this information is in violation of copyright laws and is strictly prohibited.
Properties in listings may have been sold or may no longer be available.
Copyright 2026 Stellar Mls. All rights reserved. MFRMLS Member Broker: Christopher "CJ" Dixon c.j.dixon@usa.net
The information being provided by Stellar Mls is for the consumer's personal, non-commercial use and may not be used for any purpose other than to identify prospective properties consumer may be interested in purchasing. Any information relating to real estate for sale referenced on this web site comes from the Internet Data Exchange (IDX) program of the Stellar Mls. ERA American Suncoast is not a Multiple Listing Service (MLS), nor does it offer MLS access. This website is a service of ERA American Suncoast, a broker participant of Stellar Mls. This web site may reference real estate listing(s) held by a brokerage firm other than the broker and/or agent who owns this web site.
The accuracy of all information, regardless of source, including but not limited to open house information, square footages and lot sizes, is deemed reliable but not guaranteed and should be personally verified through personal inspection by and/or with the appropriate professionals. The data contained herein is copyrighted by Stellar Mls and is protected by all applicable copyright laws. Any unauthorized dissemination of this information is in violation of copyright laws and is strictly prohibited.
Properties in listings may have been sold or may no longer be available.
Copyright 2026 Stellar Mls. All rights reserved. MFRMLS Member Broker: Christopher "CJ" Dixon c.j.dixon@usa.netNew listings near 9531 Osprey Landing Drive
- Coming Soon
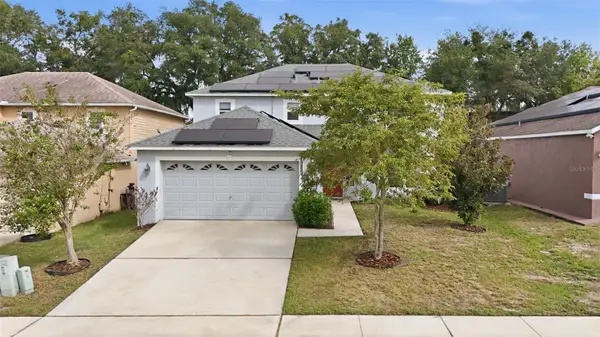 $486,000Coming Soon4 beds 3 baths1,989 sq. ft.
6526 Pomeroy Circle, ORLANDO, FL 32810
MLS# O6447187Listed by: CHARLES RUTENBERG REALTY ORLANDO - Coming Soon
 $775,000Coming Soon5 beds 3 baths3,389 sq. ft.
14542 Riviera Pointe Drive, ORLANDO, FL 32828
MLS# O6447189Listed by: THE WILKINS WAY LLC - Coming Soon
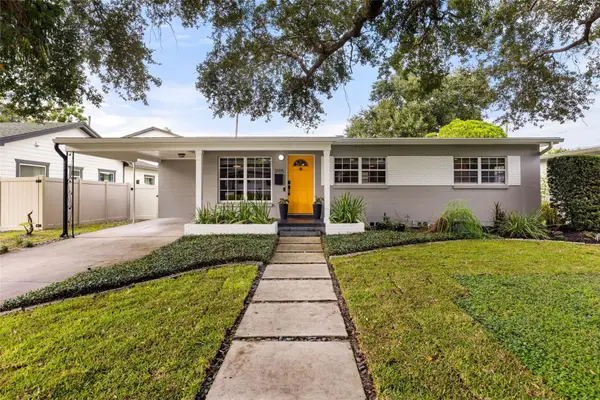 $465,000Coming Soon3 beds 2 baths1,232 sq. ft.
3105 Pickfair Street, ORLANDO, FL 32803
MLS# O6440693Listed by: COLDWELL BANKER REALTY - Coming Soon
 $1,875,000Coming Soon5 beds 4 baths4,339 sq. ft.
729 Alameda Street, ORLANDO, FL 32804
MLS# O6444833Listed by: BALDWIN PARK REALTY LLC - Coming Soon
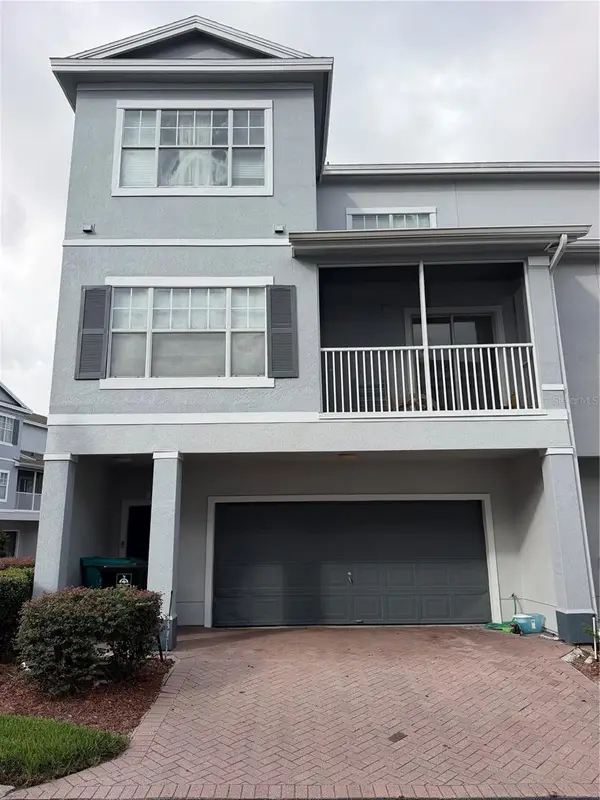 $264,900Coming Soon3 beds 2 baths1,465 sq. ft.
2388 Grand Central Parkway #8, ORLANDO, FL 32839
MLS# O6445406Listed by: EXP REALTY LLC - Coming Soon
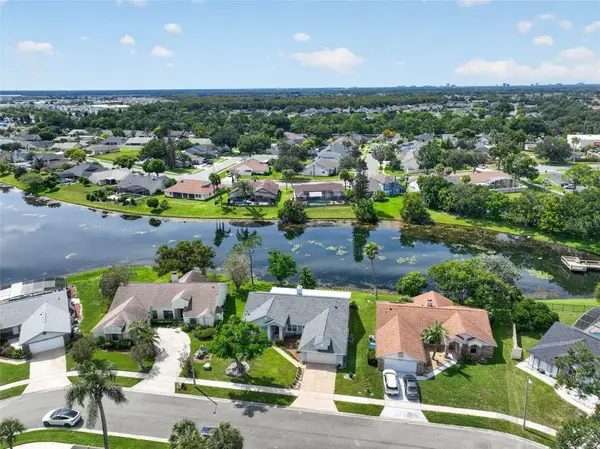 $498,500Coming Soon3 beds 2 baths1,956 sq. ft.
2925 Eagle Lake Drive, ORLANDO, FL 32837
MLS# O6446092Listed by: FANNIE HILLMAN & ASSOCIATES - Coming Soon
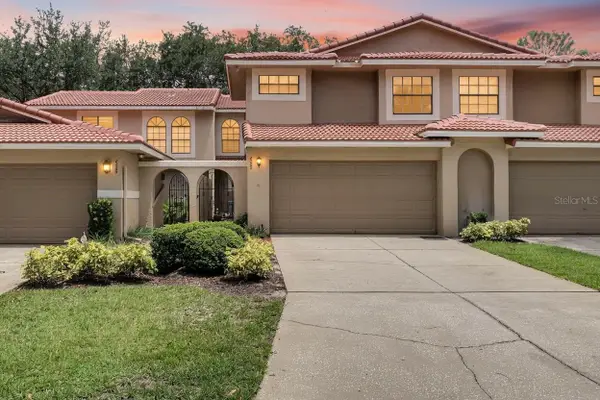 $505,000Coming Soon3 beds 3 baths1,850 sq. ft.
8235 Ambrose Cove Way, ORLANDO, FL 32819
MLS# O6446808Listed by: COLDWELL BANKER REALTY - Coming Soon
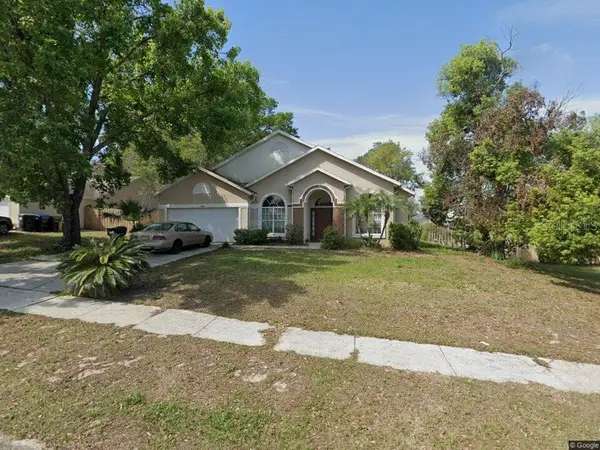 $310,000Coming Soon4 beds 3 baths2,128 sq. ft.
6030 Long Peak Drive, ORLANDO, FL 32810
MLS# O6446958Listed by: COLDWELL BANKER REALTY - Coming Soon
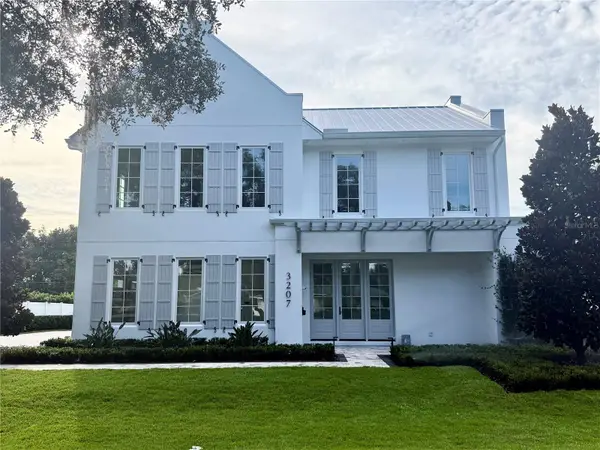 $3,799,000Coming Soon5 beds 7 baths5,296 sq. ft.
3207 Middlesex Road, ORLANDO, FL 32803
MLS# O6438583Listed by: CORCORAN PREMIER REALTY - Coming Soon
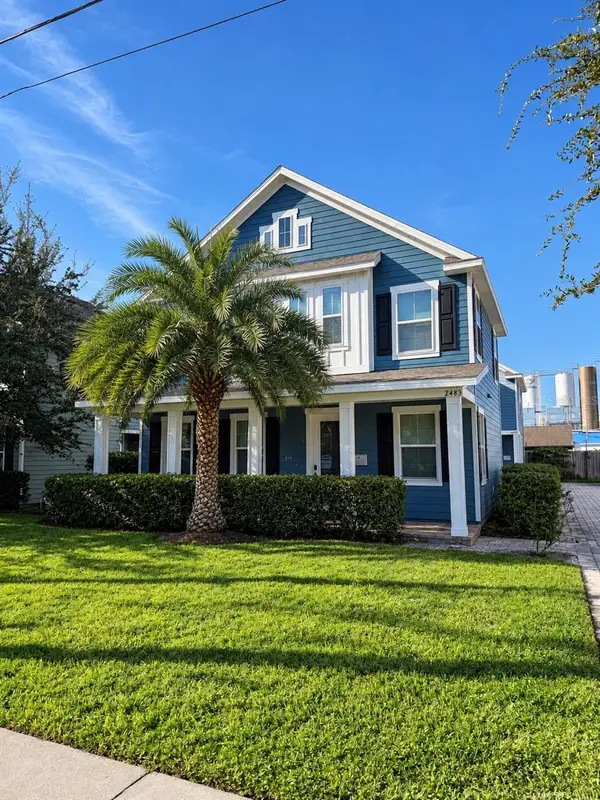 $470,000Coming Soon3 beds 3 baths1,682 sq. ft.
2483 E Jefferson Street, ORLANDO, FL 32803
MLS# O6445229Listed by: COMPASS FLORIDA LLC


Protect your home and budget from life's surprises with an Assurant Home Warranty, backed by a partner that supports you through every step of homeownership. Explore Plans.
© 2023 - 2026 ERA Franchise Systems LLC. All rights reserved. ERA Franchise Systems LLC fully supports the principles of the Fair Housing Act and the Equal Opportunity Act. ERA, ERA Real Estate powered, and their respective logos are registered service marks of ERA Franchise Systems LLC. Each office is independently owned and operated.