
9715 Brown Burrow Street, Orlando, FL 32829
Local realty services provided by:Tomlin St Cyr Real Estate Services ERA Powered
Upcoming open houses
- Sun, Oct 1802:00 pm - 05:00 pm
Listed by: rafael casallas, pa
Office: empire network realty
MLS#:O6448991
Source:MFRMLS
Price summary
- Price:$539,900
- Price per sq. ft.:$224.96
- Monthly HOA dues:$34.33
About this home
Welcome to Pinewood Reserve! This beautifully upgraded, move-in-ready single-story home offers 4 bedrooms, 2 bathrooms, a 2-car garage, and no rear neighbors, combining modern finishes with privacy and an exceptional Orlando location. The owners thoughtfully selected numerous upgrades throughout the home, including gray wood-look ceramic tile flooring, tray ceilings in the main living area, and a built-in gourmet kitchen featuring modern stainless steel appliances. Additional upgrades include a utility sink in the laundry room with a modern washer and dryer, an upgraded elevation, and extensive pavers enhancing the driveway, extended front walkway, and backyard. Step outside and enjoy one of the home's standout features—no rear neighbors and peaceful views of the conservation area, creating a private and tranquil setting to enjoy your backyard. Pinewood Reserve offers wonderful community amenities, with the community pool and playground within walking distance of the home. The location is equally impressive, with convenient access to SR-417 less than two minutes away, providing easy connectivity throughout Central Florida, and Orlando International Airport less than 10 minutes away. With its combination of upgrades, privacy, community amenities, and convenient location, this home is ready for its next owner. Schedule your private showing today and come see everything this Pinewood Reserve home has to offer!...
Contact an agent
Home facts
- Year built:2021
- Subdivision & Development:PINEWOOD RESERVE PHASE 2A
- Listing ID #:O6448991
- Added:6 day(s) ago
- Updated:October 17, 2026 at 09:38 PM
Rooms and interior
- Bedrooms:4
- Total bathrooms:2
- Full bathrooms:2
- Flooring:Ceramic Tile
- Dining Description:Formal Dining Room
- Kitchen Description:Dishwasher, Disposal, Microwave, Refrigerator, Stone Counters
- Bedroom Description:Split Bedroom, Walk-In Closet(s)
- Living area:1,828 sq. ft.
Heating and cooling
- Cooling:Central Air
- Heating:Central
- Central air:Yes
Structure and exterior
- Roof:Shingle
- Year built:2021
- Building area:1,828 sq. ft.
- Lot area:0.14 Acres
- Construction Materials:Block, Concrete, Stucco
- Foundation Description:Slab
- Levels:1 Story
Schools
- High school:Colonial High
- Middle school:Odyssey Middle
- Elementary school:Hidden Oaks Elem
Utilities
- Water:Public
- Sewer:Public, Public Sewer
Finances and disclosures
- Price:$539,900
- Price per sq. ft.:$224.96
- Tax amount:$7,922 (2025)
Features and amenities
- Appliances:Dishwasher, Disposal, Dryer, Electric Water Heater, Microwave, Refrigerator, Washer
- Laundry features:Dryer, Electric Dryer Hookup, Inside, Laundry Room, Washer, Washer Hookup
- Amenities:Open Floorplan, Playground, Split Bedroom, Stone Counters, Thermostat, Trail(s), Tray Ceiling(s), Walk-In Closet(s)
- Pool features:Public Pool
Parking
- Parking description:Attached Garage, Driveway, Garage Door Opener, Oversized
- Garage:Yes
- Garage spaces:2
 The information being provided by Stellar Mls is for the consumer's personal, non-commercial use and may not be used for any purpose other than to identify prospective properties consumer may be interested in purchasing. Any information relating to real estate for sale referenced on this web site comes from the Internet Data Exchange (IDX) program of the Stellar Mls. Tomlin St Cyr Real Estate Services ERA Powered is not a Multiple Listing Service (MLS), nor does it offer MLS access. This website is a service of Tomlin St Cyr Real Estate Services ERA Powered, a broker participant of Stellar Mls. This web site may reference real estate listing(s) held by a brokerage firm other than the broker and/or agent who owns this web site.
The accuracy of all information, regardless of source, including but not limited to open house information, square footages and lot sizes, is deemed reliable but not guaranteed and should be personally verified through personal inspection by and/or with the appropriate professionals. The data contained herein is copyrighted by Stellar Mls and is protected by all applicable copyright laws. Any unauthorized dissemination of this information is in violation of copyright laws and is strictly prohibited.
Properties in listings may have been sold or may no longer be available.
Copyright 2026 Stellar Mls. All rights reserved.
The information being provided by Stellar Mls is for the consumer's personal, non-commercial use and may not be used for any purpose other than to identify prospective properties consumer may be interested in purchasing. Any information relating to real estate for sale referenced on this web site comes from the Internet Data Exchange (IDX) program of the Stellar Mls. Tomlin St Cyr Real Estate Services ERA Powered is not a Multiple Listing Service (MLS), nor does it offer MLS access. This website is a service of Tomlin St Cyr Real Estate Services ERA Powered, a broker participant of Stellar Mls. This web site may reference real estate listing(s) held by a brokerage firm other than the broker and/or agent who owns this web site.
The accuracy of all information, regardless of source, including but not limited to open house information, square footages and lot sizes, is deemed reliable but not guaranteed and should be personally verified through personal inspection by and/or with the appropriate professionals. The data contained herein is copyrighted by Stellar Mls and is protected by all applicable copyright laws. Any unauthorized dissemination of this information is in violation of copyright laws and is strictly prohibited.
Properties in listings may have been sold or may no longer be available.
Copyright 2026 Stellar Mls. All rights reserved.New listings near 9715 Brown Burrow Street
- Coming Soon
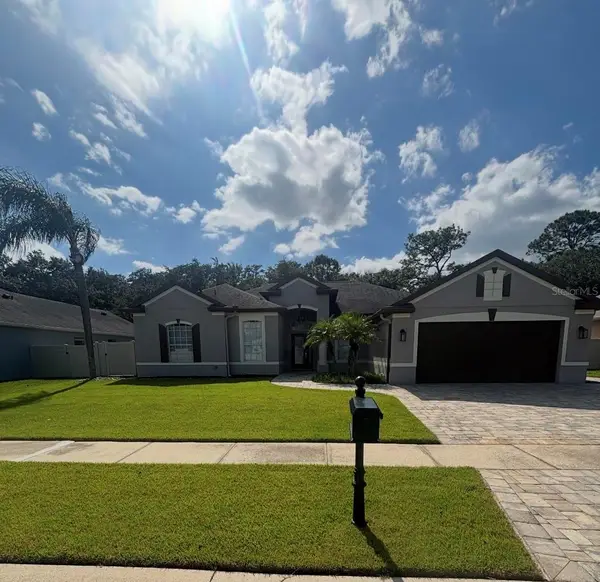 $539,900Coming Soon4 beds 3 baths2,514 sq. ft.
2462 Greenwillow Drive, ORLANDO, FL 32825
MLS# O6449971Listed by: GIBRALTAR REALTY GROUP - Coming Soon
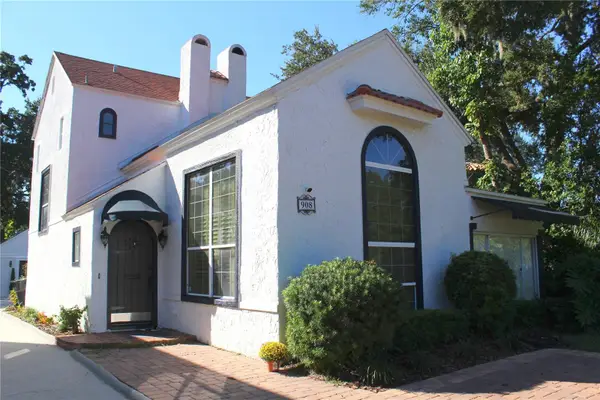 $1,450,000Coming Soon4 beds 4 baths3,001 sq. ft.
908 S Summerlin Avenue, ORLANDO, FL 32806
MLS# O6450000Listed by: NORKIS & CO REALTY - Coming Soon
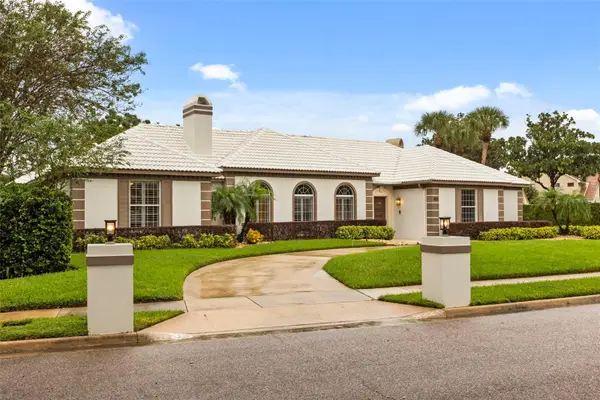 $1,250,000Coming Soon3 beds 4 baths3,371 sq. ft.
9226 Hidden Bay Lane, ORLANDO, FL 32819
MLS# O6448526Listed by: PREMIER SOTHEBYS INT'L REALTY - Coming Soon
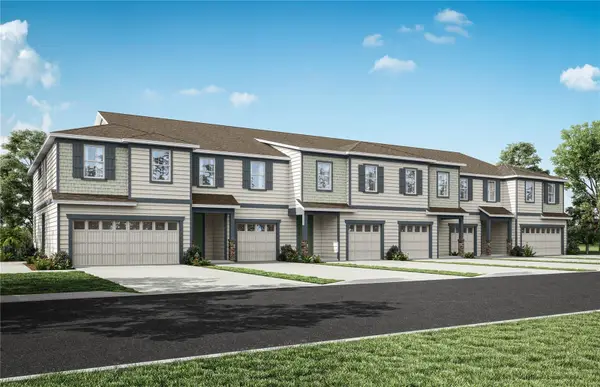 $403,990Coming Soon3 beds 3 baths1,659 sq. ft.
3438 Somerset Lakes Street, ORLANDO, FL 32824
MLS# O6449619Listed by: PULTE REALTY OF NORTH FLORIDA LLC - Coming Soon
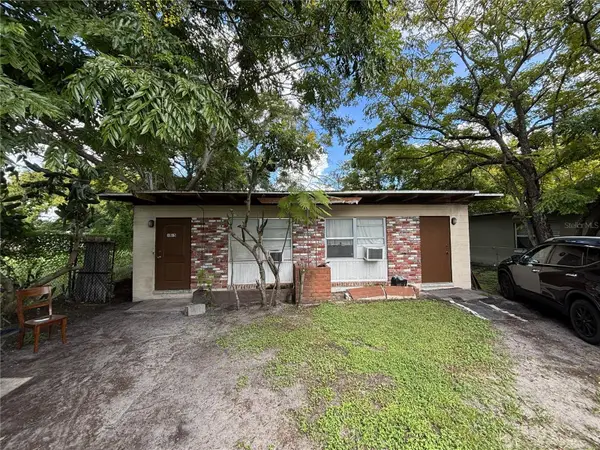 $186,000Coming Soon2 beds 2 baths1,056 sq. ft.
1013 18th Street, ORLANDO, FL 32805
MLS# O6449307Listed by: ALPHA REALTY & ASSOCIATES - Coming Soon
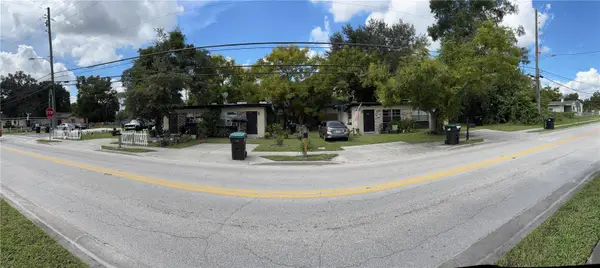 $314,610Coming Soon4 beds 4 baths1,792 sq. ft.
1716 S Westmoreland Drive, ORLANDO, FL 32805
MLS# O6449333Listed by: ALPHA REALTY & ASSOCIATES - Coming SoonOpen Sun, 12 to 2pm
 $1,695,000Coming Soon4 beds 4 baths3,180 sq. ft.
541 Buckminster Circle, ORLANDO, FL 32803
MLS# L4965573Listed by: LPT REALTY, LLC - Coming Soon
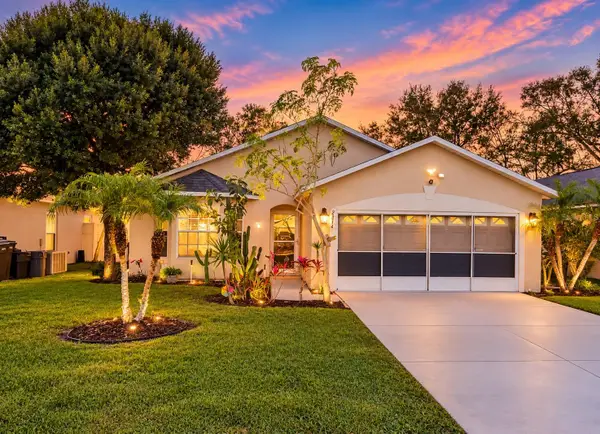 $385,000Coming Soon3 beds 2 baths1,339 sq. ft.
2814 Palm Isle Way, ORLANDO, FL 32829
MLS# O6448247Listed by: MARKET CONNECT REALTY LLC - New
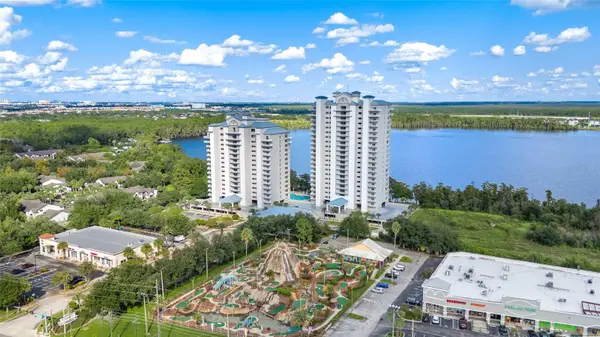 $399,999Active2 beds 2 baths1,078 sq. ft.
13427 Blue Heron Beach Dr #2001, ORLANDO, FL 32821
MLS# L4965858Listed by: BHHS FLORIDA PROPERTIES GROUP - New
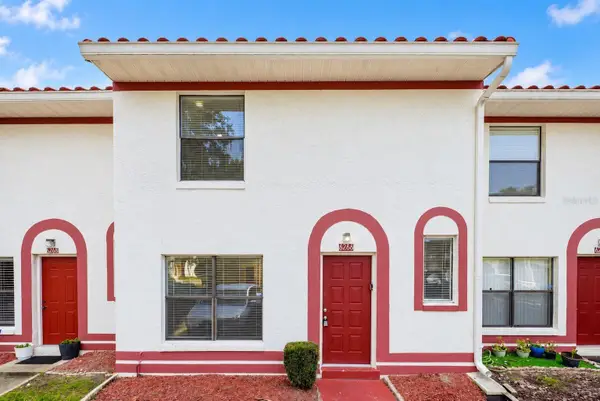 $235,000Active3 beds 3 baths1,307 sq. ft.
6266 Yorktown Drive #179, ORLANDO, FL 32807
MLS# O6450134Listed by: RE/MAX TOWN & COUNTRY REALTY


Protect your home and budget from life's surprises with an Assurant Home Warranty, backed by a partner that supports you through every step of homeownership. Explore Plans.
© 2023 - 2026 ERA Franchise Systems LLC. All rights reserved. ERA Franchise Systems LLC fully supports the principles of the Fair Housing Act and the Equal Opportunity Act. ERA, ERA Real Estate powered, and their respective logos are registered service marks of ERA Franchise Systems LLC. Each office is independently owned and operated.