
9759 Covent Garden Drive, Orlando, FL 32827
Local realty services provided by:ERA American Suncoast
9759 Covent Garden Drive,Orlando, FL 32827
$1,898,000
- 4 Beds
- 5 Baths
- 3,675 sq. ft.
- Single family
- Active
Listed by: jessica lyons, marisela torres
Office: lake nona realty llc.
MLS#:O6454496
Source:MFRMLS
Price summary
- Price:$1,898,000
- Price per sq. ft.:$319.69
- Monthly HOA dues:$723.33
About this home
Conveniently located inside the gates of the renowned Lake Nona Golf & Country Club, 9759 Covent Garden Drive showcases timeless details with extensive comfort. Clean lines, natural light, and functional spaces define the home’s neutral, transitional design, creating a calm and inviting atmosphere throughout.
With four bedrooms and four full and one-half bathrooms, this residence combines the very best of indoor and outdoor living to create a luxurious, secluded getaway. The first floor’s tiled open floor plan features a stunning living room bordered by new stacked, sliding glass doors that open to the spacious courtyard and pool, creating an expansive indoor-outdoor space for entertaining. A private dining room leads to the gourmet kitchen with custom wood cabinetry, a large eat-in island and Wolf, KitchenAid and GE appliances.
The modern-designed owner’s suite includes a shared walk-in closet, a large spa-inspired bathroom with a deep soaking tub, oversized shower and private water closet. French doors expand the bedroom's living space to the front courtyard and covered lanai. Three additional en-suite bedrooms, as well as a spacious game room and multipurpose loft, complete the second floor.
The home site offers an expansive, fenced back yard that provides exceptional space for entertaining, relaxing, and enjoying the Florida lifestyle.
Lake Nona Golf & Country Club members enjoy access to a Tom Fazio-designed championship golf course, practice facilities, a Golf Performance Center, and a 40,000-square-foot clubhouse with an 18-room Guest Lodge. Additional member amenities include the Bath & Racquet Club with tennis, pickleball, a lakeside pool and playground, children’s programming, dining venues, and water-based recreation across three lakes.
Additional features include:
• Smart Home Systems including, garage doors, lighting, thermostats and locks
• Whole home dehumidification and AC ionizer system
• Reverse osmosis water filtration in kitchen
• Two-car garage with golf cart garage...
Contact an agent
Home facts
- Year built:2005
- Subdivision & Development:LAKE NONA ESTATES
- Listing ID #:O6454496
- Added:1 day(s) ago
- Updated:November 20, 2026 at 07:05 PM
Rooms and interior
- Bedrooms:4
- Total bathrooms:5
- Full bathrooms:4
- Half bathrooms:1
- Flooring:Carpet, Epoxy, Tile, Wood
- Dining Description:Eat In Kitchen, Formal Dining Room
- Kitchen Description:Dishwasher, Eat-in Kitchen, Kitchen Reverse Osmosis System, Range, Range Hood, Refrigerator, Solid Wood Cabinets, Stone Counters, Wine Refrigerator
- Bedroom Description:High Ceilings, Primary Bedroom Main Floor, Walk-In Closet(s)
- Living area:3,675 sq. ft.
Heating and cooling
- Cooling:Central Air
- Heating:Central
- Central air:Yes
Structure and exterior
- Roof:Tile
- Year built:2005
- Building area:3,675 sq. ft.
- Lot area:0.37 Acres
- Lot Features:Landscaped, Near Golf Course, Paved, Private
- Architectural Style:Custom
- Construction Materials:Block, Concrete, Stucco
- Exterior Features:Courtyard, Covered Porch/Patio, Lighting, Outdoor Grill, Patio, Porch, Rain Gutters, Rear Porch
- Foundation Description:Slab
- Levels:2 Story
Schools
- High school:Lake Nona High
- Middle school:Lake Nona Middle School
- Elementary school:Northlake Park Community
Utilities
- Water:Public, Water Available
- Sewer:Public Sewer, Sewer Available
Finances and disclosures
- Price:$1,898,000
- Price per sq. ft.:$319.69
- Tax amount:$24,937 (2026)
Features and amenities
- Appliances:Dishwasher, Irrigation Equipment, Kitchen Reverse Osmosis System, Range, Range Hood, Refrigerator, Wine Refrigerator
- Laundry features:Inside, Laundry Room
- Amenities:BB/HS Internet Available, Built-In Features, Cable Available, Ceiling Fans(s), Crown Molding, Eat-in Kitchen, Electricity Available, High Ceilings, Irrigation Equipment, Primary Bedroom Main Floor, Smart Home, Solid Wood Cabinets, Stone Counters, Tray Ceiling(s), Underground Utilities, Walk-In Closet(s)
- Pool features:In Ground, Private Pool
- Smart home:Yes
Parking
- Parking description:Attached Garage, Driveway, Electric Vehicle Charging Station(s), Garage Door Opener, Golf Cart Garage, Golf Cart Parking, Parking Pad
- Garage:Yes
- Garage spaces:2
 The information being provided by Stellar Mls is for the consumer's personal, non-commercial use and may not be used for any purpose other than to identify prospective properties consumer may be interested in purchasing. Any information relating to real estate for sale referenced on this web site comes from the Internet Data Exchange (IDX) program of the Stellar Mls. ERA American Suncoast is not a Multiple Listing Service (MLS), nor does it offer MLS access. This website is a service of ERA American Suncoast, a broker participant of Stellar Mls. This web site may reference real estate listing(s) held by a brokerage firm other than the broker and/or agent who owns this web site.
The accuracy of all information, regardless of source, including but not limited to open house information, square footages and lot sizes, is deemed reliable but not guaranteed and should be personally verified through personal inspection by and/or with the appropriate professionals. The data contained herein is copyrighted by Stellar Mls and is protected by all applicable copyright laws. Any unauthorized dissemination of this information is in violation of copyright laws and is strictly prohibited.
Properties in listings may have been sold or may no longer be available.
Copyright 2026 Stellar Mls. All rights reserved. MFRMLS Member Broker: Christopher "CJ" Dixon c.j.dixon@usa.net
New listings near 9759 Covent Garden Drive
- Coming SoonOpen Fri, 3 to 6pm
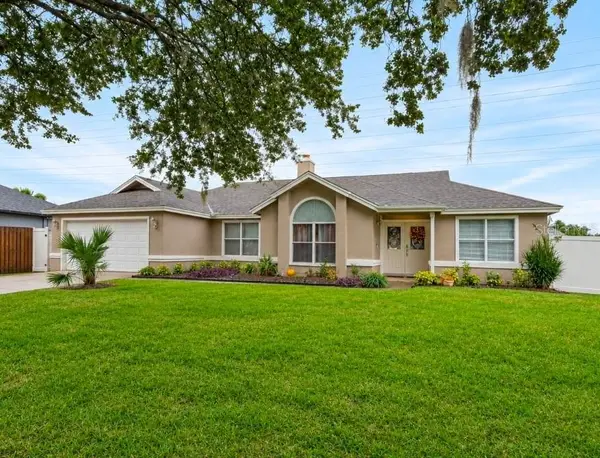 $525,000Coming Soon4 beds 2 baths1,805 sq. ft.
7949 Tumblestone Drive, ORLANDO, FL 32819
MLS# O6457947Listed by: EXP REALTY LLC - Coming Soon
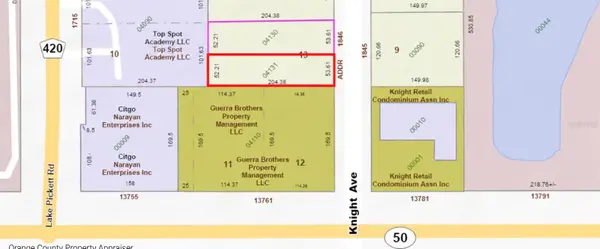 $120,000Coming Soon0.25 Acres
Knight Avenue, ORLANDO, FL 32826
MLS# O6458205Listed by: CHARLES RUTENBERG REALTY ORLANDO - Coming Soon
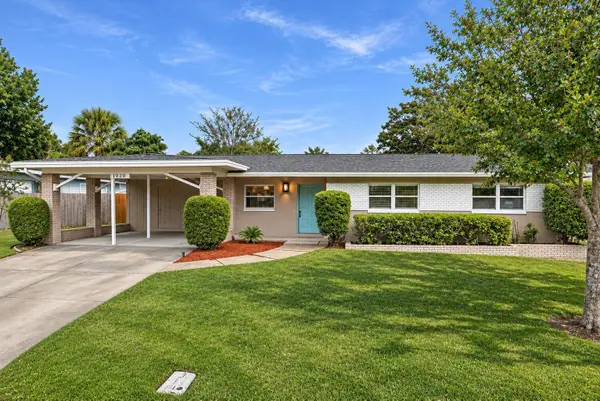 $499,900Coming Soon3 beds 2 baths1,560 sq. ft.
3252 Inverness Court, ORLANDO, FL 32806
MLS# O6458382Listed by: EXP REALTY LLC - Coming Soon
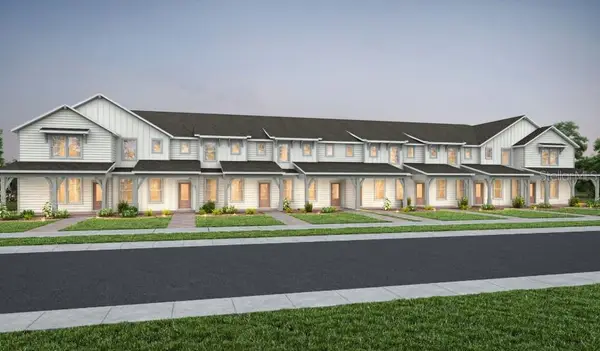 $399,000Coming Soon3 beds 3 baths1,683 sq. ft.
15822 Nona Sound Drive, ORLANDO, FL 32832
MLS# O6458445Listed by: PULTE REALTY OF NORTH FLORIDA LLC - Coming Soon
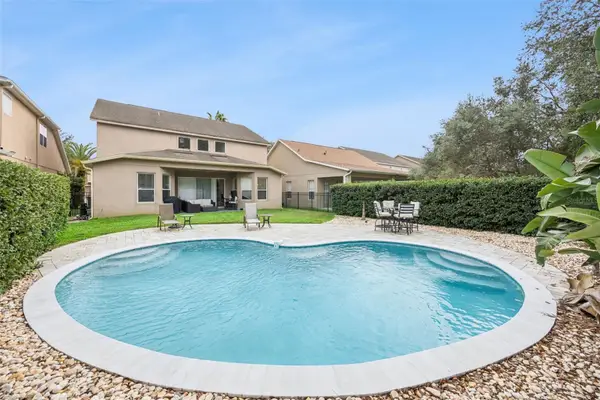 $645,000Coming Soon5 beds 4 baths2,733 sq. ft.
13324 Hatherton Circle, ORLANDO, FL 32832
MLS# O6458690Listed by: ACME REAL ESTATE FLORIDA LLC - Coming Soon
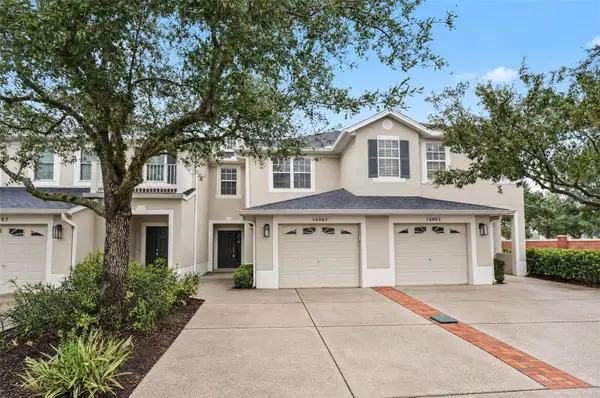 $339,900Coming Soon3 beds 3 baths1,724 sq. ft.
14061 Turning Leaf Drive, ORLANDO, FL 32828
MLS# O6458703Listed by: HOMEVEST REALTY - Coming Soon
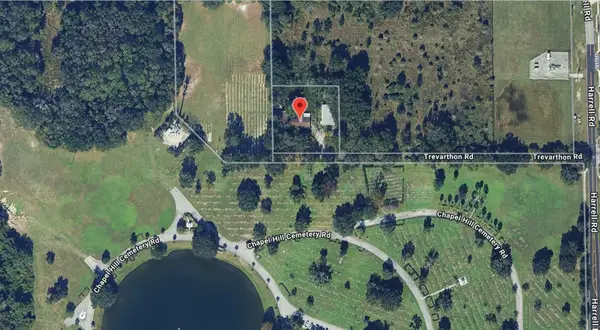 $409,000Coming Soon1 Acres
8405 Trevarthon Road, ORLANDO, FL 32817
MLS# O6458735Listed by: INVESTOR'S REAL ESTATE LLC - Coming Soon
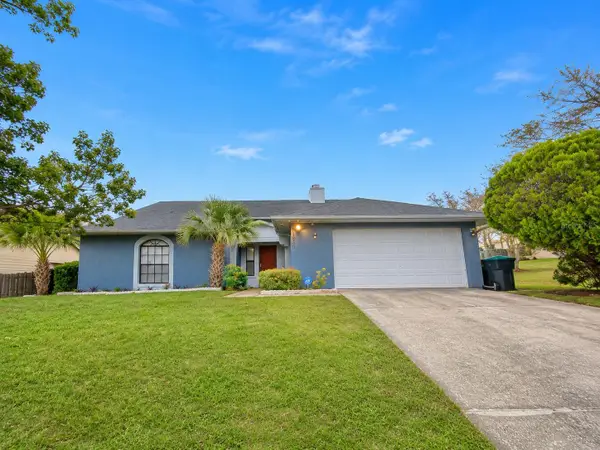 $375,000Coming Soon3 beds 2 baths1,490 sq. ft.
2930 Golden Rock Drive, ORLANDO, FL 32818
MLS# O6458784Listed by: RE/MAX 200 REALTY - Coming Soon
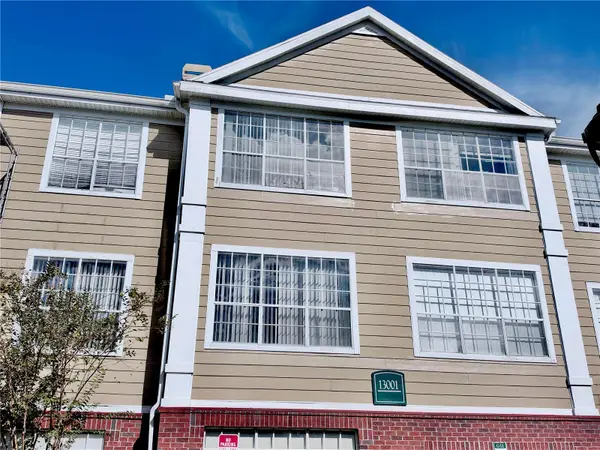 $175,000Coming Soon1 beds 1 baths915 sq. ft.
13001 Mulberry Park Drive #122, ORLANDO, FL 32821
MLS# S5161287Listed by: CENTURY 21 CARIOTI - Coming Soon
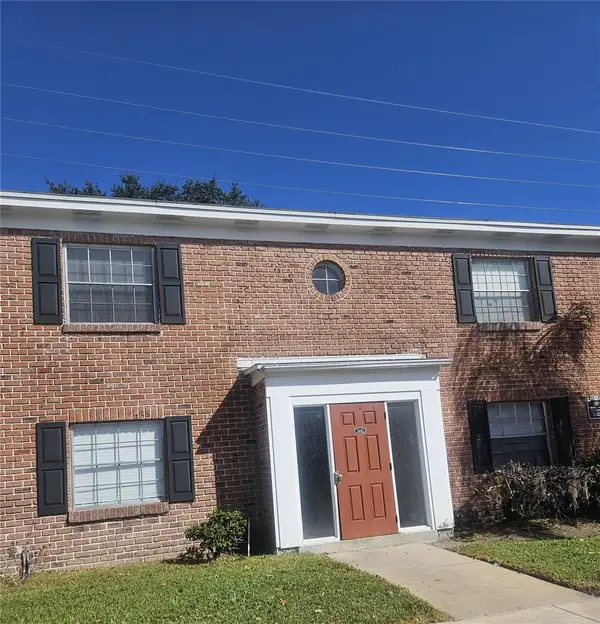 $129,900Coming Soon-- beds -- baths970 sq. ft.
1440 Holden Avenue #B9, ORLANDO, FL 32839
MLS# S5161423Listed by: DALTON WADE INC


Protect your home and budget from life's surprises with an Assurant Home Warranty, backed by a partner that supports you through every step of homeownership. Explore Plans.
© 2023 - 2026 ERA Franchise Systems LLC. All rights reserved. ERA Franchise Systems LLC fully supports the principles of the Fair Housing Act and the Equal Opportunity Act. ERA, ERA Real Estate powered, and their respective logos are registered service marks of ERA Franchise Systems LLC. Each office is independently owned and operated.