
9824 Passaic Parkway, Orlando, FL 32829
Local realty services provided by:ERA Advantage Realty, Inc.
Listed by: adrienne escott
Office: pulte realty of north florida llc.
MLS#:O6411022
Source:MFRMLS
Price summary
- Price:$699,990
- Price per sq. ft.:$270.48
- Monthly HOA dues:$132
About this home
EverBe is a new master planned community where convenience and connections combine to create a new standard for home. Located in Orlando with quick access to 417 & 528, this lifestyle community will offer miles of pathways & trails, wi-fi-enabled green spaces, unique outdoor recreation areas, a fitness center, a clubhouse complex with resort pool, 2G internet, and a waterfront amenity and town center. Get excited for EverBe - everything home should ever be!
Step into the Imperial, where luxury and convenience seamlessly combine to create a truly elevated living experience. This remarkable 5-bedroom, 3.5-bathroom home with a 2-car garage offers unparalleled craftsmanship and thoughtful design throughout. The open-concept layout flows effortlessly, creating an expansive, airy feel that exudes both sophistication and comfort. On the first floor, discover a private en suite bedroom with a walk-in closet and elegant quartz countertops—a perfect retreat for guests. At the heart of the home, the chef-inspired kitchen is a true masterpiece, featuring 42” soft-close white cabinetry, striking quartz countertops and decorative tile backsplash. Whirlpool stainless steel appliances, including a refrigerator, make cooking a pleasure. The kitchen seamlessly connects to the café and gathering room, where a sliding glass door opens to the covered lanai, enhancing the flow of indoor-outdoor living. The first floor also offers a convenient powder room, perfect for guests. Upstairs, the luxurious owner’s suite is a private sanctuary, featuring a spacious walk-in closet and a spa-like en suite bathroom with quartz-topped dual vanity sinks and a frameless glass enclosed shower. The loft area provides the perfect space to unwind, while three additional bedrooms and a bathroom complete the upper level. For added convenience, a thoughtfully located upstairs laundry room simplifies everyday tasks. Beautiful tile flooring is found throughout the main living areas of the first-floor, bathrooms and laundry room, while plush, stain-resistant Shaw carpet can be found throughout the bedrooms, loft, and staircase. Designer-curated finishes elevate every corner of this home, including pendant light pre-wire, wrought iron basket balusters with oak handrail at the staircase, matte black hardware and plumbing finishes, and 2” faux wood blinds enhance the home's style and comfort. This home is equipped with a smart thermostat, smart doorbell, digital IP camera pre-wire, and LED downlights, ensuring your home is as connected as it is beautiful. This home offers the perfect combination of luxury, convenience, and modern design—an ideal place to live and relax. Schedule a tour today!...
Contact an agent
Home facts
- Year built:2026
- Listing ID #:O6411022
- Added:51 day(s) ago
- Updated:July 16, 2026 at 07:53 PM
Rooms and interior
- Bedrooms:5
- Total bathrooms:4
- Full bathrooms:3
- Half bathrooms:1
- Flooring:Carpet, Tile
- Dining Description:Eat In Kitchen
- Kitchen Description:Dishwasher, Disposal, Eat-in Kitchen, Kitchen/Family Room Combo, Microwave, Range, Refrigerator, Stone Counters
- Bedroom Description:Primary Bedroom Upstairs, Split Bedroom, Walk-In Closet(s)
- Living area:2,588 sq. ft.
Heating and cooling
- Cooling:Central Air
- Heating:Central, Electric, Heat Pump
- Central air:Yes
Structure and exterior
- Roof:Shingle
- Year built:2026
- Building area:2,588 sq. ft.
- Lot area:0.16 Acres
- Lot Features:Cleared, Landscaped, Paved, Sidewalk
- Construction Materials:Block, Frame, Hardi Plank Type, Stucco
- Exterior Features:Covered Porch/Patio, Front Porch, Lighting, Rear Porch, Sidewalk
- Foundation Description:Slab
- Levels:2 Story
Schools
- High school:Colonial High
- Middle school:Odyssey Middle
- Elementary school:Vista Lakes Elem
Utilities
- Water:Public, Water Connected
- Sewer:Public, Public Sewer, Sewer Connected
Finances and disclosures
- Price:$699,990
- Price per sq. ft.:$270.48
- Tax amount:$4,273 (2025)
Features and amenities
- Appliances:Dishwasher, Disposal, Dryer, Electric Water Heater, Irrigation Equipment, Microwave, Range, Refrigerator, Washer
- Laundry features:Dryer, Inside, Laundry Room, Washer
- Amenities:BB/HS Internet Available, Cable Available, Clubhouse, Eat-in Kitchen, Fitness Center, Irrigation Equipment, Kitchen/Family Room Combo, Open Floorplan, Phone Available, Pool, Primary Bedroom Upstairs, Recreation Facilities, Smart Home, Split Bedroom, Stone Counters, Thermostat, Trail(s), Underground Utilities, Walk-In Closet(s)
- Pool features:Pool, Public Pool
Parking
- Parking description:Attached Garage, Driveway, Garage Door Opener
- Garage:Yes
- Garage spaces:2
 The information being provided by Stellar Mls is for the consumer's personal, non-commercial use and may not be used for any purpose other than to identify prospective properties consumer may be interested in purchasing. Any information relating to real estate for sale referenced on this web site comes from the Internet Data Exchange (IDX) program of the Stellar Mls. ERA Advantage Realty, Inc. is not a Multiple Listing Service (MLS), nor does it offer MLS access. This website is a service of ERA Advantage Realty, Inc., a broker participant of Stellar Mls. This web site may reference real estate listing(s) held by a brokerage firm other than the broker and/or agent who owns this web site.
The accuracy of all information, regardless of source, including but not limited to open house information, square footages and lot sizes, is deemed reliable but not guaranteed and should be personally verified through personal inspection by and/or with the appropriate professionals. The data contained herein is copyrighted by Stellar Mls and is protected by all applicable copyright laws. Any unauthorized dissemination of this information is in violation of copyright laws and is strictly prohibited.
Properties in listings may have been sold or may no longer be available.
Copyright 2026 Stellar Mls. All rights reserved.
The information being provided by Stellar Mls is for the consumer's personal, non-commercial use and may not be used for any purpose other than to identify prospective properties consumer may be interested in purchasing. Any information relating to real estate for sale referenced on this web site comes from the Internet Data Exchange (IDX) program of the Stellar Mls. ERA Advantage Realty, Inc. is not a Multiple Listing Service (MLS), nor does it offer MLS access. This website is a service of ERA Advantage Realty, Inc., a broker participant of Stellar Mls. This web site may reference real estate listing(s) held by a brokerage firm other than the broker and/or agent who owns this web site.
The accuracy of all information, regardless of source, including but not limited to open house information, square footages and lot sizes, is deemed reliable but not guaranteed and should be personally verified through personal inspection by and/or with the appropriate professionals. The data contained herein is copyrighted by Stellar Mls and is protected by all applicable copyright laws. Any unauthorized dissemination of this information is in violation of copyright laws and is strictly prohibited.
Properties in listings may have been sold or may no longer be available.
Copyright 2026 Stellar Mls. All rights reserved.New listings near 9824 Passaic Parkway
- New
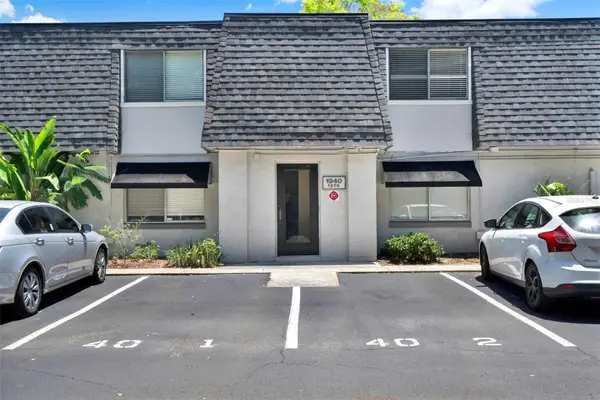 $160,000Active3 beds 2 baths1,100 sq. ft.
1940 Conway #8, ORLANDO, FL 32812
MLS# O6424570Listed by: REAL BROKER, LLC - New
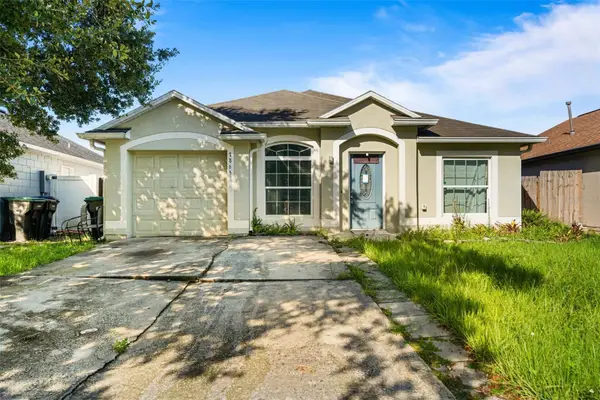 $280,000Active3 beds 2 baths1,309 sq. ft.
7865 Pine Fork Drive, ORLANDO, FL 32822
MLS# O6425174Listed by: NEW HEIGHTS REALTY GROUP - New
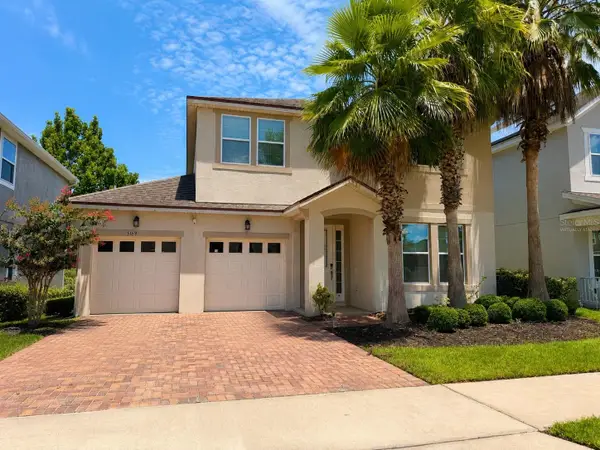 $580,000Active4 beds 3 baths2,448 sq. ft.
5169 Dove Tree Street, ORLANDO, FL 32811
MLS# O6425516Listed by: EXP REALTY LLC - New
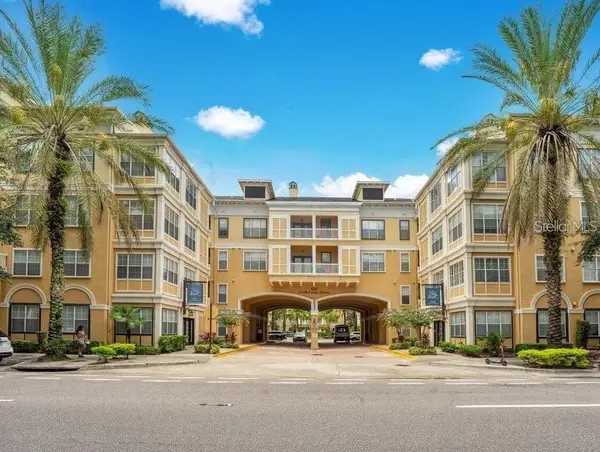 $158,700Active1 beds 1 baths411 sq. ft.
860 N Orange Avenue #145, ORLANDO, FL 32801
MLS# S5153829Listed by: PROPERTY OUTLET INTERNATIONAL - New
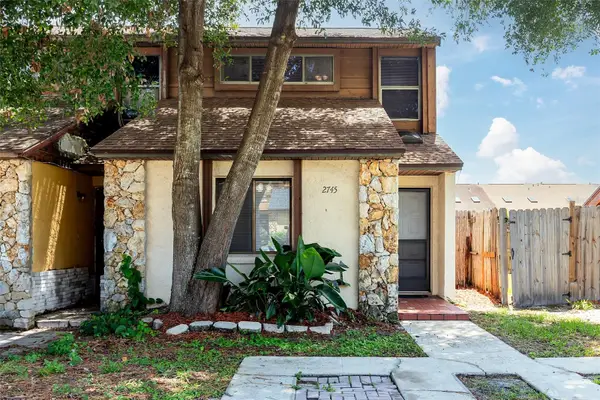 $259,900Active2 beds 2 baths1,106 sq. ft.
2745 Tally Ho Avenue, ORLANDO, FL 32826
MLS# O6411652Listed by: BERKSHIRE HATHAWAY HOMESERVICES RESULTS REALTY - New
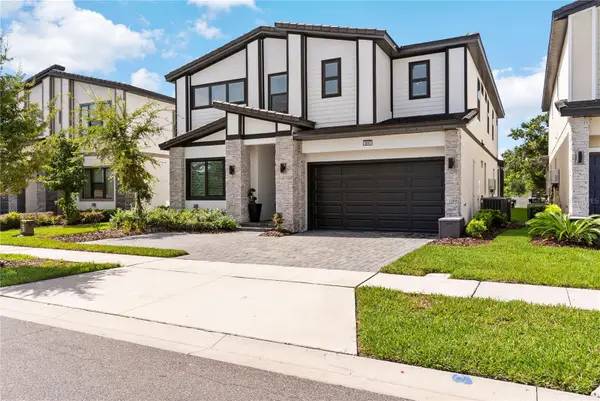 $1,625,000Active10 beds 9 baths4,162 sq. ft.
5893 High Seas Drive, ORLANDO, FL 32821
MLS# O6422989Listed by: SERHANT - New
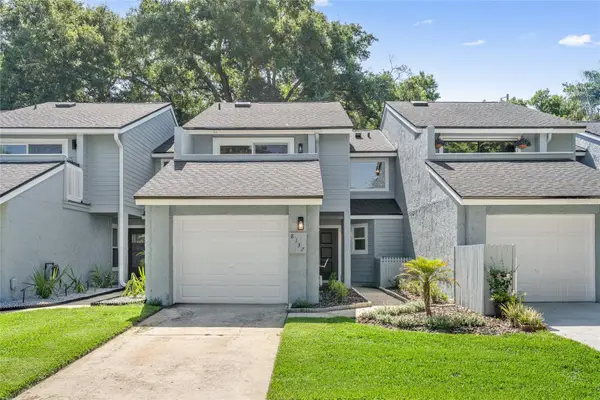 $495,000Active3 beds 3 baths1,742 sq. ft.
8137 Citrus Chase Drive, ORLANDO, FL 32836
MLS# O6424611Listed by: STOCKWORTH REALTY GROUP - New
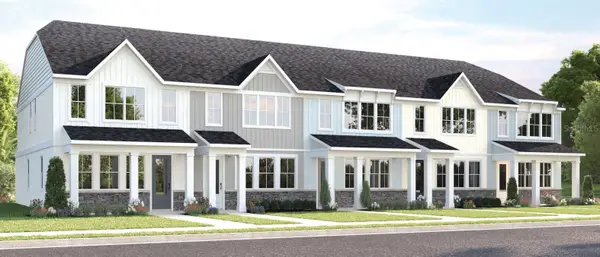 $367,990Active3 beds 3 baths1,687 sq. ft.
6644 Hood Place, ORLANDO, FL 32822
MLS# W7887653Listed by: MALTBIE REALTY GROUP - New
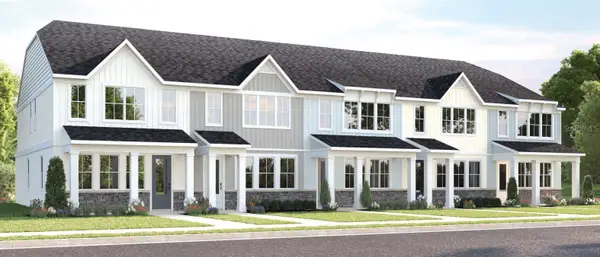 $374,440Active3 beds 3 baths1,687 sq. ft.
6657 Hood Place, ORLANDO, FL 32822
MLS# W7887654Listed by: MALTBIE REALTY GROUP 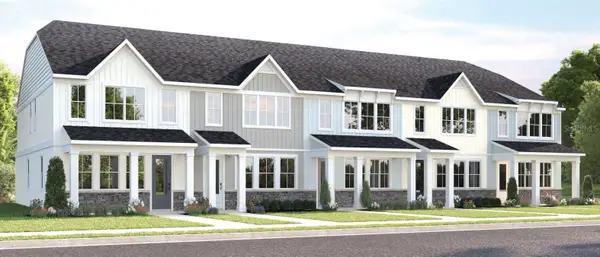 $392,175Pending3 beds 3 baths1,687 sq. ft.
6609 Hood Place, ORLANDO, FL 32822
MLS# W7887714Listed by: MALTBIE REALTY GROUP


Protect your home and budget from life's surprises with an Assurant Home Warranty, backed by a partner that supports you through every step of homeownership. Explore Plans.
© 2023 - 2026 ERA Franchise Systems LLC. All rights reserved. ERA Franchise Systems LLC fully supports the principles of the Fair Housing Act and the Equal Opportunity Act. ERA, ERA Real Estate powered, and their respective logos are registered service marks of ERA Franchise Systems LLC. Each office is independently owned and operated.