
104 Rio Pinar Drive, Ormond Beach, FL 32174
Local realty services provided by:Tomlin St Cyr Real Estate Services ERA Powered
104 Rio Pinar Drive,Ormond Beach, FL 32174
$589,000
- 3 Beds
- 3 Baths
- 2,436 sq. ft.
- Single family
- Active
Listed by: audra gilberti
Office: land and sea realty
MLS#:NS1089379
Source:MFRMLS
Price summary
- Price:$589,000
- Price per sq. ft.:$200.2
About this home
From the moment you arrive at 104 Rio Pinard Drive, you feel as though you’ve found your own private oasis. Beautiful iron gates frame the entrances, while thoughtfully designed landscaping, palm trees, and banana trees give the property a lush, tropical feel.
The three-bedroom, three-bathroom home offers room to gather and room to spread out. The master bedroom is spacious and has a large walk in closet and a beautifully updated bathroom with a walk in shower. On the opposite side of the house is the second bedroom and it leads to the mother-in-law suite with its own private entrance, bathroom and kitchenette plus a huge walk in closet adds flexibility for guests or extended family, while the finished garage serves as a pool house and/or man cave. The lanai is unique space that can serve as a game room , sitting area or family room. The possibilities are endless.
Out back, the fully fenced yard is designed for relaxing and entertaining without the upkeep of a traditional lawn. Spend the afternoon beside the in-ground pool, unwind in the attached hot tub, or enjoy the peaceful, resort-style setting. Every part of this property invites you to slow down and stay awhile. Storage is not a problem with 2 sheds on site.
This property has had many updates including 2 new ductless HVAC units, new lvl floors in the living room, dining room and master bedroom. Updated master bathroom, fresh paint throughout, updated bathroom in the mother-in-law suite, faux grass covers the backyard for minimal maintenance, decorative landscaping, finished garage that can also be used for guests or entertaining. News lighting and ceiling fans add to the long list of updates and changes. At 104 Rio Pinar drive coming home feels like arriving at your very own vacation retreat and the best part is, you don't have to leave....
Contact an agent
Home facts
- Year built:1975
- Subdivision & Development:TOMOKA OAKS COUNTRY CLUB ESTATES
- Listing ID #:NS1089379
- Added:1 day(s) ago
- Updated:September 29, 2026 at 04:51 PM
Rooms and interior
- Bedrooms:3
- Total bathrooms:3
- Full bathrooms:3
- Flooring:Luxury Vinyl, Tile
- Kitchen Description:Dishwasher, Microwave, Range, Range Hood, Refrigerator, Stone Counters
- Bedroom Description:High Ceilings, Primary Bedroom Main Floor, Walk-In Closet(s)
- Living area:2,436 sq. ft.
Heating and cooling
- Cooling:Mini-Split Unit(s)
Structure and exterior
- Roof:Shingle
- Year built:1975
- Building area:2,436 sq. ft.
- Lot area:0.33 Acres
- Construction Materials:Brick, Hardi Plank Type
- Exterior Features:Courtyard, Rain Gutters
- Foundation Description:Slab
- Levels:1 Story
Utilities
- Water:Public, Water Connected
- Sewer:Public Sewer, Sewer Connected
Finances and disclosures
- Price:$589,000
- Price per sq. ft.:$200.2
- Tax amount:$6,531 (2025)
Features and amenities
- Appliances:Dishwasher, Dryer, Irrigation Equipment, Microwave, Range, Range Hood, Refrigerator, Washer
- Laundry features:Dryer, Laundry Room, Washer
- Amenities:Cable Connected, Ceiling Fans(s), High Ceilings, Irrigation Equipment, Primary Bedroom Main Floor, Stone Counters, Walk-In Closet(s), Window Treatments
- Pool features:Heated, In Ground, Pool Alarm, Private Pool, Salt Water, Tile
Parking
- Garage:Yes
- Garage spaces:2
 The information being provided by Stellar Mls is for the consumer's personal, non-commercial use and may not be used for any purpose other than to identify prospective properties consumer may be interested in purchasing. Any information relating to real estate for sale referenced on this web site comes from the Internet Data Exchange (IDX) program of the Stellar Mls. Tomlin St Cyr Real Estate Services ERA Powered is not a Multiple Listing Service (MLS), nor does it offer MLS access. This website is a service of Tomlin St Cyr Real Estate Services ERA Powered, a broker participant of Stellar Mls. This web site may reference real estate listing(s) held by a brokerage firm other than the broker and/or agent who owns this web site.
The accuracy of all information, regardless of source, including but not limited to open house information, square footages and lot sizes, is deemed reliable but not guaranteed and should be personally verified through personal inspection by and/or with the appropriate professionals. The data contained herein is copyrighted by Stellar Mls and is protected by all applicable copyright laws. Any unauthorized dissemination of this information is in violation of copyright laws and is strictly prohibited.
Properties in listings may have been sold or may no longer be available.
Copyright 2026 Stellar Mls. All rights reserved.
The information being provided by Stellar Mls is for the consumer's personal, non-commercial use and may not be used for any purpose other than to identify prospective properties consumer may be interested in purchasing. Any information relating to real estate for sale referenced on this web site comes from the Internet Data Exchange (IDX) program of the Stellar Mls. Tomlin St Cyr Real Estate Services ERA Powered is not a Multiple Listing Service (MLS), nor does it offer MLS access. This website is a service of Tomlin St Cyr Real Estate Services ERA Powered, a broker participant of Stellar Mls. This web site may reference real estate listing(s) held by a brokerage firm other than the broker and/or agent who owns this web site.
The accuracy of all information, regardless of source, including but not limited to open house information, square footages and lot sizes, is deemed reliable but not guaranteed and should be personally verified through personal inspection by and/or with the appropriate professionals. The data contained herein is copyrighted by Stellar Mls and is protected by all applicable copyright laws. Any unauthorized dissemination of this information is in violation of copyright laws and is strictly prohibited.
Properties in listings may have been sold or may no longer be available.
Copyright 2026 Stellar Mls. All rights reserved.New listings near 104 Rio Pinar Drive
- New
 $409,990Active4 beds 3 baths2,020 sq. ft.
2523 Dorset Court, Ormond Beach, FL 32174
MLS# 1231268Listed by: D R HORTON REALTY OF CENTRAL FLORIDA - New
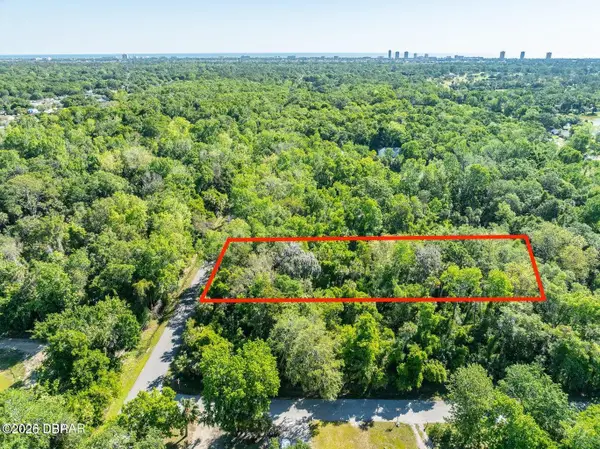 $85,000Active1.2 Acres
970 Arroyo Parkway, Ormond Beach, FL 32174
MLS# 1231273Listed by: A.H. STONE & ASSOCIATES INC - New
 $329,000Active3 beds 2 baths1,752 sq. ft.
26 Old Macon Drive, Ormond Beach, FL 32174
MLS# 1231280Listed by: FLAT FEE MLS REALTY - New
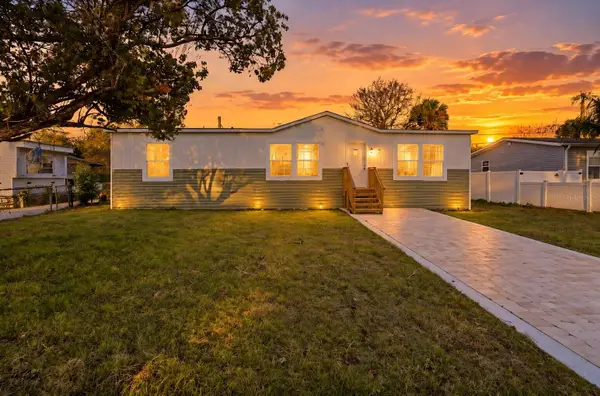 $245,999Active3 beds 2 baths1,447 sq. ft.
1913 Woodcrest Drive, ORMOND BEACH, FL 32174
MLS# P4940020Listed by: J&T PROPERTY SOLUTIONS GROUP LLC - New
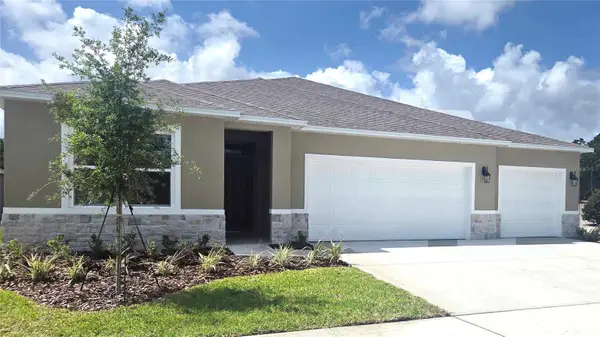 $421,990Active4 beds 6 baths2,336 sq. ft.
2515 Dorset Court, ORMOND BEACH, FL 32174
MLS# O6445820Listed by: DR HORTON REALTY OF CENTRAL FLORIDA LLC - New
 $169,900Active1 beds 1 baths297 sq. ft.
453 S Atlantic Avenue #208, Ormond Beach, FL 32176
MLS# 1231259Listed by: PREMIER SOTHEBY'S INTERNATIONAL REALTY - Open Sat, 12 to 2pmNew
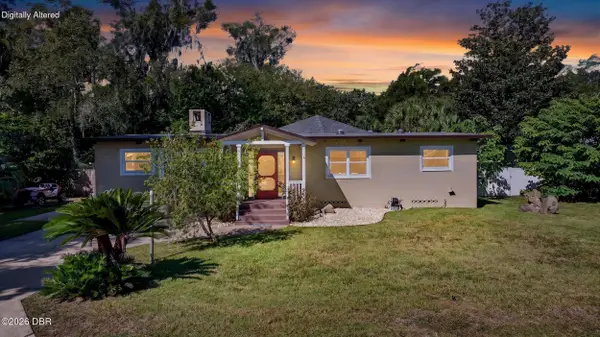 $369,900Active2 beds 2 baths1,504 sq. ft.
330 Coquina Avenue, Ormond Beach, FL 32174
MLS# 1231250Listed by: SIMPLY REAL ESTATE - New
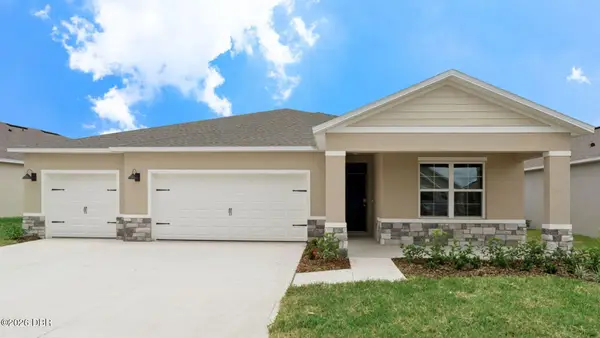 $427,990Active4 beds 3 baths2,336 sq. ft.
2517 Dorset Court, Ormond Beach, FL 32174
MLS# 1231253Listed by: D R HORTON REALTY OF CENTRAL FLORIDA - New
 $599,900Active1 beds 1 baths600 sq. ft.
203 Melrose Avenue, Ormond Beach, FL 32174
MLS# 1231254Listed by: SIMPLY REAL ESTATE


Protect your home and budget from life's surprises with an Assurant Home Warranty, backed by a partner that supports you through every step of homeownership. Explore Plans.
© 2023 - 2026 ERA Franchise Systems LLC. All rights reserved. ERA Franchise Systems LLC fully supports the principles of the Fair Housing Act and the Equal Opportunity Act. ERA, ERA Real Estate powered, and their respective logos are registered service marks of ERA Franchise Systems LLC. Each office is independently owned and operated.