
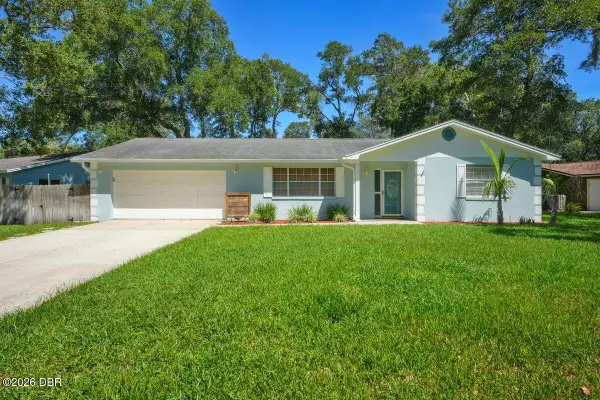
108 Grey Dapple Way, Ormond Beach, FL 32174
Local realty services provided by:ERA ONETEAM REALTY
108 Grey Dapple Way,Ormond Beach, FL 32174
$525,000
- 3 Beds
- 2 Baths
- 2,218 sq. ft.
- Single family
- Active
Listed by: donna fremont, cathie branham
Office: exp realty llc.
MLS#:1231357
Source:FL_DBAAR
Price summary
- Price:$525,000
- Price per sq. ft.:$165.62
- Monthly HOA dues:$37.08
About this home
WOW! Tropical Florida Living At Its Best! This beautiful updated & Move In Ready home offers a huge Primary Bedroom with tray ceilings, ensuite spa style bathroom and walk in closet. There are 2 additional bedrooms and a full bath that also opens to the pool area. The gourmet kitchen is designed with Brazilian Granite counters, breakfast bar, breakfast nook and new stainless appliances including an induction stovetop with a convection oven. The office/den/flex area has a beautiful tray ceiling and lots of natural sunlight. Open living area has sliders to a screened lanai and out to a tropical oasis. The saltwater pool is solar heated and sparkling blue. Surrounded by many tropical plants, fruit trees (lime, orange Banana) and an incredible koi pond with plants. This home also offers an oversized garage with an additional 10 feet in length and extended width, and comes with an EV charger installed. Bonus paver parking area outside! More in supplemental ..... Solar water heater, new tiles, New dbl pane/argon windows across front of home and all bedrooms. Roof 2019, solar 2020 (paid) This home is a must see...
Contact an agent
Home facts
- Year built:2004
- Subdivision & Development:Tymber Crossings
- Listing ID #:1231357
- Added:2 day(s) ago
- Updated:October 04, 2026 at 03:10 PM
Rooms and interior
- Bedrooms:3
- Total bathrooms:2
- Full bathrooms:2
- Rooms Total:8
- Flooring:Tile
- Living area:2,218 sq. ft.
Heating and cooling
- Cooling:Central Air
- Heating:Electric
- Central air:Yes
Structure and exterior
- Year built:2004
- Building area:2,218 sq. ft.
- Lot area:0.25 Acres
Finances and disclosures
- Price:$525,000
- Price per sq. ft.:$165.62
- Tax amount:$4,324 (2025)
Parking
- Parking description:Garage
- Garage:Yes
- Garage spaces:2
New listings near 108 Grey Dapple Way
- New
 $474,900Active3 beds 2 baths2,153 sq. ft.
409 Seabrook Road, ORMOND BEACH, FL 32174
MLS# V4951651Listed by: KELLER WILLIAMS RLTY FL. PARTN - New
 $45,000Active0.15 Acres
494 Collins Street, ORMOND BEACH, FL 32174
MLS# FC321904Listed by: REALTY EXECUTIVES OCEANSIDE - New
 $340,000Active2 beds 2 baths1,687 sq. ft.
1301 Bangor Drive, ORMOND BEACH, FL 32174
MLS# FC321892Listed by: VENTURE DEVELOPMENT REALTY,INC - New
 $379,000Active3 beds 2 baths2,244 sq. ft.
36 Kingsley Circle, ORMOND BEACH, FL 32174
MLS# FC320271Listed by: PALM WAVE REALTY - Open Sun, 1 to 3pmNew
 $349,900Active3 beds 2 baths1,964 sq. ft.
10 Brookside Circle, Ormond Beach, FL 32174
MLS# 1231182Listed by: REALTY PROS ASSURED - Open Sun, 11am to 3pmNew
 $421,500Active3 beds 2 baths1,380 sq. ft.
24 Briggs Drive, Ormond Beach, FL 32176
MLS# 1231448Listed by: ALOHA REALTY OF FLORIDA LLC - New
 $249,900Active2 beds 2 baths925 sq. ft.
2700 Ocean Shore Boulevard #514, Ormond Beach, FL 32176
MLS# 1231451Listed by: LPT REALTY, LLC - New
 $330,000Active3 beds 2 baths1,257 sq. ft.
1105 George Anderson Street, Ormond Beach, FL 32174
MLS# 1231445Listed by: CHARLES RUTENBERG REALTY ORLANDO LLC - New
 $279,900Active2 beds 2 baths1,184 sq. ft.
2750 Ocean Shore Boulevard #410, ORMOND BEACH, FL 32176
MLS# FC321872Listed by: REALTY PROS ASSURED - New
 $279,900Active2 beds 2 baths1,184 sq. ft.
2750 Ocean Shore Boulevard #41, Ormond Beach, FL 32176
MLS# 1231436Listed by: REALTY PROS ASSURED


Protect your home and budget from life's surprises with an Assurant Home Warranty, backed by a partner that supports you through every step of homeownership. Explore Plans.
© 2023 - 2026 ERA Franchise Systems LLC. All rights reserved. ERA Franchise Systems LLC fully supports the principles of the Fair Housing Act and the Equal Opportunity Act. ERA, ERA Real Estate powered, and their respective logos are registered service marks of ERA Franchise Systems LLC. Each office is independently owned and operated.