
108 Pine Tree Drive, Ormond Beach, FL 32174
Local realty services provided by:ERA Grizzard Real Estate
108 Pine Tree Drive,Ormond Beach, FL 32174
$1,199,999
- 4 Beds
- 4 Baths
- 3,090 sq. ft.
- Single family
- Active
Listed by: jonathan gildon
Office: realty pros assured
MLS#:1223646
Source:FL_DBAAR
Price summary
- Price:$1,199,999
- Price per sq. ft.:$244.65
- Monthly HOA dues:$5
About this home
Welcome to 108 Pine Tree Drive, a stunning custom-built estate by Heritage Construction, perfectly positioned on 1.72 acres in one of the most desirable and centrally located areas of Ormond Beach. Offering 3,090 square feet of living space, this exceptional 4-bedroom, 4-bathroom, attached 3-car garage home blends refined craftsmanship, modern luxury, and resort-style outdoor living.
From the inviting front porch to the grand 8-foot entry doors, quality and attention to detail are immediately evident. Inside, the home showcases 10-foot ceilings, wood-look tile flooring throughout, and a built-in speaker system designed for seamless everyday living and entertaining. A striking in-home saltwater aquarium creates a one-of-a-kind focal point that sets this residence apart.
The luxury chef's kitchen serves as the centerpiece of the home, thoughtfully designed for both beauty and function. Features include a premium KitchenAid stainless-steel appliance package with double ovens, electric... ...range, and built-in ice machine. Custom 42-inch soft-close cabinetry, an oversized granite island with additional storage, and an exquisite glass backsplash are complemented by custom oyster chandeliers that elevate the space with coastal elegance.
The primary suite offers a true retreat, featuring a massive walk-in closet and a spa-inspired bathroom with dual marble vanities and abundant storage. Upstairs, a versatile fourth bedroom & bathroom, and a bonus room provide flexible living space, supported by a dedicated A/C system for optimal comfort.
Designed for unforgettable gatherings, the backyard is an entertainer's dream. A covered 19 x 20 outdoor kitchen includes concrete countertops, grill, flat-top grill, stainless steel sink, refrigerator, and ice chest. The impressive 65 x 20 cabana with metal roof creates a private resort atmosphere complete with a wood-burning fireplace, outdoor TV, retractable shade panels, three ceiling fans, outdoor shower, and a custom 13-foot concrete table overlooking the heated saltwater pool. Expansive paved driveway completed in 2024, upgraded landscaping, and a large front lot enhance both functionality and curb appeal, while the property extends beyond the fenced area for additional space and flexibility.
In addition to the attached three-car garage, the property features a remarkable 70 x 50 insulated garage ideal for car collectors, RV owners, hobbyists, or multi-generational living. This versatile structure includes three 12' x 14' doors, one 12' x 10' door, and one 12' x 8' door, and is already plumbed for a future bathroom, offering exceptional potential for conversion into a detached guest house or true in-law suite.
Additional highlights include a saltwater-heated pool, brand-new metal roof on the home, 2022 kitchen appliance package, 2026 hot water heater, dual A/C systems installed in 2017 including a dedicated upper-level unit, 2025 water treatment system, and 2024 paved driveway. This one-of-a-kind property delivers the rare combination of luxury, land, and lifestyle in a private estate setting just minutes from shopping, dining, and beaches. All information recorded in the MLS is believed to be accurate but is not guaranteed. Buyers are advised to conduct their own due diligence to verify the information provided....
Contact an agent
Home facts
- Year built:2017
- Listing ID #:1223646
- Added:139 day(s) ago
- Updated:July 21, 2026 at 02:40 PM
Rooms and interior
- Bedrooms:4
- Total bathrooms:4
- Full bathrooms:4
- Rooms Total:8
- Flooring:Carpet, Tile
- Living area:3,090 sq. ft.
Heating and cooling
- Cooling:Central Air
- Heating:Central
- Central air:Yes
Structure and exterior
- Year built:2017
- Building area:3,090 sq. ft.
- Lot area:1.72 Acres
Finances and disclosures
- Price:$1,199,999
- Price per sq. ft.:$244.65
- Tax amount:$10,065 (2025)
Parking
- Parking description:Attached, Detached, Garage, Secured
- Garage:Yes
- Garage spaces:5
New listings near 108 Pine Tree Drive
- New
 $1,488,888Active2 beds 4 baths2,554 sq. ft.
2360 Ocean Shore Boulevard #31, ORMOND BEACH, FL 32176
MLS# O6426888Listed by: RE/MAX ASSURED - New
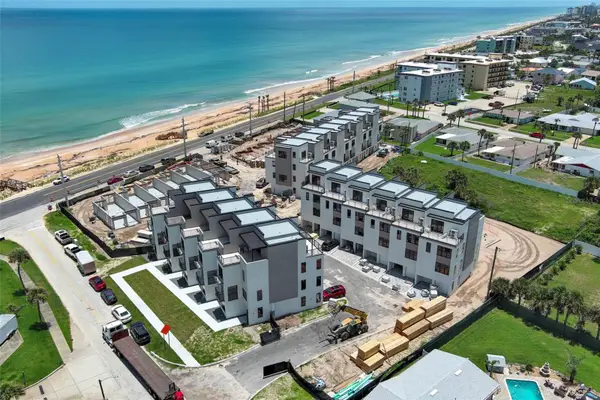 $1,488,777Active2 beds 4 baths2,554 sq. ft.
2360 Ocean Shore Boulevard #29, ORMOND BEACH, FL 32176
MLS# O6426185Listed by: RE/MAX ASSURED - New
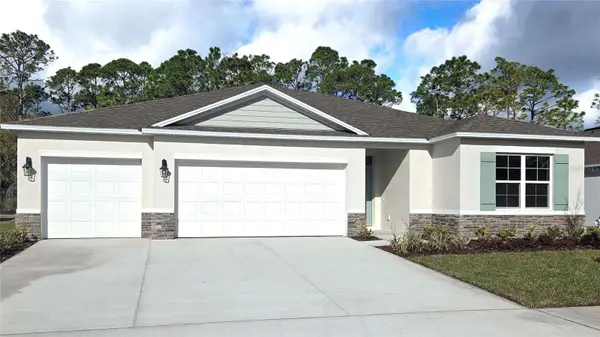 $434,990Active5 beds 3 baths2,490 sq. ft.
2512 Dorset Court, ORMOND BEACH, FL 32174
MLS# O6426703Listed by: DR HORTON REALTY OF CENTRAL FLORIDA LLC - New
 $1,488,888Active2 beds 4 baths2,554 sq. ft.
2360 Ocean Shore Boulevard #30, ORMOND BEACH, FL 32176
MLS# O6426737Listed by: RE/MAX ASSURED - New
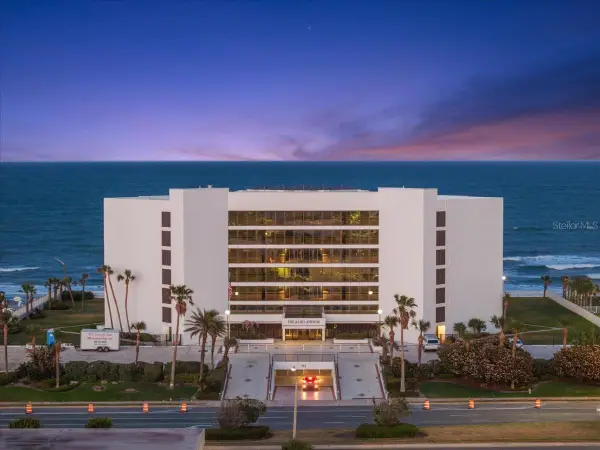 $698,900Active4 beds 5 baths2,790 sq. ft.
901 S Atlantic Avenue #PH3, ORMOND BEACH, FL 32176
MLS# O6426769Listed by: OCEANS LUXURY REALTY FULL SVC - New
 $260,000Active3 beds 3 baths1,734 sq. ft.
7 Bella Vita Way, Ormond Beach, FL 32174
MLS# 1228823Listed by: REALTY ONE GROUP EVOLVE - New
 $1,350,000Active5 beds 5 baths3,500 sq. ft.
400 Pine Bluff Trail, Ormond Beach, FL 32174
MLS# 1228824Listed by: REALTY PROS ASSURED - New
 $407,990Active4 beds 3 baths2,020 sq. ft.
1340 Fountain View Street, ORMOND BEACH, FL 32174
MLS# O6426636Listed by: DR HORTON REALTY OF CENTRAL FLORIDA LLC - New
 $234,900Active2 beds 3 baths1,495 sq. ft.
525 Lakebridge Drive, Ormond Beach, FL 32174
MLS# 1228814Listed by: SIMPLY REAL ESTATE - New
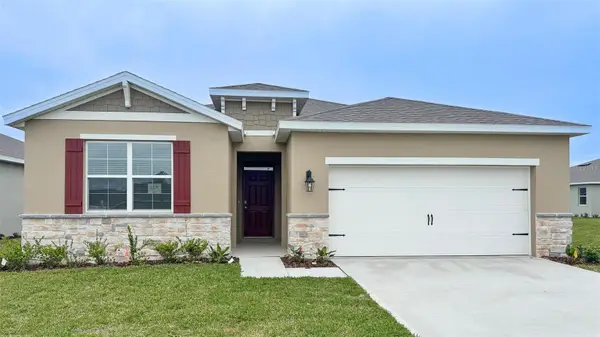 $389,990Active4 beds 2 baths2,034 sq. ft.
3032 Kingsman Trail, ORMOND BEACH, FL 32174
MLS# O6426556Listed by: DR HORTON REALTY OF CENTRAL FLORIDA LLC


Protect your home and budget from life's surprises with an Assurant Home Warranty, backed by a partner that supports you through every step of homeownership. Explore Plans.
© 2023 - 2026 ERA Franchise Systems LLC. All rights reserved. ERA Franchise Systems LLC fully supports the principles of the Fair Housing Act and the Equal Opportunity Act. ERA, ERA Real Estate powered, and their respective logos are registered service marks of ERA Franchise Systems LLC. Each office is independently owned and operated.