
12 Brook Crest Way, Ormond Beach, FL 32174
Local realty services provided by:ERA ONETEAM REALTY
Upcoming open houses
- Sun, Oct 0401:00 pm - 03:00 pm
Listed by: patricia mckinley
Office: realty pros assured
MLS#:1231389
Source:FL_DBAAR
Price summary
- Price:$775,000
- Price per sq. ft.:$178.37
- Monthly HOA dues:$143.33
About this home
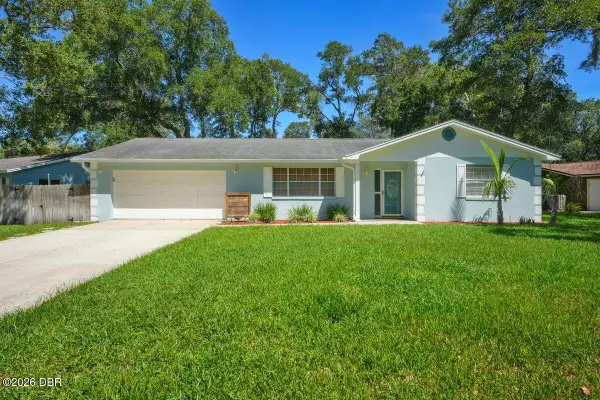
Welcome to 12 Brook Crest Way, a beautifully maintained 4-bedroom, 3.5-bathroom pool home with a 3-car garage, tucked away in the private, gated community of Breakaway Trails. Designed with a spacious split-bedroom floor plan, this home offers an inviting combination of open living spaces, natural light, and seamless indoor-outdoor living. The home features an impressive list of improvements, including a 2023 roof, 14-ft ceilings, 6-foot vinyl privacy fence, storm shutters on the front of the home with both manual and electric operation, red oak flooring, granite countertops, tile backsplash, and stainless steel appliances. As you enter through the front door, you are welcomed into the foyer with an open view of the living room and formal dining room. Large windows fill the space with natural light while offering views of the covered lanai and screened pool beyond. A private hallway to the left leads to the primary suite, featuring its own sliding glass door that opens directly to the lanai. The spacious en-suite bathroom includes two separate vanities, a garden tub, walk-in shower, private water closet, and walk-in closet. The second bedroom and an additional full guest bathroom are also located on the opposite side of this hallway, privately tucked away in their own corner. To the right of the foyer, the kitchen serves as the center of the home with granite countertops, a tile backsplash, stainless steel appliances, walk-in pantry, breakfast bar, built-in desk area, and a separate breakfast nook. The kitchen opens to the family room, where large windows, sliding glass doors, and a gas fireplace create a bright and comfortable gathering space with views and access to the lanai. A separate hallway off the kitchen leads to the third and fourth bedrooms and another full guest bathroom, creating additional privacy and separation within the home's layout. The outdoor living space is equally inviting, with a screened lanai and private pool offering plenty of room to relax, entertain, and enjoy Florida living year-round. A convenient half bath serves as the pool bath, while the 6-foot vinyl privacy fence surrounds the backyard. Located within the private, gated neighborhood of Breakaway Trails, this home provides a peaceful setting without sacrificing convenience. Grocery stores, shopping, and restaurants are approximately 10 minutes away, while the beach is just 15-20 minutes from home. With its spacious floor plan, private pool, 3-car garage, numerous improvements, and convenient Ormond Beach location, 12 Brook Crest Way has plenty to offer both inside and out. All Ring devices and cameras currently located on or within the property are excluded from the sale and shall not convey with the property....
Contact an agent
Home facts
- Year built:2005
- Subdivision & Development:Breakaway Trails
- Listing ID #:1231389
- Added:2 day(s) ago
- Updated:October 04, 2026 at 03:10 PM
Rooms and interior
- Bedrooms:4
- Total bathrooms:4
- Full bathrooms:3
- Half bathrooms:1
- Rooms Total:9
- Flooring:Tile
- Living area:2,976 sq. ft.
Heating and cooling
- Cooling:Central Air
- Heating:Central
- Central air:Yes
Structure and exterior
- Year built:2005
- Building area:2,976 sq. ft.
- Lot area:0.35 Acres
Schools
- High school:Mainland
- Middle school:Hinson
- Elementary school:Pathways
Finances and disclosures
- Price:$775,000
- Price per sq. ft.:$178.37
- Tax amount:$6,257 (2025)
Parking
- Parking description:Attached, Garage
- Garage:Yes
- Garage spaces:3
New listings near 12 Brook Crest Way
- New
 $474,900Active3 beds 2 baths2,153 sq. ft.
409 Seabrook Road, ORMOND BEACH, FL 32174
MLS# V4951651Listed by: KELLER WILLIAMS RLTY FL. PARTN - New
 $45,000Active0.15 Acres
494 Collins Street, ORMOND BEACH, FL 32174
MLS# FC321904Listed by: REALTY EXECUTIVES OCEANSIDE - New
 $340,000Active2 beds 2 baths1,687 sq. ft.
1301 Bangor Drive, ORMOND BEACH, FL 32174
MLS# FC321892Listed by: VENTURE DEVELOPMENT REALTY,INC - New
 $379,000Active3 beds 2 baths2,244 sq. ft.
36 Kingsley Circle, ORMOND BEACH, FL 32174
MLS# FC320271Listed by: PALM WAVE REALTY - Open Sun, 1 to 3pmNew
 $349,900Active3 beds 2 baths1,964 sq. ft.
10 Brookside Circle, Ormond Beach, FL 32174
MLS# 1231182Listed by: REALTY PROS ASSURED - Open Sun, 11am to 3pmNew
 $421,500Active3 beds 2 baths1,380 sq. ft.
24 Briggs Drive, Ormond Beach, FL 32176
MLS# 1231448Listed by: ALOHA REALTY OF FLORIDA LLC - New
 $249,900Active2 beds 2 baths925 sq. ft.
2700 Ocean Shore Boulevard #514, Ormond Beach, FL 32176
MLS# 1231451Listed by: LPT REALTY, LLC - New
 $330,000Active3 beds 2 baths1,257 sq. ft.
1105 George Anderson Street, Ormond Beach, FL 32174
MLS# 1231445Listed by: CHARLES RUTENBERG REALTY ORLANDO LLC - New
 $279,900Active2 beds 2 baths1,184 sq. ft.
2750 Ocean Shore Boulevard #410, ORMOND BEACH, FL 32176
MLS# FC321872Listed by: REALTY PROS ASSURED - New
 $279,900Active2 beds 2 baths1,184 sq. ft.
2750 Ocean Shore Boulevard #41, Ormond Beach, FL 32176
MLS# 1231436Listed by: REALTY PROS ASSURED


Protect your home and budget from life's surprises with an Assurant Home Warranty, backed by a partner that supports you through every step of homeownership. Explore Plans.
© 2023 - 2026 ERA Franchise Systems LLC. All rights reserved. ERA Franchise Systems LLC fully supports the principles of the Fair Housing Act and the Equal Opportunity Act. ERA, ERA Real Estate powered, and their respective logos are registered service marks of ERA Franchise Systems LLC. Each office is independently owned and operated.