
1234 Crown Pointe Lane, Ormond Beach, FL 32174
Local realty services provided by:Gulf Shores Realty ERA Powered
Listed by: taner banks
Office: keller williams rlty fl. partn
MLS#:FC320394
Source:MFRMLS
Price summary
- Price:$512,000
- Price per sq. ft.:$199.92
- Monthly HOA dues:$121
About this home
Welcome to 1234 Crown Pointe Lane, where thoughtful updates, timeless design, and serene waterfront living come together in one exceptional home. Perfectly positioned on a picturesque lakefront lot in the highly desirable Crown Pointe community, this beautifully maintained residence offers a split-bedroom floor plan, soaring vaulted ceilings, and an abundance of natural light throughout.
The spacious kitchen serves as the heart of the home, featuring granite countertops, stainless steel appliances, ample cabinetry, a large breakfast bar, and an open flow into the living and dining areas, ideal for both everyday living and entertaining. The primary suite provides a relaxing retreat with a spacious en-suite bath complete with dual vanities, a soaking tub, walk-in shower, and generous closet space.
Step outside to your private screened lanai overlooking the sparkling pool and tranquil lake views. The pool has been beautifully refreshed with a resurfaced finish and brand-new tile, creating the perfect setting to enjoy Florida's year-round outdoor lifestyle.
Enjoy peace of mind with a new roof installed in 2024, adding significant value and long-term durability. From the manicured landscaping to the spacious living areas and breathtaking waterfront setting, every detail of this home has been carefully maintained.
Beyond the home, residents enjoy an outstanding collection of resort-style amenities, including two championship golf courses, a state-of-the-art practice facility, pickleball and tennis courts, a private country club, a community swimming pool, and beautifully maintained recreational spaces that foster an active and social lifestyle. Ideally located just minutes from the renowned Ormond Scenic Loop, pristine Atlantic beaches, shopping, dining, medical facilities, and convenient highway access, this exceptional home offers the perfect balance of peaceful golf course living and everyday convenience. Whether you're searching for a full-time residence or a seasonal Florida retreat, this move-in-ready home delivers timeless appeal, an unbeatable location, and the lifestyle you've been waiting for....
Contact an agent
Home facts
- Year built:2005
- Subdivision & Development:PLANTATION BAY SEC IE-V UN 03
- Listing ID #:FC320394
- Added:56 day(s) ago
- Updated:September 29, 2026 at 09:39 AM
Rooms and interior
- Bedrooms:3
- Total bathrooms:2
- Full bathrooms:2
- Flooring:Tile
- Dining Description:Breakfast Room, Living Room/Dining Room Combo
- Kitchen Description:Cooktop, Dishwasher, Microwave, Refrigerator, Solid Surface Counters
- Bedroom Description:High Ceilings, Split Bedroom, Walk-In Closet(s)
- Basement Description:Concrete Perimeter
- Living area:1,926 sq. ft.
Heating and cooling
- Cooling:Central Air
- Heating:Central, Electric
- Central air:Yes
Structure and exterior
- Roof:Shingle
- Year built:2005
- Building area:1,926 sq. ft.
- Lot area:0.2 Acres
- Lot Features:Landscaped, Near Golf Course, Paved, Sidewalk
- Construction Materials:Block, Concrete, Stucco
- Exterior Features:Rain Gutters, Sidewalk
- Foundation Description:Concrete Perimeter, Slab
- Levels:1 Story
Schools
- High school:Seabreeze High School
- Middle school:Ormond Beach Middle
- Elementary school:Pathways Elem
Utilities
- Water:Public, Water Connected
- Sewer:Public Sewer, Sewer Connected
Finances and disclosures
- Price:$512,000
- Price per sq. ft.:$199.92
- Tax amount:$7,070 (2025)
Features and amenities
- Appliances:Cooktop, Dishwasher, Dryer, Electric Water Heater, Irrigation Equipment, Microwave, Refrigerator, Washer
- Laundry features:Dryer, Inside, Laundry Room, Washer
- Amenities:Ceiling Fans(s), High Ceilings, Irrigation Equipment, Living Room/Dining Room Combo, Open Floorplan, Solid Surface Counters, Split Bedroom, Vaulted Ceiling(s), Walk-In Closet(s), Window Treatments
- Pool features:Heated, In Ground, Private Pool, Screen Enclosure
Parking
- Parking description:Attached Garage
- Garage:Yes
- Garage spaces:2
 The information being provided by Stellar Mls is for the consumer's personal, non-commercial use and may not be used for any purpose other than to identify prospective properties consumer may be interested in purchasing. Any information relating to real estate for sale referenced on this web site comes from the Internet Data Exchange (IDX) program of the Stellar Mls. Gulf Shores Realty ERA Powered is not a Multiple Listing Service (MLS), nor does it offer MLS access. This website is a service of Gulf Shores Realty ERA Powered, a broker participant of Stellar Mls. This web site may reference real estate listing(s) held by a brokerage firm other than the broker and/or agent who owns this web site.
The accuracy of all information, regardless of source, including but not limited to open house information, square footages and lot sizes, is deemed reliable but not guaranteed and should be personally verified through personal inspection by and/or with the appropriate professionals. The data contained herein is copyrighted by Stellar Mls and is protected by all applicable copyright laws. Any unauthorized dissemination of this information is in violation of copyright laws and is strictly prohibited.
Properties in listings may have been sold or may no longer be available.
Copyright 2026 Stellar Mls. All rights reserved.
The information being provided by Stellar Mls is for the consumer's personal, non-commercial use and may not be used for any purpose other than to identify prospective properties consumer may be interested in purchasing. Any information relating to real estate for sale referenced on this web site comes from the Internet Data Exchange (IDX) program of the Stellar Mls. Gulf Shores Realty ERA Powered is not a Multiple Listing Service (MLS), nor does it offer MLS access. This website is a service of Gulf Shores Realty ERA Powered, a broker participant of Stellar Mls. This web site may reference real estate listing(s) held by a brokerage firm other than the broker and/or agent who owns this web site.
The accuracy of all information, regardless of source, including but not limited to open house information, square footages and lot sizes, is deemed reliable but not guaranteed and should be personally verified through personal inspection by and/or with the appropriate professionals. The data contained herein is copyrighted by Stellar Mls and is protected by all applicable copyright laws. Any unauthorized dissemination of this information is in violation of copyright laws and is strictly prohibited.
Properties in listings may have been sold or may no longer be available.
Copyright 2026 Stellar Mls. All rights reserved.New listings near 1234 Crown Pointe Lane
- New
 $169,900Active1 beds 1 baths297 sq. ft.
453 S Atlantic Avenue #208, Ormond Beach, FL 32176
MLS# 1231259Listed by: PREMIER SOTHEBY'S INTERNATIONAL REALTY - New
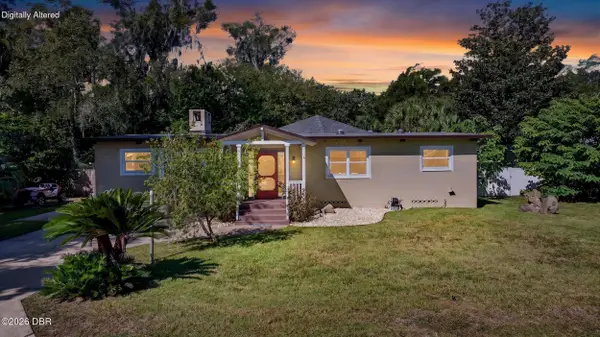 $369,900Active2 beds 2 baths1,504 sq. ft.
330 Coquina Avenue, Ormond Beach, FL 32174
MLS# 1231250Listed by: SIMPLY REAL ESTATE - New
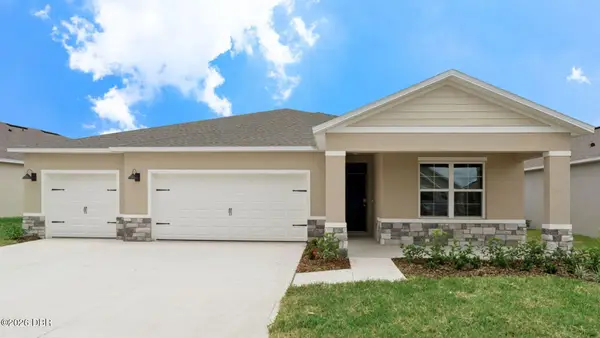 $427,990Active4 beds 3 baths2,336 sq. ft.
2517 Dorset Court, Ormond Beach, FL 32174
MLS# 1231253Listed by: D R HORTON REALTY OF CENTRAL FLORIDA - New
 $599,900Active1 beds 1 baths600 sq. ft.
203 Melrose Avenue, Ormond Beach, FL 32174
MLS# 1231254Listed by: SIMPLY REAL ESTATE - New
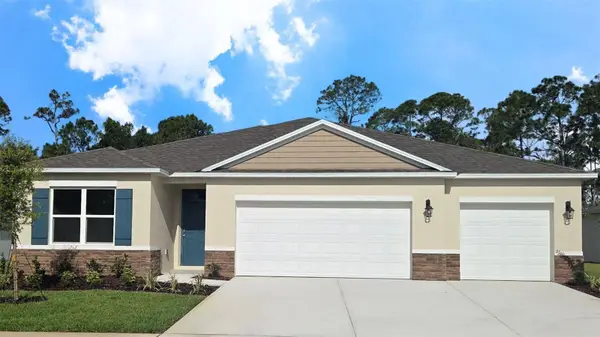 $424,990Active4 beds 3 baths2,336 sq. ft.
2521 Dorset Court, ORMOND BEACH, FL 32174
MLS# O6445505Listed by: DR HORTON REALTY OF CENTRAL FLORIDA LLC - New
 $255,000Active3 beds 2 baths1,430 sq. ft.
1 Tomoka Oaks Boulevard #119, ORMOND BEACH, FL 32174
MLS# V4951555Listed by: ADAMS, CAMERON & CO., REALTORS - New
 $414,990Active4 beds 3 baths2,336 sq. ft.
2518 Dorset Court, ORMOND BEACH, FL 32174
MLS# O6445480Listed by: DR HORTON REALTY OF CENTRAL FLORIDA LLC - New
 $399,900Active4 beds 3 baths2,012 sq. ft.
139 Cherokee Road, ORMOND BEACH, FL 32174
MLS# FC321736Listed by: REALTY HUB - New
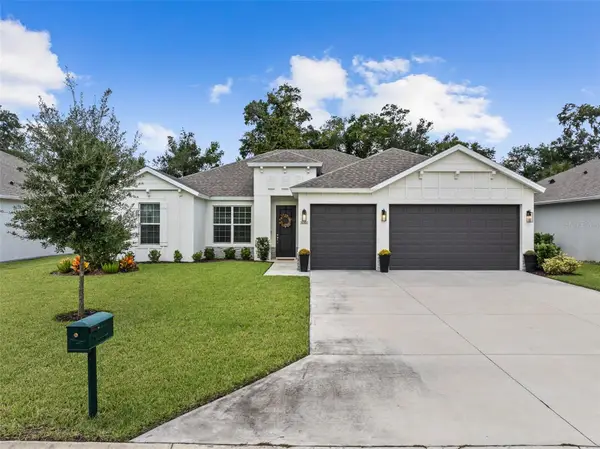 $530,000Active4 beds 3 baths2,100 sq. ft.
3080 Adrian Drive, ORMOND BEACH, FL 32174
MLS# O6444203Listed by: PREMIER SOTHEBY'S INTL. REALTY - New
 $450,000Active3 beds 2 baths1,924 sq. ft.
12 China Moon Drive, Ormond Beach, FL 32174
MLS# 1231241Listed by: REALTY PROS ASSURED


Protect your home and budget from life's surprises with an Assurant Home Warranty, backed by a partner that supports you through every step of homeownership. Explore Plans.
© 2023 - 2026 ERA Franchise Systems LLC. All rights reserved. ERA Franchise Systems LLC fully supports the principles of the Fair Housing Act and the Equal Opportunity Act. ERA, ERA Real Estate powered, and their respective logos are registered service marks of ERA Franchise Systems LLC. Each office is independently owned and operated.