
1283 Royal Pointe Lane, Ormond Beach, FL 32174
Local realty services provided by:ERA Grizzard Real Estate
Listed by: debbie spelman
Office: venture development realty, inc
MLS#:1217536
Source:FL_DBAAR
Price summary
- Price:$525,000
- Price per sq. ft.:$258.75
- Monthly HOA dues:$121
About this home
Coventry Model with a 2024 ROOF, resurfaced POOL in 2023 & NEWER HVAC. Home has a separate dining room and den/flex room with a closet. Family room with a propane fireplace, sliders to your covered lanai & pool. Electrical outlet in floor for your recliners! The kitchen has a breakfast bar, granite counter tops & a large pantry, plus an eat in kitchen. The master bedroom has tray ceilings, walk in closet & a walk out to the lanai and a pond view. The ensuite has double vanities, shower & bathtub. Split bedrooms for family & guest privacy that share a full bath that has pool access. Extend your family living space on the lanai, beautiful pool & a fantastic view of the pond. Crown molding & diagonal tile flooring. Oversized garage with a side garage entrance, perfect for your golfcart or bikes. Come join the Plantation Bay lifestyle! 45 holes of golf, tennis, pickleball, 2 pools, cabana, spa/fitness center and the New Clubhouse! Buyers of this home will receive a substantial discount on the initiation fees when you join within 30 days of closing!...
Contact an agent
Home facts
- Year built:2004
- Listing ID #:1217536
- Added:317 day(s) ago
- Updated:July 18, 2026 at 02:59 PM
Rooms and interior
- Bedrooms:3
- Total bathrooms:2
- Full bathrooms:2
- Rooms Total:7
- Flooring:Carpet, Tile
- Living area:2,029 sq. ft.
Heating and cooling
- Cooling:Central Air
- Heating:Central, Electric, Heat Pump
- Central air:Yes
Structure and exterior
- Year built:2004
- Building area:2,029 sq. ft.
- Lot area:0.19 Acres
- Lot Features:Cul-De-Sac
- Architectural Style:Traditional
Finances and disclosures
- Price:$525,000
- Price per sq. ft.:$258.75
- Tax amount:$3,782 (2025)
Parking
- Parking description:Garage
- Garage:Yes
- Garage spaces:2
New listings near 1283 Royal Pointe Lane
- Open Sat, 12 to 2pmNew
 $329,000Active3 beds 3 baths2,474 sq. ft.
23 Cherokee Trail, Ormond Beach, FL 32174
MLS# 1228788Listed by: REALTY PROS ASSURED - New
 $435,000Active3 beds 3 baths2,112 sq. ft.
65 Pergola Place, ORMOND BEACH, FL 32174
MLS# O6426330Listed by: MARK SPAIN REAL ESTATE - New
 $175,000Active0.2 Acres
3 Brooks Drive, ORMOND BEACH, FL 32176
MLS# TB8530605Listed by: PLANTATION REALTY, INC. - Open Sun, 1 to 3pmNew
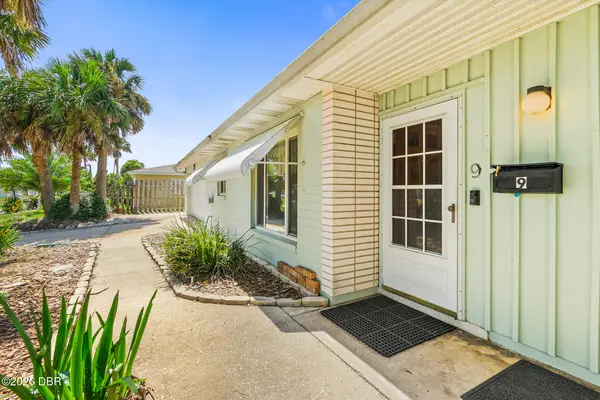 $450,000Active3 beds 2 baths1,891 sq. ft.
9 Juniper Drive, Ormond Beach, FL 32176
MLS# 1228768Listed by: ADAMS, CAMERON & CO., REALTORS - New
 $375,000Active2 beds 2 baths1,015 sq. ft.
30 Azalea Drive, Ormond Beach, FL 32176
MLS# 1228751Listed by: REALTY PROS ASSURED - New
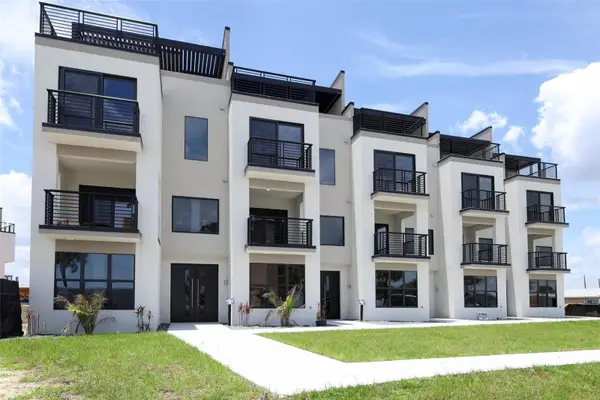 $1,499,990Active3 beds 5 baths2,586 sq. ft.
2360 Ocean Shore Boulevard #20, ORMOND BEACH, FL 32176
MLS# O6426174Listed by: RE/MAX ASSURED - New
 $1,536,588Active2 beds 4 baths2,554 sq. ft.
2360 Ocean Shore Boulevard #27, ORMOND BEACH, FL 32176
MLS# O6426163Listed by: RE/MAX ASSURED - New
 $399,000Active3 beds 2 baths1,837 sq. ft.
1404 Oak Forest Drive, Ormond Beach, FL 32174
MLS# 1228723Listed by: JOSEPH WALTER REALTY LLC - New
 $365,000Active3 beds 2 baths1,515 sq. ft.
102 N Capri Drive, Ormond Beach, FL 32174
MLS# 1228726Listed by: REALTY PROS ASSURED - New
 $174,000Active2 beds 3 baths930 sq. ft.
10 Lynnhurst Drive #208, Ormond Beach, FL 32176
MLS# 1228739Listed by: A.H. STONE & ASSOCIATES INC


Protect your home and budget from life's surprises with an Assurant Home Warranty, backed by a partner that supports you through every step of homeownership. Explore Plans.
© 2023 - 2026 ERA Franchise Systems LLC. All rights reserved. ERA Franchise Systems LLC fully supports the principles of the Fair Housing Act and the Equal Opportunity Act. ERA, ERA Real Estate powered, and their respective logos are registered service marks of ERA Franchise Systems LLC. Each office is independently owned and operated.