
170 Hamlet Trace, Ormond Beach, FL 32174
Local realty services provided by:ERA Grizzard Real Estate
170 Hamlet Trace,Ormond Beach, FL 32174
$330,000
- 3 Beds
- 2 Baths
- 1,854 sq. ft.
- Single family
- Active
Listed by: michael metzger
Office: realty pros assured
MLS#:1232004
Source:FL_DBAAR
Price summary
- Price:$330,000
- Price per sq. ft.:$130.43
- Monthly HOA dues:$90
About this home
**INCREDIBLE VALUE WITH A LAKE VIEW!** Opportunity is knocking, and this is one you don't want to miss! Priced as the most affordable home currently available in the subdivision, this spacious 3-bedroom, 2-bath home offers an exceptional combination of space, location, potential, and value! Step inside and discover a wonderfully open, split-bedroom floor plan featuring both a living room and a separate family room, a dedicated dining area, and plenty of space to spread out, entertain, or simply relax. The generously sized primary suite offers a private retreat with an en-suite bathroom featuring both a separate soaking tub and shower. And then there's the view! Step onto your screened back porch, where peaceful lake views create the perfect setting for morning coffee, evening relaxation, or simply enjoying the Florida lifestyle. Additional highlights include a two-car garage, spacious living areas, and a flexible layout with tremendous potential. Does this home need some updating? Absolutely! But that's where the opportunity lies. Bring your ideas, add your personal touches, and transform this already impressive property into something truly special. With its desirable floor plan, beautiful lake views, and outstanding price position within the neighborhood, the possibilities are exciting! Why pay more for someone else's taste when you can create a home that's uniquely yours? Space, views, potential, and an incredible value. This property delivers an opportunity that's increasingly hard to find!...
Contact an agent
Home facts
- Year built:2001
- Subdivision & Development:Forest Quest
- Listing ID #:1232004
- Added:1 day(s) ago
- Updated:October 22, 2026 at 04:47 AM
Rooms and interior
- Bedrooms:3
- Total bathrooms:2
- Full bathrooms:2
- Rooms Total:7
- Flooring:Carpet, Laminate, Tile
- Living area:1,854 sq. ft.
Heating and cooling
- Cooling:Central Air
- Heating:Central
- Central air:Yes
Structure and exterior
- Year built:2001
- Building area:1,854 sq. ft.
- Lot area:0.5 Acres
- Architectural Style:Ranch
Schools
- High school:Mainland
- Middle school:Hinson
- Elementary school:Pathways
Finances and disclosures
- Price:$330,000
- Price per sq. ft.:$130.43
- Tax amount:$5,527 (2025)
Parking
- Garage:Yes
- Garage spaces:2
New listings near 170 Hamlet Trace
- New
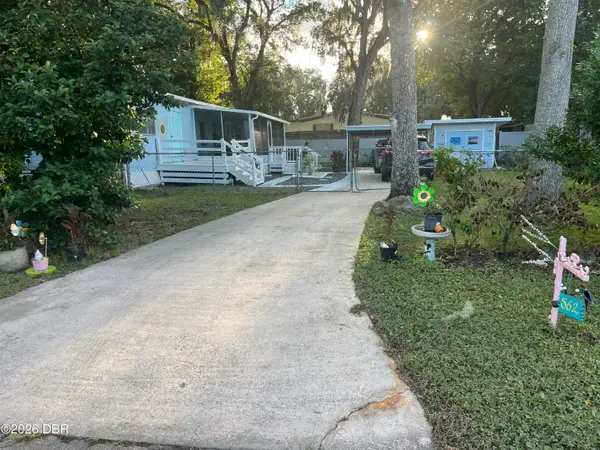 $146,000Active2 beds 1 baths612 sq. ft.
562 Bryant Street, Ormond Beach, FL 32174
MLS# 1232003Listed by: COLDWELL BANKER COAST REALTY - New
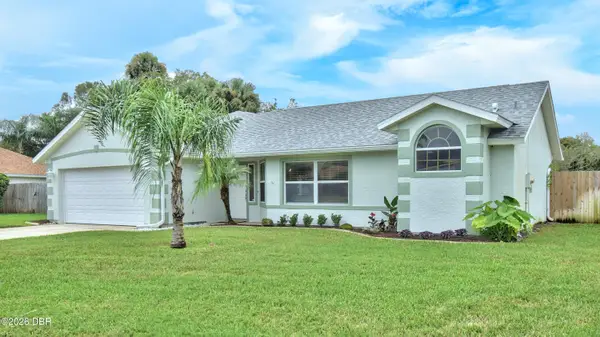 $319,000Active3 beds 2 baths1,554 sq. ft.
38 Parkview Lane, Ormond Beach, FL 32174
MLS# 1232000Listed by: WEICHERT REALTORS HALLMARK PROPERTIES - New
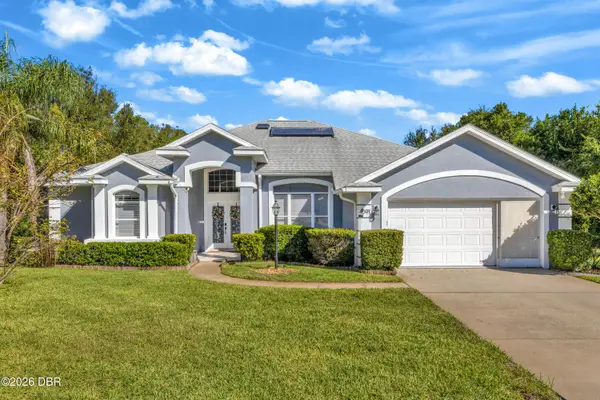 $579,900Active3 beds 2 baths2,487 sq. ft.
4091 Campa Lane, Ormond Beach, FL 32174
MLS# 1232001Listed by: LPT REALTY, LLC - New
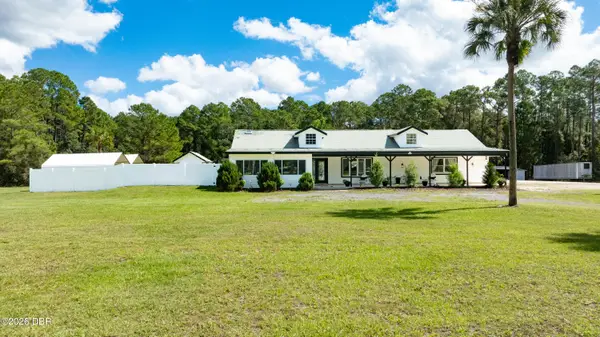 $1,050,000Active4 beds 3 baths2,675 sq. ft.
121 Cone Road, Ormond Beach, FL 32174
MLS# 1231990Listed by: ADAMS, CAMERON & CO., REALTORS - New
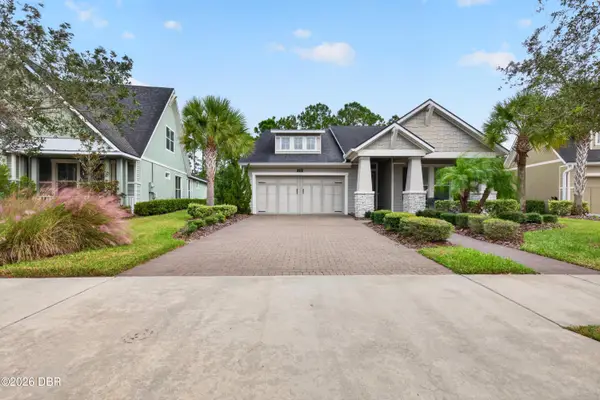 $595,000Active3 beds 2 baths1,871 sq. ft.
449 Chelsea Place Avenue, Ormond Beach, FL 32174
MLS# 1231983Listed by: TED RUGG & ASSOCIATES LLC - Open Sat, 12 to 2pmNew
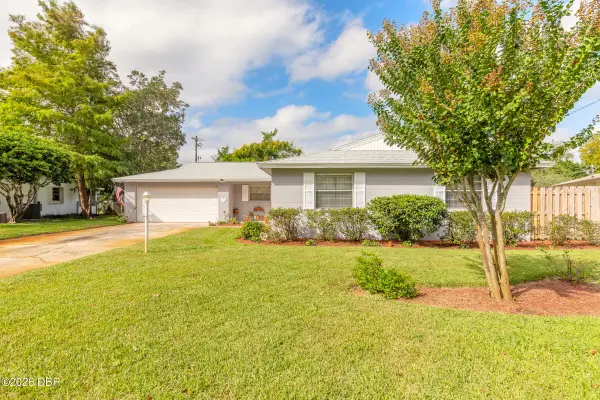 $420,000Active3 beds 2 baths1,755 sq. ft.
47 Mayfield Circle, Ormond Beach, FL 32174
MLS# 1231985Listed by: CENTURY 21 SUNDANCE REALTY - New
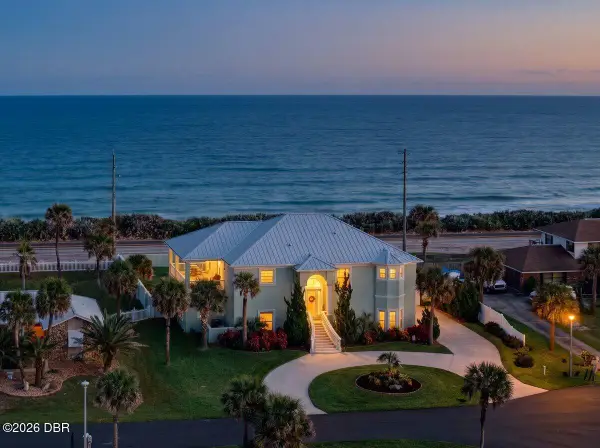 $1,500,000Active5 beds 4 baths3,268 sq. ft.
11 Sea Drift Terrace, Ormond Beach, FL 32176
MLS# 1231950Listed by: REALTY PROS ASSURED - New
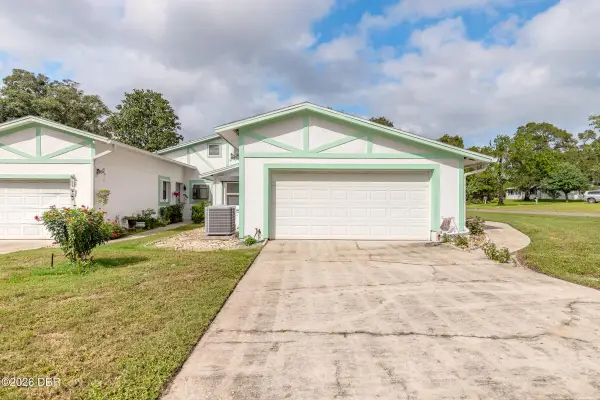 $239,000Active1 beds 2 baths1,130 sq. ft.
1 Alicen Court, Ormond Beach, FL 32174
MLS# 1231971Listed by: CENTURY 21 SUNDANCE REALTY - New
 $525,000Active4 beds 2 baths1,407 sq. ft.
16 Tarpon Avenue, Ormond Beach, FL 32176
MLS# 1231972Listed by: NONMEMBER OFFICE


Protect your home and budget from life's surprises with an Assurant Home Warranty, backed by a partner that supports you through every step of homeownership. Explore Plans.
© 2023 - 2026 ERA Franchise Systems LLC. All rights reserved. ERA Franchise Systems LLC fully supports the principles of the Fair Housing Act and the Equal Opportunity Act. ERA, ERA Real Estate powered, and their respective logos are registered service marks of ERA Franchise Systems LLC. Each office is independently owned and operated.