
20 Putnam Avenue, Ormond Beach, FL 32174
Local realty services provided by:ERA ONETEAM REALTY
20 Putnam Avenue,Ormond Beach, FL 32174
$495,000
- 5 Beds
- 3 Baths
- 2,200 sq. ft.
- Single family
- Active
Listed by: justin slavin, mike gagliardi
Office: re/max signature
MLS#:1232739
Source:FL_DBAAR
Price summary
- Price:$495,000
- Price per sq. ft.:$166.11
About this home
MULTI-GENERATIONAL LIVING OPPORTUNITY ON OVER HALF AN ACRE WITH NO HOA IN ORMOND BEACH. Discover the space, flexibility, and potential you've been searching for at 20 Putnam Ave. This 5-bedroom home offers a versatile layout ideal for multi-generational living, rental income potential, or anyone needing extra room to spread out.
Inside, you'll find multiple living areas and a flexible floor plan that can easily accommodate extended family, guests, or a work-from-home setup. The generous bedroom count provides endless options for how you live and use the space.
Contact an agent
Home facts
- Year built:1972
- Subdivision & Development:Ormond Terrace
- Listing ID #:1232739
- Added:1 day(s) ago
- Updated:November 12, 2026 at 05:00 PM
Rooms and interior
- Bedrooms:5
- Total bathrooms:3
- Full bathrooms:2
- Half bathrooms:1
- Rooms Total:9
- Flooring:Laminate, Tile, Wood
- Living area:2,200 sq. ft.
Heating and cooling
- Cooling:Central Air
- Heating:Central, Electric
- Central air:Yes
Structure and exterior
- Year built:1972
- Building area:2,200 sq. ft.
- Lot area:0.53 Acres
Finances and disclosures
- Price:$495,000
- Price per sq. ft.:$166.11
Parking
- Parking description:Attached, Garage
- Garage:Yes
- Garage spaces:2
New listings near 20 Putnam Avenue
- New
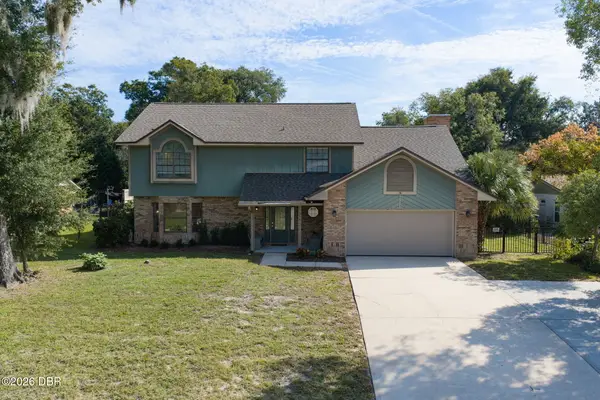 $675,000Active6 beds 4 baths3,935 sq. ft.
315 Rio Pinar Drive, Ormond Beach, FL 32174
MLS# 1232766Listed by: ADAMS, CAMERON & CO., REALTORS - New
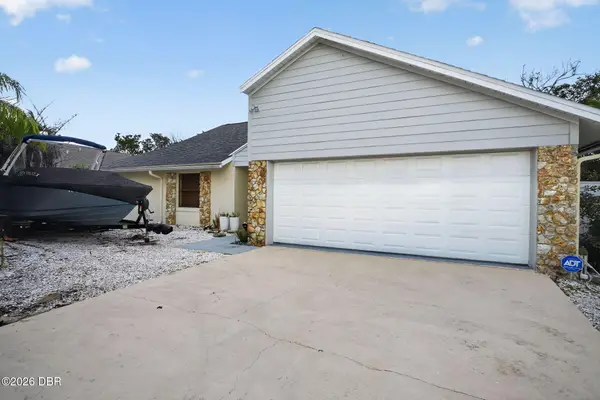 $525,000Active3 beds 2 baths1,482 sq. ft.
3547 John Anderson Drive, Ormond Beach, FL 32176
MLS# 1232767Listed by: REALTY PROS ASSURED - New
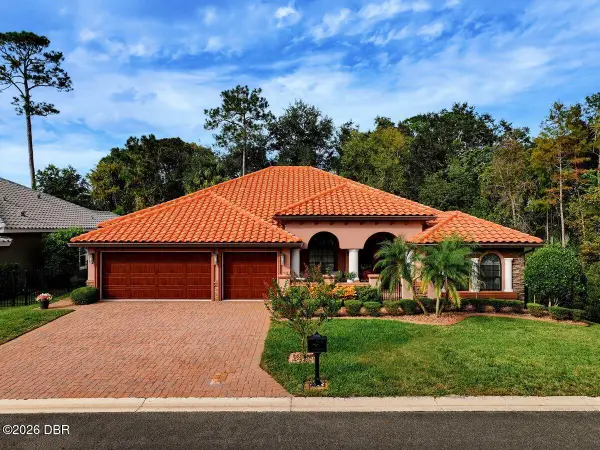 $589,900Active3 beds 2 baths2,578 sq. ft.
47 Apian Way, Ormond Beach, FL 32174
MLS# 1232768Listed by: REALTY PROS ASSURED - New
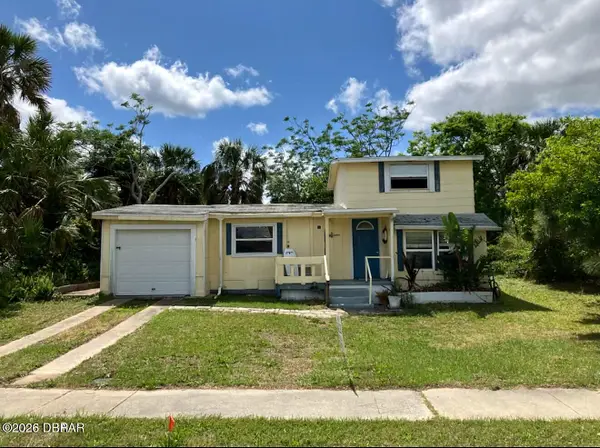 $279,000Active3 beds 3 baths1,433 sq. ft.
82 Coquina Drive, Ormond Beach, FL 32176
MLS# 1232743Listed by: OCEANS LUXURY REALTY FULL SERVICE LLC - New
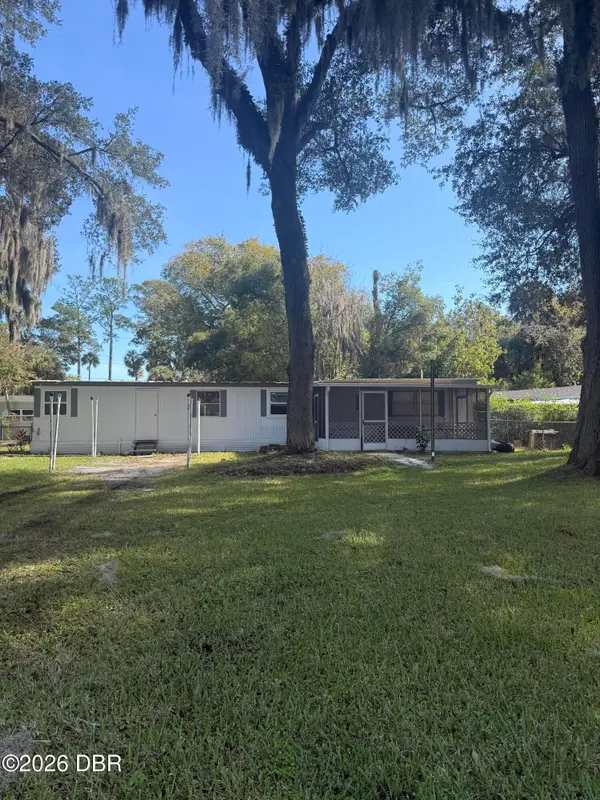 $130,000Active2 beds 1 baths672 sq. ft.
828 Fleming Avenue, Ormond Beach, FL 32174
MLS# 1232735Listed by: SIMPLY REAL ESTATE - New
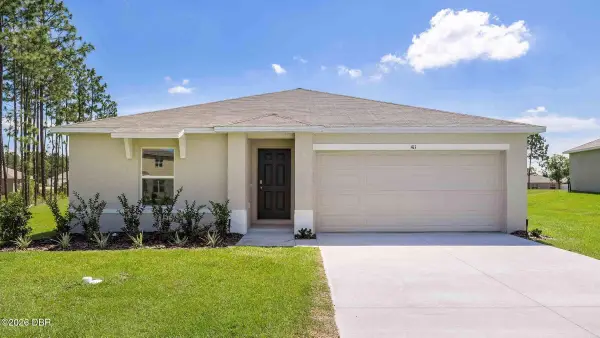 $328,062Active4 beds 2 baths1,498 sq. ft.
19 Sprout Lane, Ormond Beach, FL 32174
MLS# 1232727Listed by: D R HORTON REALTY OF CENTRAL FLORIDA - New
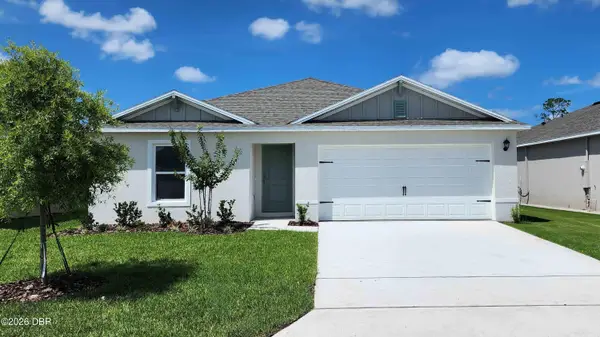 $321,877Active3 beds 2 baths1,328 sq. ft.
17 Sprout Lane, Ormond Beach, FL 32174
MLS# 1232730Listed by: D R HORTON REALTY OF CENTRAL FLORIDA 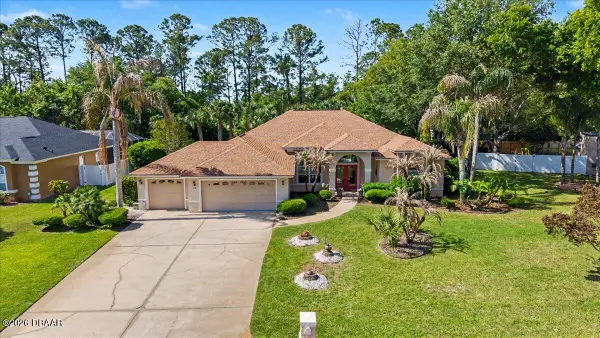 $458,000Pending3 beds 2 baths2,199 sq. ft.
11 Crescent Lake Way, Ormond Beach, FL 32174
MLS# 1232721Listed by: EXP REALTY LLC- New
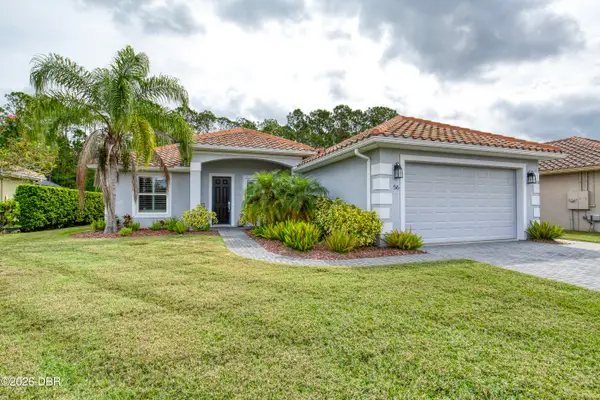 $475,000Active3 beds 2 baths1,886 sq. ft.
56 Thornhill Chase Circle, Ormond Beach, FL 32174
MLS# 1232717Listed by: REALTY PROS ASSURED


Protect your home and budget from life's surprises with an Assurant Home Warranty, backed by a partner that supports you through every step of homeownership. Explore Plans.
© 2023 - 2026 ERA Franchise Systems LLC. All rights reserved. ERA Franchise Systems LLC fully supports the principles of the Fair Housing Act and the Equal Opportunity Act. ERA, ERA Real Estate powered, and their respective logos are registered service marks of ERA Franchise Systems LLC. Each office is independently owned and operated.