
20 Spanish Oak Lane, Ormond Beach, FL 32174
Local realty services provided by:ERA Grizzard Real Estate
20 Spanish Oak Lane,Ormond Beach, FL 32174
$999,900
- 4 Beds
- 5 Baths
- 4,208 sq. ft.
- Single family
- Active
Listed by: patricia mckinley
Office: realty pros assured
MLS#:1220905
Source:FL_DBAAR
Price summary
- Price:$999,900
- Price per sq. ft.:$153.12
About this home
One-of-a-kind custom-built estate home offering serene views of the Tomoka River, perfectly tucked away in the heart of Ormond Beach. Built with exceptional attention to durability, efficiency, and long-term performance, this impressive residence features a 50-year metal roof, two-story ICF (Insulated Concrete Form) exterior walls from foundation to roofline, Hardie board siding, PGT impact-rated windows and doors, and over $45,000 in fully paid solar panels. Additional recent improvements include two brand-new water heaters installed in 2026, providing added value and peace of mind for the next owner.
Spanning 4,208 square feet, the home offers 4 bedrooms, 4.5 bathrooms, a 690-square-foot bonus room, private office, and an oversized 3-car garage, all situated on more than half an acre at the end of a quiet cul-de-sac. From the moment you enter the grand foyer, you're welcomed by rich Brazilian cherry wood flooring, a sweeping staircase, and a crystal chandelier suspended from the second-story ceiling. The spacious family room features a gas fireplace, custom built-in bookcases, and two crystal chandeliers with ceiling fans. The chef's kitchen is designed for both everyday living and entertaining, offering solid wood cabinetry, Silestone countertops, stainless steel appliances, double ovens, a commercial-grade six-burner gas cooktop with grill, pot filler faucet, Insta-hot faucet, breakfast bar, and an oversized walk-in pantry.
Adjacent to the kitchen, the den provides a dedicated home theater experience complete with a projector, surround sound system, motorized screen, and French doors leading directly to the lanai. The formal dining room also offers French door access to the outdoor living area. The first floor is completed by a guest bedroom with en-suite bathroom, an additional full bathroom, and a convenient laundry area.
Upstairs, the primary suite serves as a private retreat with its own fireplace, expansive walk-in closet with custom organizers, and a spacious en-suite bathroom featuring dual vanities, a whirlpool tub, walk-in shower with steam feature, and private balcony access overlooking the lanai and Tomoka River views beyond the trees. Two additional bedrooms are located upstairs, including one with an en-suite bathroom, along with a dedicated office, a half bathroom plumbed for a future fifth full bath, a second laundry room with utility sink hookup, and the large bonus room.
The home is equipped with Nest thermostats and two 4-ton air conditioning systems, including a newer unit serving the bonus room. Additional features include solid-core 7-foot doors, a central vacuum system, extra electrical outlets throughout, updated light fixtures, ceiling fans, chandeliers, a 500-gallon LP tank supplying the fireplace, cooktop, and outdoor BBQ, a Culligan water treatment system, termite bond, and homestead exemption.
Outdoor living is equally impressive with a heated saltwater pool featuring waterfalls and fountains, a newer pool heater, and a dramatic two-story screened lanai with second-floor balcony access. The property also includes a front balcony above the porch, an oversized 3-car garage with epoxy flooring, a detached storage shed ideal for a workshop, mature avocado trees, a Meyer lemon tree, an updated irrigation system, and lush landscaping throughout the oversized lot.
Combining quality construction, extensive upgrades, generous living space, and picturesque Tomoka River views, this exceptional estate offers a rare opportunity in one of Ormond Beach's most desirable locations....
Contact an agent
Home facts
- Year built:2008
- Subdivision & Development:Tomoka Park
- Listing ID #:1220905
- Added:265 day(s) ago
- Updated:September 07, 2026 at 03:11 PM
Rooms and interior
- Bedrooms:4
- Total bathrooms:5
- Full bathrooms:4
- Half bathrooms:1
- Rooms Total:10
- Flooring:Tile, Wood
- Living area:4,208 sq. ft.
Heating and cooling
- Cooling:Central Air, Multi Units, Zoned
- Heating:Central, Electric, Heat Pump
- Central air:Yes
Structure and exterior
- Year built:2008
- Building area:4,208 sq. ft.
- Lot area:0.66 Acres
- Lot Features:Corner Lot, Wooded
- Architectural Style:Traditional
- Exterior Features:Balcony
Finances and disclosures
- Price:$999,900
- Price per sq. ft.:$153.12
- Tax amount:$11,859 (2025)
Parking
- Parking description:Garage
- Garage:Yes
- Garage spaces:3
New listings near 20 Spanish Oak Lane
- Coming Soon
 $359,900Coming Soon3 beds 3 baths1,809 sq. ft.
27 Wildwood, ORMOND BEACH, FL 32174
MLS# O6439696Listed by: CALL IT CLOSED INTL REALTY - Coming Soon
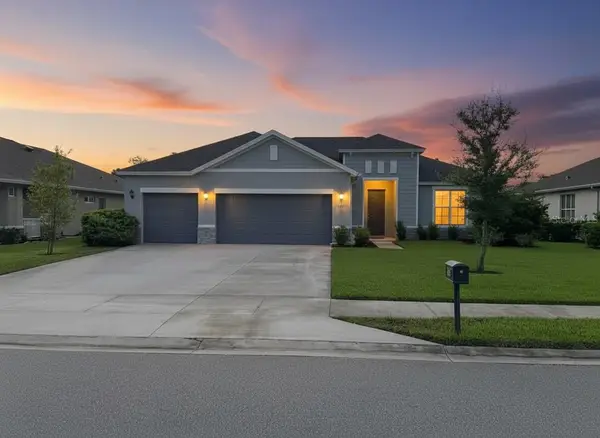 $455,000Coming Soon3 beds 2 baths1,948 sq. ft.
3087 Silvermines Ave, ORMOND BEACH, FL 32174
MLS# O6436992Listed by: ORCHARD BROKERAGE, LLC - New
 $399,900Active3 beds 2 baths1,146 sq. ft.
14 Mainsail Circle, Ormond Beach, FL 32174
MLS# 1230537Listed by: EXP REALTY LLC - New
 $398,000Active3 beds 3 baths1,739 sq. ft.
44 Bluebird Lane, Ormond Beach, FL 32174
MLS# 1230535Listed by: CALL IT CLOSED INTERNATIONAL REALTY - New
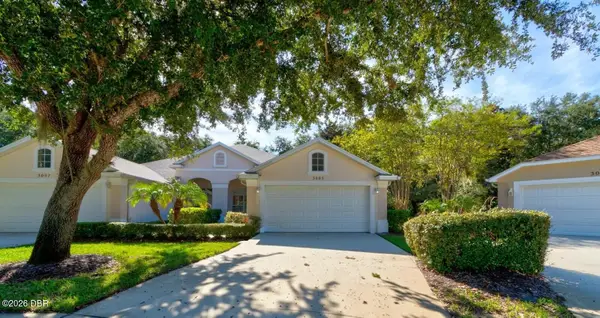 $305,000Active3 beds 2 baths1,812 sq. ft.
3005 Glin Circle, Ormond Beach, FL 32174
MLS# 1230533Listed by: RPJ REALTY LLC - New
 $260,000Active2 beds 2 baths1,175 sq. ft.
1926 Ocean Shores Boulevard #210, Ormond Beach, FL 32176
MLS# 1230528Listed by: REALTY ONE GROUP EVOLVE - New
 $410,000Active3 beds 2 baths1,935 sq. ft.
23 Creek Bluff Way, Ormond Beach, FL 32174
MLS# 1230525Listed by: SIMPLY REAL ESTATE - New
 $448,000Active3 beds 2 baths1,517 sq. ft.
52 Plaza Drive, Ormond Beach, FL 32176
MLS# 1230521Listed by: SOUTHERN STATES REALTY SERVICES - New
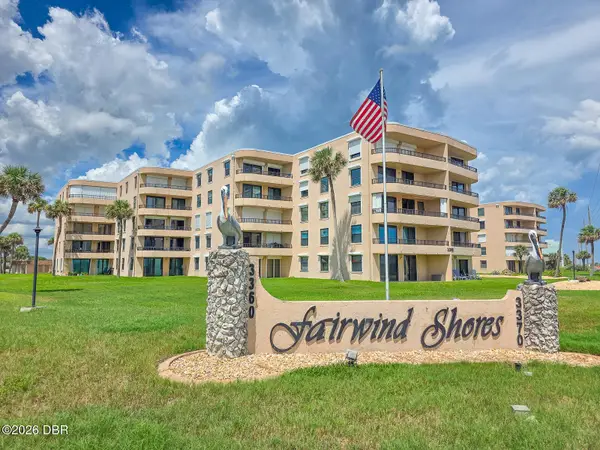 $339,000Active2 beds 2 baths1,275 sq. ft.
3360 Ocean Shore Boulevard #506, Ormond Beach, FL 32176
MLS# 1230507Listed by: CENTURY 21 SUNDANCE REALTY - New
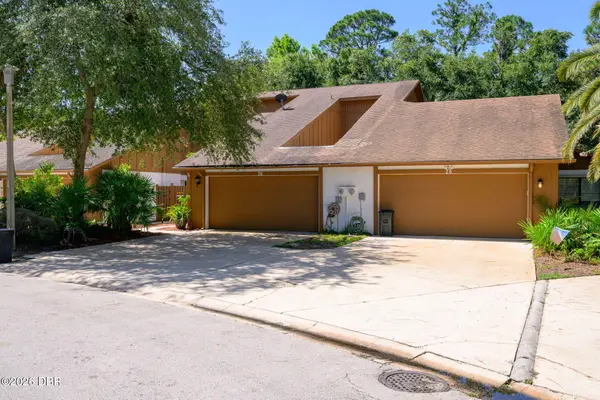 $359,000Active3 beds 3 baths1,722 sq. ft.
26 Soco Trail, Ormond Beach, FL 32174
MLS# 1230455Listed by: SAND DOLLAR REALTY GROUP, INC.


Protect your home and budget from life's surprises with an Assurant Home Warranty, backed by a partner that supports you through every step of homeownership. Explore Plans.
© 2023 - 2026 ERA Franchise Systems LLC. All rights reserved. ERA Franchise Systems LLC fully supports the principles of the Fair Housing Act and the Equal Opportunity Act. ERA, ERA Real Estate powered, and their respective logos are registered service marks of ERA Franchise Systems LLC. Each office is independently owned and operated.