
214 Ashwood Court, Ormond Beach, FL 32174
Local realty services provided by:ERA ONETEAM REALTY
Listed by: elizabeth kargar
Office: venture development realty, inc
MLS#:1229861
Source:FL_DBAAR
Price summary
- Price:$1,275,000
- Price per sq. ft.:$296.51
- Monthly HOA dues:$95.33
About this home
Welcome to 214 Ashwood Ct., where an exceptional oversized .43 acre homesite, peaceful preserve views and a private cul-de-sac location create a rare opportunity in this Plantation Bay pool home. Thoughtfully customized to maximize its setting, this impressive residence offers 3 large bedrooms with private baths, an office, expansive indoor-outdoor living and an extended 3-car garage. A welcoming front porch and two glass double entry doors open to a wide foyer with soaring ceilings. The grand family room immediately showcases the home's incredible backyard setting with tile flooring, a tray ceiling and four 10-foot vanishing sliders that open completely to the pool, lanai and preserve. With 12-foot ceilings and a tray reaching 13 ft, the space feels exceptionally open and is designed to bring the private outdoor views inside. The massive chef's kitchen is built for both entertaining and everyday living. An oversized Cambria quartz island provides abundant prep space and CONTINUED... and eat-in seating overlooking the family room, while two-tone countertops pair quartz on the island with granite along the perimeter. Additional features include a commercial-grade Cafe series gas range, granite sink, tile backsplash extending to the ceiling, hidden pantry concealed behind a cabinet front, stacked appliances with display cabinetry and all-wood dovetail cabinetry with soft-close drawers. The adjoining dining room features tile flooring laid on the diagonal, a vaulted ceiling and sheer draperies framing the preserve views. The private primary suite overlooks the pool and backyard through an oversized window with sheer draperies and electronic blackout shades. A tray ceiling, carpeting and large walk-in closet with custom built-ins complete the bedroom. Double doors lead into the primary bath featuring dual sinks, an extended granite vanity, enlarged walk-in shower with mosaic tile accent and a private commode room. Bedroom 2 has been extended into an oversized junior suite with additional windows, abundant natural light, carpeting and a large walk-in closet with custom built-ins. Its private en-suite bath features a granite countertop and tiled walk-in shower. Bedroom 3 also offers a built-in closet system and convenient access to Bath 3, complete with an extended granite vanity and oversized tiled walk-in shower. An exterior door located just outside the bath provides easy access to the pool area, making it ideal for guests. Anchored at the front of the home, the open-concept office features carpeting and a large window overlooking the front yard. An additional stop-and-drop area provides flexible space that can be customized to fit your needs. The spacious laundry room includes cabinetry, an oversized utility sink and hanging rack. Outdoor living is a true centerpiece of this property. The extended covered lanai features travertine flooring and a mega screen designed to maximize the uninterrupted views of the private backyard and preserve. The outdoor kitchen is equipped with a gas grill, refrigerator, range and custom granite countertop with backsplash. Enjoy the gas linear fireplace, wood-burning stacked-stone fire pit and pool with jets and gas heater, creating an outdoor retreat designed to be enjoyed throughout the year. Electronic hurricane screens add another level of protection and convenience. The extended 3-car garage offers epoxy flooring, extensive storage and ceiling-mounted racks, plus a separate golf cart door. Additional upgrades throughout the home include a whole-house Generac generator, whole-house water filtration system, 80-gallon high-capacity hybrid water heater, two HVAC systems, smart-home technology with remote access, lighting dimmers, built-in closet systems, all-wood dovetail cabinetry with soft-close drawers, granite surfaces, floor-to-ceiling tile in the showers and a widened paver driveway. But the homesite itself may be one of this property's most impressive features. Positioned on a quiet cul-de-sac street, the oversized lot offers exceptional separation, preserve views and a level of privacy that is increasingly difficult to find. A complete custom landscape plan with established privacy hedges enhances the secluded setting, while the expansive pool area and outdoor living spaces were specifically designed to embrace the natural surroundings. Located within Plantation Bay Golf & Country Club, residents have access to one of the area's premier gated country club communities. Plantation Bay spans approximately 3,600 acres and offers 45 holes of championship golf, the impressive Founders Club, Prestwick Clubhouse, dining and social opportunities, tennis and pickleball courts, bocce, fitness facilities, pools, parks and miles of walking and biking opportunities. Optional club memberships offer multiple levels to complement a variety of lifestyles. Buyers of this home to receive a substantial discount on initiation fee at the club. Ask listing agent for details. Conveniently located near I-95 with easy access to Ormond Beach, Flagler Beach, shopping, dining and the Atlantic Ocean, 214 Ashwood Ct. combines an exceptional private homesite, customized residence and the sought-after Plantation Bay lifestyle....
Contact an agent
Home facts
- Year built:2020
- Subdivision & Development:Plantation Bay
- Listing ID #:1229861
- Added:1 day(s) ago
- Updated:August 20, 2026 at 03:06 PM
Rooms and interior
- Bedrooms:3
- Total bathrooms:3
- Full bathrooms:3
- Rooms Total:13
- Flooring:Carpet, Tile
- Living area:2,995 sq. ft.
Heating and cooling
- Cooling:Central Air, Multi Units
- Heating:Central, Electric
- Central air:Yes
Structure and exterior
- Year built:2020
- Building area:2,995 sq. ft.
- Lot area:0.42 Acres
- Lot Features:Corner Lot, Cul-De-Sac, Wooded
Finances and disclosures
- Price:$1,275,000
- Price per sq. ft.:$296.51
- Tax amount:$12,144 (2024)
Features and amenities
- Smart home:Yes
Parking
- Parking description:Garage
- Garage:Yes
- Garage spaces:3
New listings near 214 Ashwood Court
- Coming Soon
 $425,000Coming Soon2 beds 2 baths1,131 sq. ft.
111 S Atlantic Avenue #1003, Ormond Beach, FL 32176
MLS# 2159593Listed by: CHRISTIE'S INTERNATIONAL REAL ESTATE FIRST COAST - New
 $147,900Active3 beds 2 baths1,768 sq. ft.
2012 Toni Street, ORMOND BEACH, FL 32174
MLS# O6435354Listed by: BERKSHIRE HATHAWAY HOMESERVICES RESULTS REALTY - New
 $365,000Active4 beds 3 baths1,350 sq. ft.
200 Hernandez Avenue, Ormond Beach, FL 32174
MLS# 1229896Listed by: SOUTHERN STATES REALTY SERVICES - New
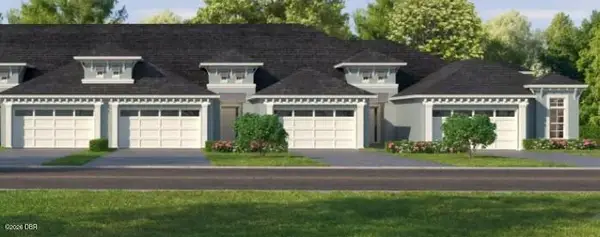 $454,954Active2 beds 2 baths1,683 sq. ft.
52 Brighton Lane, Ormond Beach, FL 32174
MLS# 1229900Listed by: ICI SELECT REALTY INC - New
 $465,000Active2 beds 3 baths1,020 sq. ft.
815 Ocean Shore Boulevard #10-A, Ormond Beach, FL 32176
MLS# 1229904Listed by: ALOHA REALTY OF FLORIDA LLC - New
 $949,900Active4 beds 3 baths2,568 sq. ft.
463 Stirling Bridge Drive, Ormond Beach, FL 32174
MLS# 1229894Listed by: VENTURE DEVELOPMENT REALTY, INC - New
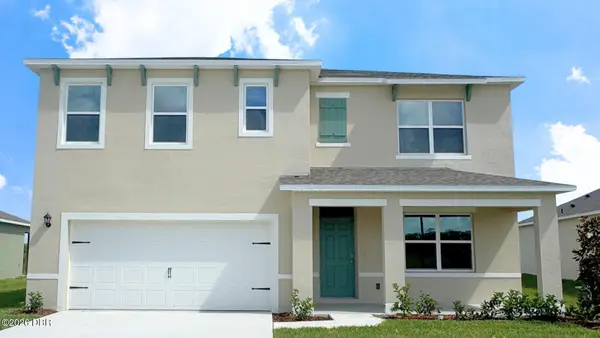 $427,295Active5 beds 3 baths2,601 sq. ft.
9 Honeybell Way, Ormond Beach, FL 32174
MLS# 1229881Listed by: D R HORTON REALTY OF CENTRAL FLORIDA - New
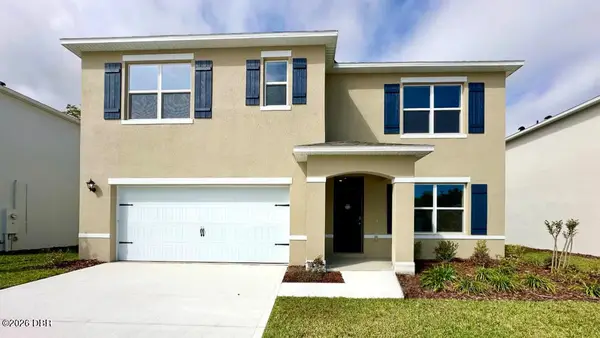 $421,990Active5 beds 3 baths2,601 sq. ft.
1487 Morning Walk Drive, Ormond Beach, FL 32174
MLS# 1229874Listed by: D R HORTON REALTY OF CENTRAL FLORIDA - Open Sat, 11am to 2pmNew
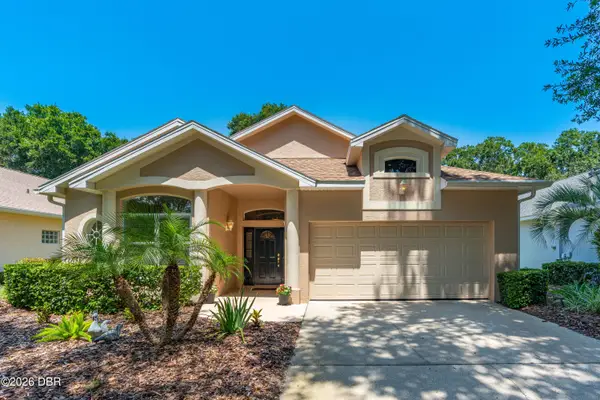 $425,000Active3 beds 2 baths2,120 sq. ft.
1309 Munster Circle, Ormond Beach, FL 32174
MLS# 1229875Listed by: RE/MAX SIGNATURE - New
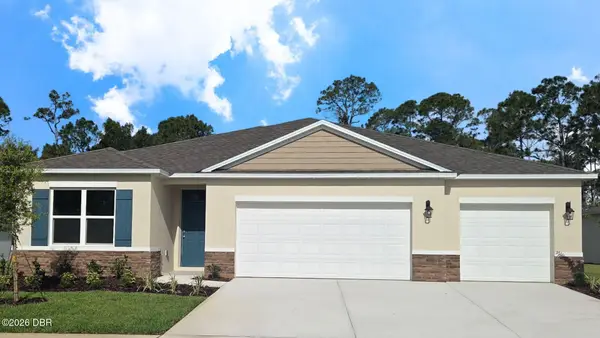 $417,990Active4 beds 3 baths2,336 sq. ft.
1508 Morning Walk Drive, Ormond Beach, FL 32174
MLS# 1229879Listed by: D R HORTON REALTY OF CENTRAL FLORIDA


Protect your home and budget from life's surprises with an Assurant Home Warranty, backed by a partner that supports you through every step of homeownership. Explore Plans.
© 2023 - 2026 ERA Franchise Systems LLC. All rights reserved. ERA Franchise Systems LLC fully supports the principles of the Fair Housing Act and the Equal Opportunity Act. ERA, ERA Real Estate powered, and their respective logos are registered service marks of ERA Franchise Systems LLC. Each office is independently owned and operated.