
236 Mcintosh Road, Ormond Beach, FL 32174
Local realty services provided by:ERA Grizzard Real Estate
236 Mcintosh Road,Ormond Beach, FL 32174
$349,000
- 4 Beds
- 2 Baths
- 1,768 sq. ft.
- Single family
- Active
Listed by: jennifer james
Office: realty pros assured
MLS#:V4950249
Source:MFRMLS
Price summary
- Price:$349,000
- Price per sq. ft.:$138.38
About this home
Welcome home to 236 McIntosh Road! This charming 4-bedroom, 2-bath home offers 1,768 square feet of living space, an oversized two-car garage, NO HOA, and an exceptionally spacious driveway with plenty of room for multiple vehicles, guests, a boat, or recreational toys.
Inside, the home is bright, clean, and move-in ready, with a spacious layout designed for comfortable everyday living. The kitchen features abundant cabinet and counter space, a large center island, and an open connection to the dining area. Tile and vinyl flooring throughout the main living areas make maintenance easy, while the flexible four-bedroom floor plan provides space for guests, a home office, hobbies, or additional living needs.
Step outside to the screened porch overlooking a large, fully fenced backyard shaded by beautiful mature oak trees. The yard provides a peaceful setting for relaxing, entertaining, pets, gardening, or outdoor activities, with plenty of room to add a pool and create your own private Florida retreat.
The convenient location offers easy access to grocery stores, restaurants, shopping, medical facilities, and major roadways. Publix is approximately five minutes away, while Ormond Lanes and the nearby skating rink are less than a mile from the home. Outdoor enthusiasts will appreciate being approximately one mile from Sanchez Park and its public boat ramp, and only about two miles—or less than a 10-minute drive—from the Granada Boulevard beach approach.
236 McIntosh Road offers the space, flexibility, and Florida lifestyle you’ve been looking for. Book your showing today and start living the Florida dream you’ve always wanted.
Square footage received from tax rolls. All information recorded in the MLS intended to be accurate but cannot be guaranteed...
Contact an agent
Home facts
- Year built:1972
- Subdivision & Development:ORMOND TERRACE
- Listing ID #:V4950249
- Added:51 day(s) ago
- Updated:September 05, 2026 at 06:23 PM
Rooms and interior
- Bedrooms:4
- Total bathrooms:2
- Full bathrooms:2
- Flooring:Ceramic Tile, Vinyl
- Kitchen Description:Dishwasher, Range, Refrigerator
- Living area:1,768 sq. ft.
Heating and cooling
- Cooling:Central Air
- Central air:Yes
Structure and exterior
- Roof:Shingle
- Year built:1972
- Building area:1,768 sq. ft.
- Lot area:0.26 Acres
- Construction Materials:Block
- Exterior Features:Private Mailbox
- Foundation Description:Slab
- Levels:1 Story
Schools
- High school:Seabreeze High School
- Middle school:Ormond Beach Middle
- Elementary school:Ormond Beach Elem
Utilities
- Water:Public, Water Connected
- Sewer:Public Sewer, Sewer Connected
Finances and disclosures
- Price:$349,000
- Price per sq. ft.:$138.38
- Tax amount:$4,723 (2025)
Features and amenities
- Appliances:Dishwasher, Electric Water Heater, Range, Refrigerator
- Laundry features:In Garage
- Amenities:Cable Available, Ceiling Fans(s)
- Pool features:Public Pool
Parking
- Parking description:Attached Garage
- Garage:Yes
- Garage spaces:2
 The information being provided by Stellar Mls is for the consumer's personal, non-commercial use and may not be used for any purpose other than to identify prospective properties consumer may be interested in purchasing. Any information relating to real estate for sale referenced on this web site comes from the Internet Data Exchange (IDX) program of the Stellar Mls. ERA Grizzard Real Estate is not a Multiple Listing Service (MLS), nor does it offer MLS access. This website is a service of ERA Grizzard Real Estate, a broker participant of Stellar Mls. This web site may reference real estate listing(s) held by a brokerage firm other than the broker and/or agent who owns this web site.
The accuracy of all information, regardless of source, including but not limited to open house information, square footages and lot sizes, is deemed reliable but not guaranteed and should be personally verified through personal inspection by and/or with the appropriate professionals. The data contained herein is copyrighted by Stellar Mls and is protected by all applicable copyright laws. Any unauthorized dissemination of this information is in violation of copyright laws and is strictly prohibited.
Properties in listings may have been sold or may no longer be available.
Copyright 2026 Stellar Mls. All rights reserved.
The information being provided by Stellar Mls is for the consumer's personal, non-commercial use and may not be used for any purpose other than to identify prospective properties consumer may be interested in purchasing. Any information relating to real estate for sale referenced on this web site comes from the Internet Data Exchange (IDX) program of the Stellar Mls. ERA Grizzard Real Estate is not a Multiple Listing Service (MLS), nor does it offer MLS access. This website is a service of ERA Grizzard Real Estate, a broker participant of Stellar Mls. This web site may reference real estate listing(s) held by a brokerage firm other than the broker and/or agent who owns this web site.
The accuracy of all information, regardless of source, including but not limited to open house information, square footages and lot sizes, is deemed reliable but not guaranteed and should be personally verified through personal inspection by and/or with the appropriate professionals. The data contained herein is copyrighted by Stellar Mls and is protected by all applicable copyright laws. Any unauthorized dissemination of this information is in violation of copyright laws and is strictly prohibited.
Properties in listings may have been sold or may no longer be available.
Copyright 2026 Stellar Mls. All rights reserved.New listings near 236 Mcintosh Road
- Coming Soon
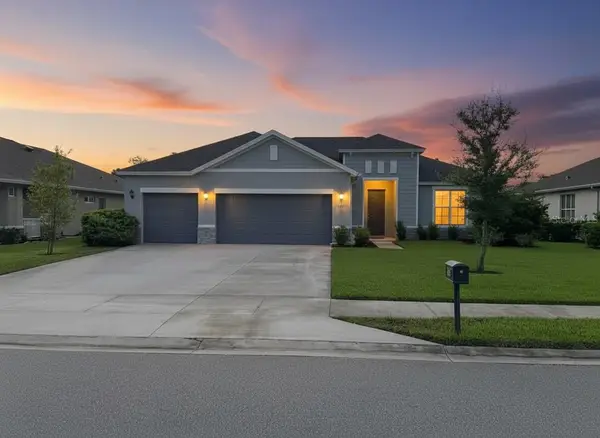 $455,000Coming Soon3 beds 2 baths1,948 sq. ft.
3087 Silvermines Ave, ORMOND BEACH, FL 32174
MLS# O6436992Listed by: ORCHARD BROKERAGE, LLC - New
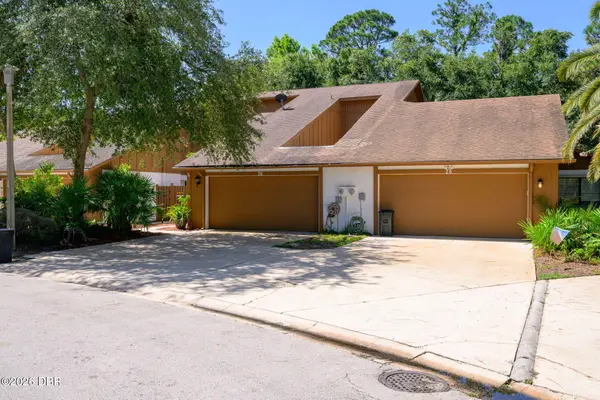 $359,000Active3 beds 3 baths1,722 sq. ft.
26 Soco Trail, Ormond Beach, FL 32174
MLS# 1230455Listed by: SAND DOLLAR REALTY GROUP, INC. - New
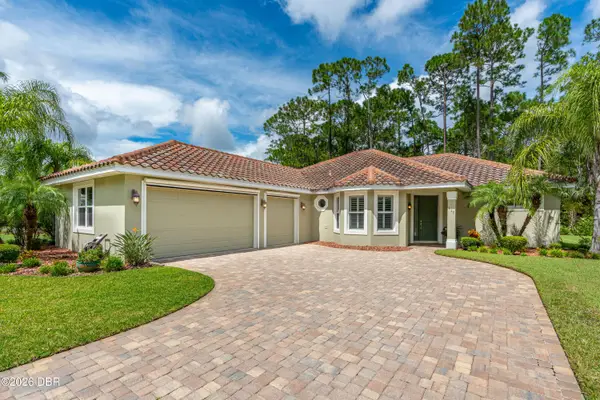 $549,000Active3 beds 2 baths2,070 sq. ft.
117 Briargate Look, Ormond Beach, FL 32174
MLS# 1230497Listed by: REALTY PROS ASSURED - New
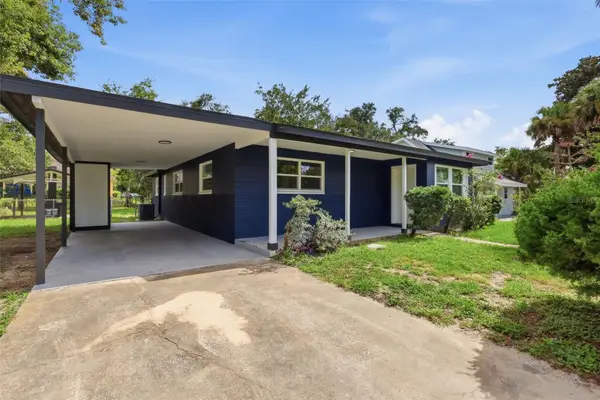 $269,000Active3 beds 1 baths1,188 sq. ft.
256 Laws Lane, ORMOND BEACH, FL 32174
MLS# O6439492Listed by: EXIT REALTY PREMIER LEGACY - New
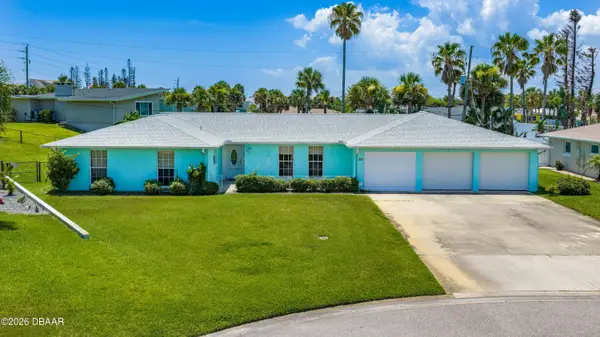 $425,000Active4 beds 3 baths2,169 sq. ft.
228 Wedgewood Circle, Ormond Beach, FL 32176
MLS# 1230444Listed by: REALTY PROS ASSURED - New
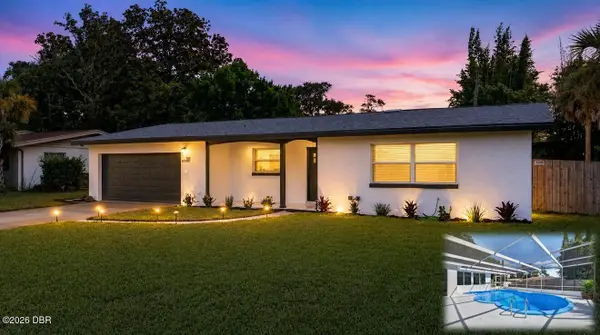 $399,900Active4 beds 2 baths1,930 sq. ft.
911 Woodmere Circle, Ormond Beach, FL 32174
MLS# 1230473Listed by: SELBY REALTY, INC. - New
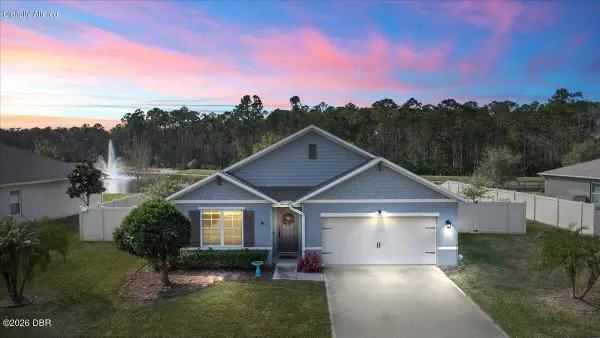 $379,900Active4 beds 2 baths1,846 sq. ft.
246 Sandoval Drive, Ormond Beach, FL 32174
MLS# 1230479Listed by: SIMPLY REAL ESTATE - New
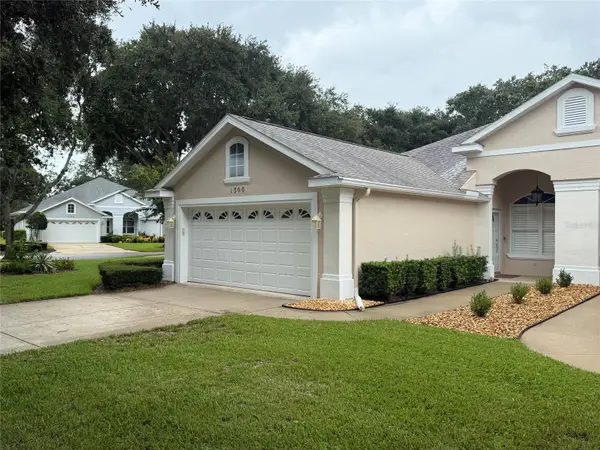 $295,000Active3 beds 2 baths1,684 sq. ft.
1300 Asher Court, ORMOND BEACH, FL 32174
MLS# O6439243Listed by: ELLIS GROUP REALTY, LLC - New
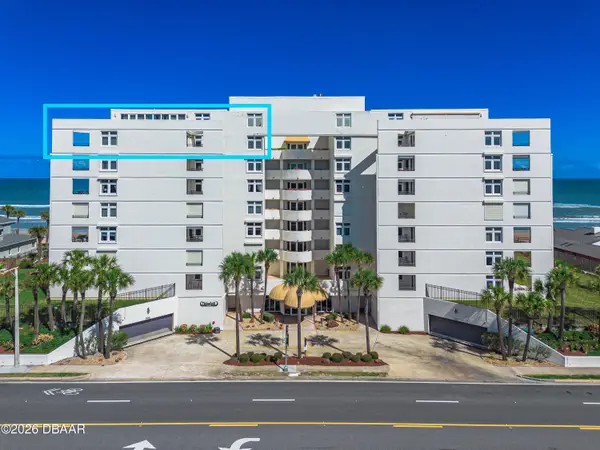 $549,000Active3 beds 2 baths2,334 sq. ft.
395 S Atlantic Avenue #701, Ormond Beach, FL 32176
MLS# 1230468Listed by: DIAMOND COASTAL REAL ESTATE LLC - New
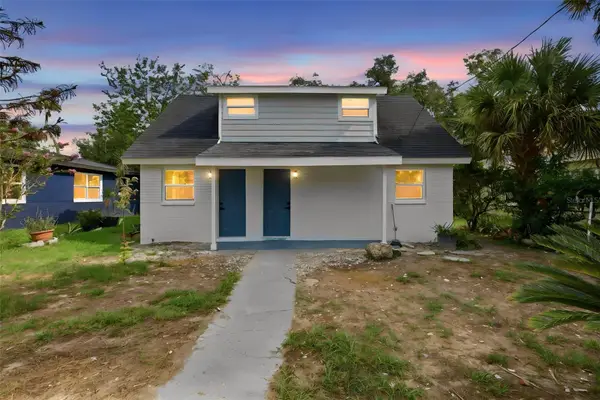 $329,000Active4 beds 2 baths1,266 sq. ft.
264 Laws Lane, ORMOND BEACH, FL 32174
MLS# O6439338Listed by: EXIT REALTY PREMIER LEGACY


Protect your home and budget from life's surprises with an Assurant Home Warranty, backed by a partner that supports you through every step of homeownership. Explore Plans.
© 2023 - 2026 ERA Franchise Systems LLC. All rights reserved. ERA Franchise Systems LLC fully supports the principles of the Fair Housing Act and the Equal Opportunity Act. ERA, ERA Real Estate powered, and their respective logos are registered service marks of ERA Franchise Systems LLC. Each office is independently owned and operated.