
2642 Fermoy Drive, Ormond Beach, FL 32174
Local realty services provided by:ERA Grizzard Real Estate
Listed by: bill navarra
Office: realty pros assured
MLS#:V4951789
Source:MFRMLS
Price summary
- Price:$647,000
- Price per sq. ft.:$181.38
- Monthly HOA dues:$71
About this home
Location, location, location! Built in 2025 by Pulte Homes, this exceptional Serena AllGen residence is perfectly positioned in the highly desirable Halifax Plantation community, offering a luxury location, exceptional privacy, and ample space both inside and out. Set on a premium conservation-view homesite, the home enjoys a peaceful natural backdrop with no rear neighbors, creating a serene setting for everyday living and entertaining. The covered paver patio is ideal for outdoor dining, grilling, or simply relaxing while taking in the private preserve views. Thoughtfully designed for today's multigenerational lifestyle, this impressive two-story home offers 5 bedrooms, 4 full baths, 1 half bath, a huge upstairs loft/bonus living area, and a private first-floor mother-in-law suite. Complete with its own living room, kitchenette, bedroom, and full bath, the suite provides an outstanding independent space for extended family, guests, live-in help, or anyone seeking added comfort and separation. The main level is designed for effortless entertaining and everyday living, featuring an open-concept kitchen, spacious living room, dining area, and large walk-in pantry. The kitchen serves as a stylish centerpiece with upgraded blue cabinetry, upgraded countertops, and upgraded appliances. Every appliance has been upgraded, while upgraded Moen faucets, hardware, and distinguished finishes elevate the home's overall design and functionality. Additional first-floor enhancements include 8-foot interior doors, an elegant iron-spindle staircase, and extensive electrical upgrades. Every light and wall outlet has been thoughtfully added throughout the home, providing exceptional convenience and flexibility. The home is also prewired for a 7.1 surround-sound system, making it ready for an immersive home theater or entertainment setup. Upstairs, the generous primary suite features a large bedroom, private bath, and walk-in closet. A second upstairs ensuite offers additional privacy and comfort for family members or guests, while the remaining guest bedrooms are notably spacious. The second level also includes multiple full baths, a dedicated laundry room, a huge loft, and a versatile bonus room/living area—offering abundant room for family, work, play, media, and guests. Berber carpet throughout the second floor adds a comfortable, durable finishing touch. Outside, the spacious three-car garage features durable epoxy flooring for a polished and practical finish. The home's premium conservation setting, privacy, and generous indoor-outdoor living space make it especially appealing for buyers seeking a refined Florida lifestyle. Wi-Fi is included through the HOA, adding everyday value and connectivity. This move-in-ready home delivers the versatility today's buyers need, with flexible spaces that can easily adapt as life changes. Combined with its luxury location, private conservation backdrop, upgraded finishes, extensive electrical enhancements, and rare first-floor in-law suite, this is an exceptional opportunity to own a thoughtfully designed home in Halifax Plantation....
Contact an agent
Home facts
- Year built:2025
- Subdivision & Development:WATERSTONE SUB
- Listing ID #:V4951789
- Added:1 day(s) ago
- Updated:October 13, 2026 at 03:53 PM
Rooms and interior
- Bedrooms:5
- Total bathrooms:5
- Full bathrooms:4
- Half bathrooms:1
- Flooring:Carpet, Laminate
- Kitchen Description:Dishwasher, Microwave, Range, Refrigerator
- Bedroom Description:Walk-In Closet(s)
- Living area:3,567 sq. ft.
Heating and cooling
- Cooling:Central Air
- Heating:Central, Electric
- Central air:Yes
Structure and exterior
- Roof:Shingle
- Year built:2025
- Building area:3,567 sq. ft.
- Lot area:0.14 Acres
- Lot Features:Cleared
- Foundation Description:Slab
- Levels:2 Story
Utilities
- Water:Public, Water Connected
- Sewer:Public Sewer, Sewer Connected
Finances and disclosures
- Price:$647,000
- Price per sq. ft.:$181.38
- Tax amount:$655 (2025)
Features and amenities
- Appliances:Dishwasher, Microwave, Range, Refrigerator
- Laundry features:Laundry Room, Laundry Upper Level
- Amenities:Open Floorplan, Walk-In Closet(s)
- Pool features:Public Pool
Parking
- Parking description:Attached Garage
- Garage:Yes
- Garage spaces:3
 The information being provided by Stellar Mls is for the consumer's personal, non-commercial use and may not be used for any purpose other than to identify prospective properties consumer may be interested in purchasing. Any information relating to real estate for sale referenced on this web site comes from the Internet Data Exchange (IDX) program of the Stellar Mls. ERA Grizzard Real Estate is not a Multiple Listing Service (MLS), nor does it offer MLS access. This website is a service of ERA Grizzard Real Estate, a broker participant of Stellar Mls. This web site may reference real estate listing(s) held by a brokerage firm other than the broker and/or agent who owns this web site.
The accuracy of all information, regardless of source, including but not limited to open house information, square footages and lot sizes, is deemed reliable but not guaranteed and should be personally verified through personal inspection by and/or with the appropriate professionals. The data contained herein is copyrighted by Stellar Mls and is protected by all applicable copyright laws. Any unauthorized dissemination of this information is in violation of copyright laws and is strictly prohibited.
Properties in listings may have been sold or may no longer be available.
Copyright 2026 Stellar Mls. All rights reserved.
New listings near 2642 Fermoy Drive
- Coming Soon
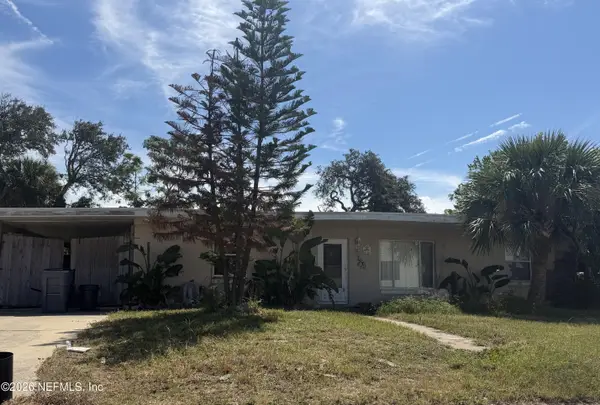 $349,000Coming Soon3 beds 2 baths1,680 sq. ft.
96 Benjamin Drive, Ormond Beach, FL 32176
MLS# 2168317Listed by: UNITED REAL ESTATE GALLERY - New
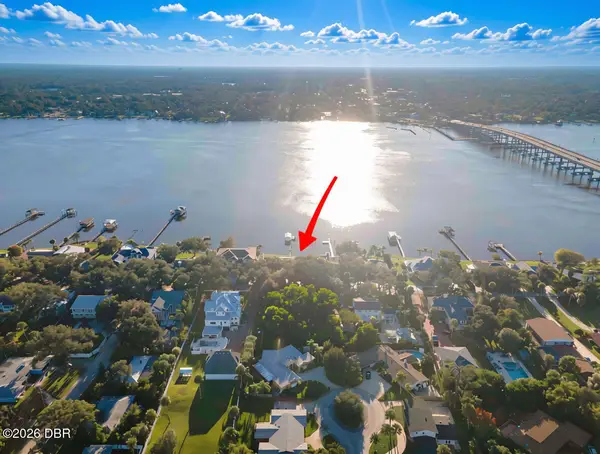 $650,000Active0.46 Acres
115 Riverside Drive, Ormond Beach, FL 32176
MLS# 1231724Listed by: REALTY PROS ASSURED - New
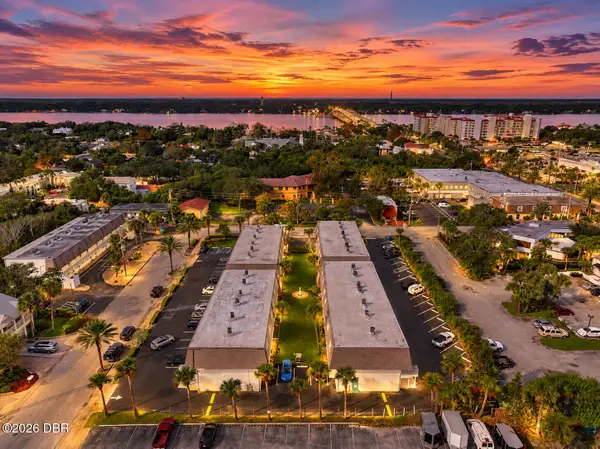 $179,000Active2 beds 2 baths990 sq. ft.
55 Vining Court #203, Ormond Beach, FL 32176
MLS# 1231725Listed by: REALTY PROS ASSURED - New
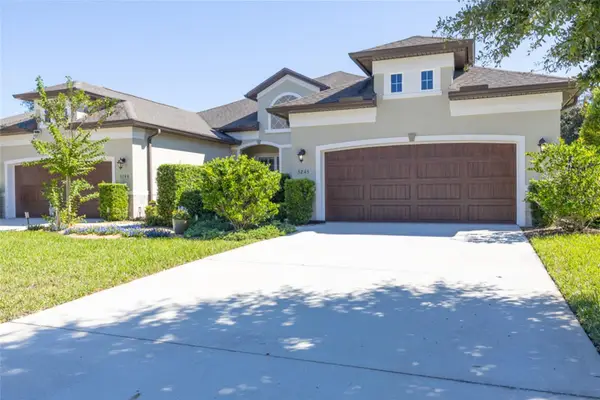 $407,000Active3 beds 2 baths1,695 sq. ft.
3245 Bailey Ann Drive, ORMOND BEACH, FL 32174
MLS# FC321712Listed by: COLDWELL BANKER PREMIER PROPERTIES - New
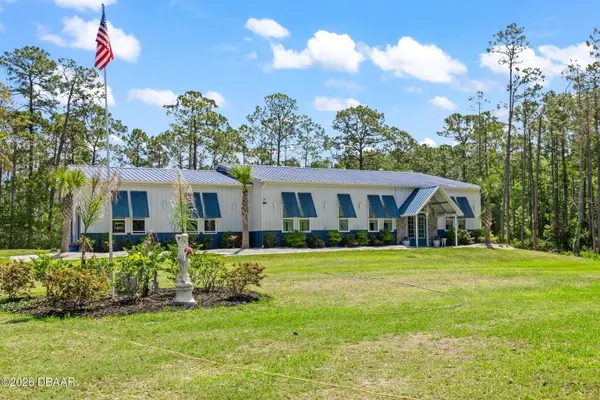 $1,200,000Active3 beds 3 baths3,000 sq. ft.
Address Withheld By Seller, ORMOND BEACH, FL 32174
MLS# V4951761Listed by: RE/MAX SIGNATURE - New
 $179,000Active2 beds 2 baths990 sq. ft.
55 Vining Court #226, Ormond Beach, FL 32176
MLS# 1231721Listed by: REALTY PROS ASSURED - New
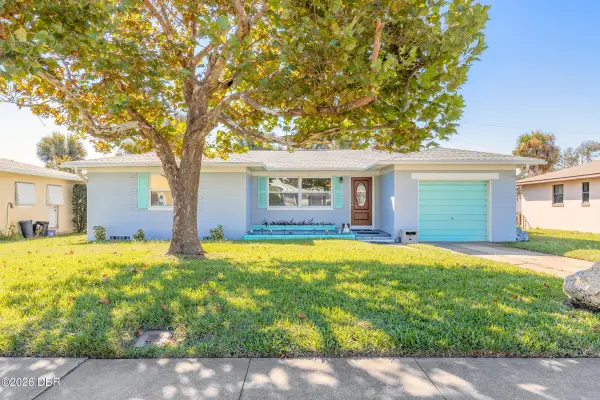 $299,900Active3 beds 1 baths1,144 sq. ft.
192 Valencia Drive, Ormond Beach, FL 32176
MLS# 1231708Listed by: REALTY PROS ASSURED - New
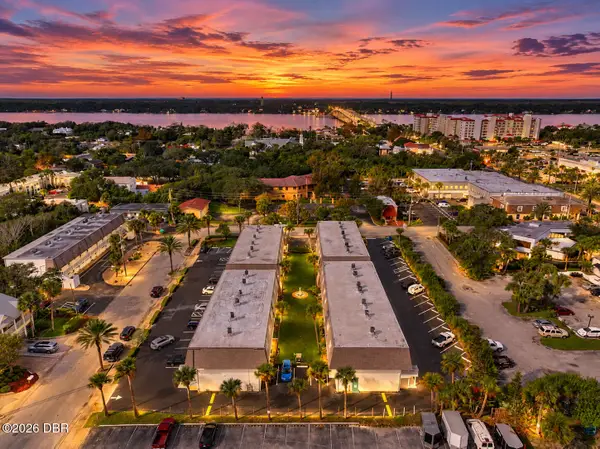 $179,000Active2 beds 2 baths990 sq. ft.
55 Vining Court #223, Ormond Beach, FL 32176
MLS# 1231720Listed by: REALTY PROS ASSURED - Open Fri, 10am to 1pmNew
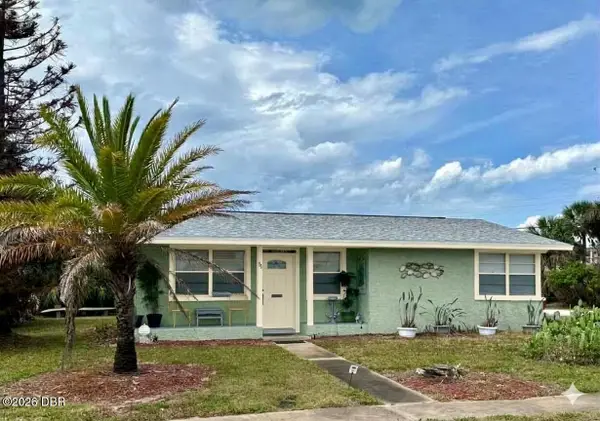 $360,000Active3 beds 2 baths1,189 sq. ft.
11 Oakview Circle, Ormond Beach, FL 32176
MLS# 1231699Listed by: EXP REALTY LLC - New
 $515,000Active4 beds 3 baths2,641 sq. ft.
3034 Adrian Drive, Ormond Beach, FL 32174
MLS# 1231705Listed by: KELLER WILLIAMS REALTY FLORIDA PARTNERS


Protect your home and budget from life's surprises with an Assurant Home Warranty, backed by a partner that supports you through every step of homeownership. Explore Plans.
© 2023 - 2026 ERA Franchise Systems LLC. All rights reserved. ERA Franchise Systems LLC fully supports the principles of the Fair Housing Act and the Equal Opportunity Act. ERA, ERA Real Estate powered, and their respective logos are registered service marks of ERA Franchise Systems LLC. Each office is independently owned and operated.