
3 Bridget Terrace, Ormond Beach, FL 32174
Local realty services provided by:ERA Advantage Realty, Inc.
3 Bridget Terrace,Ormond Beach, FL 32174
$420,000
- 3 Beds
- 2 Baths
- 1,896 sq. ft.
- Single family
- Active
Listed by: angela fowler
Office: angela fowler real estate, llc.
MLS#:TB8551497
Source:MFRMLS
Price summary
- Price:$420,000
- Price per sq. ft.:$176.47
About this home
Nestled in the charming city of Ormond Beach, Florida, this beautiful property at 3 Bridget Terrace offers a timeless appeal and a cozy atmosphere. Built in 1979, this single-family home exudes character and charm with its classic design and well-maintained exterior. Boasting 3 bedrooms and 2 bathrooms with a total finished area of 1,896 sq.ft., this home provides ample space for comfortable living. As you step inside, you are greeted by a spacious living area that is perfect for relaxing and entertaining. The large windows allow natural light to flood the space, creating a warm and inviting ambiance. The kitchen is well-equipped with modern appliances and ample cabinet space, making meal preparation a breeze. The bedrooms are generously sized and offer plenty of closet space for storage. The bathrooms are tastefully designed and feature updated fixtures and finishes. Whether you are enjoying a relaxing bath or getting ready for the day, these bathrooms provide a tranquil retreat. Situated on a spacious lot measuring 8,500 sq.ft., this property offers plenty of outdoor space for activities and gatherings. The backyard is a peaceful oasis, perfect for enjoying the Florida weather and hosting barbecues with friends and family. The lush landscaping adds to the beauty of the property and provides a serene backdrop for outdoor relaxation. Located in a desirable neighborhood, this home is close to schools, parks, shopping, and dining options. With easy access to major highways and public transportation, commuting to work or exploring the surrounding area is convenient and hassle-free. Whether you are looking for a peaceful retreat or a place to create lasting memories, this property at 3 Bridget Terrace offers the perfect blend of comfort and convenience. Overall, this charming home in Ormond Beach, FL, is a wonderful opportunity for those seeking a timeless residence with modern amenities. With its classic design, spacious interiors, and serene outdoor space, this property is sure to capture your heart and provide a cozy sanctuary to call home. Don't miss out on the chance to make this lovely property your own and start living the Florida lifestyle you've always dreamed of....
Contact an agent
Home facts
- Year built:1979
- Subdivision & Development:OAK FOREST PH III REP
- Listing ID #:TB8551497
- Added:1 day(s) ago
- Updated:September 23, 2026 at 11:34 PM
Rooms and interior
- Bedrooms:3
- Total bathrooms:2
- Full bathrooms:2
- Flooring:Tile
- Dining Description:Eat In Kitchen, Formal Dining Room
- Kitchen Description:Dishwasher, Disposal, Eat-in Kitchen, Exhaust Fan, Ice Maker, Microwave, Range, Refrigerator
- Bedroom Description:Primary Bedroom Main Floor, Walk-In Closet(s)
- Basement Description:Block
- Living area:1,896 sq. ft.
Heating and cooling
- Cooling:Central Air
- Heating:Central, Electric
- Central air:Yes
Structure and exterior
- Roof:Shingle
- Year built:1979
- Building area:1,896 sq. ft.
- Lot area:0.2 Acres
- Lot Features:Cul-de-sac, Level
- Architectural Style:Ranch
- Construction Materials:Stucco, Vinyl Siding, Wood Siding
- Exterior Features:Private Mailbox, Rain Gutters
- Foundation Description:Block
- Levels:1 Story
Schools
- High school:Seabreeze High School
- Middle school:Ormond Beach Middle
- Elementary school:Pine Trail Elem
Utilities
- Water:Public, Water Connected
- Sewer:Public Sewer, Sewer Connected
Finances and disclosures
- Price:$420,000
- Price per sq. ft.:$176.47
- Tax amount:$3,981 (2025)
Features and amenities
- Appliances:Dishwasher, Disposal, Dryer, Exhaust Fan, Ice Maker, Irrigation Equipment, Microwave, Range, Refrigerator, Washer
- Laundry features:Dryer, Electric Dryer Hookup, Inside, Laundry Room, Washer, Washer Hookup
- Amenities:Cable Connected, Ceiling Fans(s), Eat-in Kitchen, Fire Hydrant, Irrigation Equipment, Primary Bedroom Main Floor, Sprinkler Well, Thermostat, Walk-In Closet(s)
- Pool features:Public Pool
Parking
- Parking description:Driveway, Garage Door Opener, Ground Level, On Street
- Garage:Yes
- Garage spaces:2
 The information being provided by Stellar Mls is for the consumer's personal, non-commercial use and may not be used for any purpose other than to identify prospective properties consumer may be interested in purchasing. Any information relating to real estate for sale referenced on this web site comes from the Internet Data Exchange (IDX) program of the Stellar Mls. ERA Advantage Realty, Inc. is not a Multiple Listing Service (MLS), nor does it offer MLS access. This website is a service of ERA Advantage Realty, Inc., a broker participant of Stellar Mls. This web site may reference real estate listing(s) held by a brokerage firm other than the broker and/or agent who owns this web site.
The accuracy of all information, regardless of source, including but not limited to open house information, square footages and lot sizes, is deemed reliable but not guaranteed and should be personally verified through personal inspection by and/or with the appropriate professionals. The data contained herein is copyrighted by Stellar Mls and is protected by all applicable copyright laws. Any unauthorized dissemination of this information is in violation of copyright laws and is strictly prohibited.
Properties in listings may have been sold or may no longer be available.
Copyright 2026 Stellar Mls. All rights reserved.
The information being provided by Stellar Mls is for the consumer's personal, non-commercial use and may not be used for any purpose other than to identify prospective properties consumer may be interested in purchasing. Any information relating to real estate for sale referenced on this web site comes from the Internet Data Exchange (IDX) program of the Stellar Mls. ERA Advantage Realty, Inc. is not a Multiple Listing Service (MLS), nor does it offer MLS access. This website is a service of ERA Advantage Realty, Inc., a broker participant of Stellar Mls. This web site may reference real estate listing(s) held by a brokerage firm other than the broker and/or agent who owns this web site.
The accuracy of all information, regardless of source, including but not limited to open house information, square footages and lot sizes, is deemed reliable but not guaranteed and should be personally verified through personal inspection by and/or with the appropriate professionals. The data contained herein is copyrighted by Stellar Mls and is protected by all applicable copyright laws. Any unauthorized dissemination of this information is in violation of copyright laws and is strictly prohibited.
Properties in listings may have been sold or may no longer be available.
Copyright 2026 Stellar Mls. All rights reserved.New listings near 3 Bridget Terrace
- Coming Soon
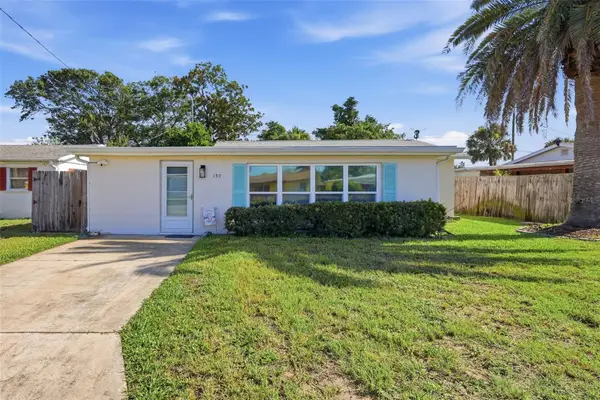 $420,000Coming Soon3 beds 2 baths1,332 sq. ft.
159 Laurie Drive, ORMOND BEACH, FL 32176
MLS# O6443737Listed by: SCHULTE REALTY LLC - New
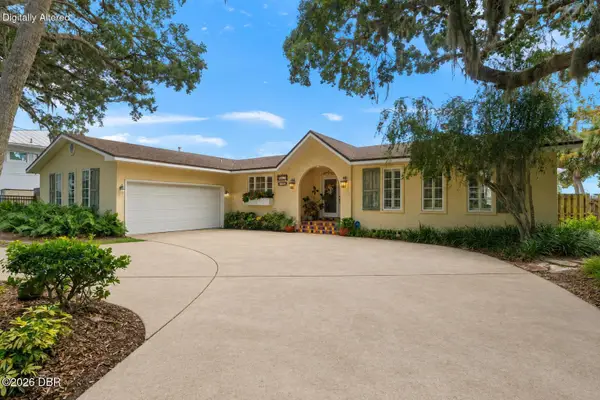 $1,250,000Active3 beds 3 baths2,672 sq. ft.
2136 John Anderson Drive, Ormond Beach, FL 32176
MLS# 1231094Listed by: REALTY PROS ASSURED - New
 $239,900Active2 beds 1 baths675 sq. ft.
26 Oriole Circle #A, Ormond Beach, FL 32176
MLS# 1231086Listed by: ADAMS, CAMERON & CO., REALTORS - New
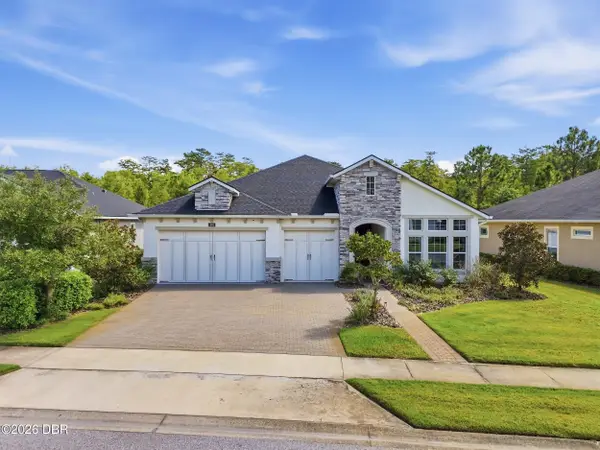 $675,000Active4 beds 3 baths2,436 sq. ft.
401 Nottinghill Street, Ormond Beach, FL 32174
MLS# 1231090Listed by: NONMEMBER OFFICE - New
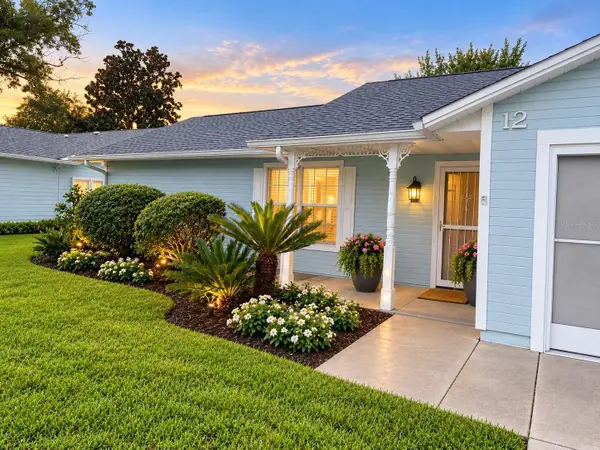 $249,000Active3 beds 2 baths1,740 sq. ft.
12 Tara Place, ORMOND BEACH, FL 32174
MLS# NS1089296Listed by: BEX REALTY - New
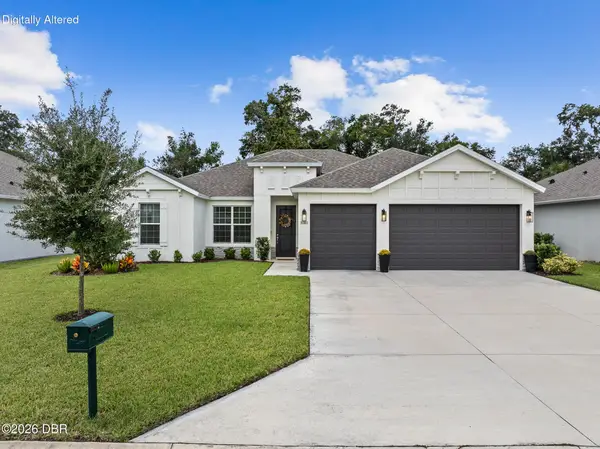 $530,000Active4 beds 3 baths2,100 sq. ft.
3080 Adrian Drive, Ormond Beach, FL 32174
MLS# 1231040Listed by: PREMIER SOTHEBY'S INTERNATIONAL REALTY - Open Sun, 12 to 2pmNew
 $1,525,000Active3 beds 4 baths3,550 sq. ft.
100 La Toscana Rotonda, Ormond Beach, FL 32174
MLS# 1231066Listed by: KELLER WILLIAMS REALTY FLORIDA PARTNERS - New
 $154,900Active2 beds 2 baths930 sq. ft.
10 Lynnhurst Drive #107, Ormond Beach, FL 32176
MLS# 1231077Listed by: REALTY PROS ASSURED - New
 $799,900Active5 beds 3 baths3,208 sq. ft.
91 Deep Woods Way, Ormond Beach, FL 32174
MLS# 1231079Listed by: RE/MAX SIGNATURE - New
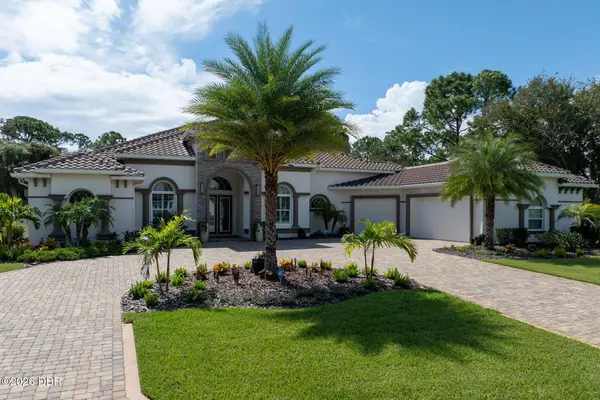 $2,150,000Active6 beds 5 baths3,612 sq. ft.
109 La Toscana Rotonda, Ormond Beach, FL 32174
MLS# 1231058Listed by: LPT REALTY, LLC


Protect your home and budget from life's surprises with an Assurant Home Warranty, backed by a partner that supports you through every step of homeownership. Explore Plans.
© 2023 - 2026 ERA Franchise Systems LLC. All rights reserved. ERA Franchise Systems LLC fully supports the principles of the Fair Housing Act and the Equal Opportunity Act. ERA, ERA Real Estate powered, and their respective logos are registered service marks of ERA Franchise Systems LLC. Each office is independently owned and operated.