
317 Oak Fern Circle, Ormond Beach, FL 32174
Local realty services provided by:ERA Grizzard Real Estate
317 Oak Fern Circle,Ormond Beach, FL 32174
$450,000
- 5 Beds
- 4 Baths
- 2,846 sq. ft.
- Single family
- Active
Listed by: joy pratt-martin pa
Office: lpt realty, llc.
MLS#:1223968
Source:FL_DBAAR
Price summary
- Price:$450,000
- Price per sq. ft.:$126.26
- Monthly HOA dues:$83.33
About this home
Rare multigenerational pool home in gated Tymber Creek! Situated on a corner lot in desirable Ormond Beach, this spacious 5-bedroom, 4-bath home offers a true dual-living floor plan with two distinct living areas. The front features 3 bedrooms and 2 baths, while the rear offers a separate 2-bedroom, 2-bath setup with its own private entrance--ideal for multigenerational living, in-laws, adult children, guests, remote work, or flexible living needs. Enjoy a private backyard retreat with a large swimming pool, plus a bonus room, formal dining area, and two-car garage. Major updates include A/C replaced in 2019 and 2022 improvements including roof, gutters, pool pump, windows, and fresh interior and exterior paint. Tymber Creek offers gated access, two community pools, tennis courts, playground, and bird sanctuary, all close to shopping, dining, I-95, and the beach. Unlike a traditional floor plan, this home gives buyers the ability to create privacy without sacrificing connection. The additional bonus room, formal dining area, generous living spaces, and two-car garage provide even more usable space for everyday living, entertaining, working from home, hobbies, or guests.
Step outside to your own private Florida backyard retreat featuring a large swimming pool with plenty of space to relax, entertain, dine outdoors, and enjoy the Florida lifestyle. The combination of a private pool, corner-lot setting, established neighborhood, and flexible interior layout makes this property especially appealing for buyers looking beyond cookie-cutter homes.
Many of the major expenses have already been addressed, including A/C replaced in 2019 and substantial 2022 improvements including a new roof, gutters, pool pump, windows, and fresh interior and exterior paint.
Located inside gated Tymber Creek in Ormond Beach, residents enjoy two community pools, tennis courts, a playground, bird sanctuary, and gated access, with convenient proximity to shopping, restaurants, grocery stores, I-95, schools, medical facilities, Daytona Beach, and the Atlantic beaches.
For buyers searching for an Ormond Beach pool home, multigenerational home, in-law suite, separate guest quarters, 5-bedroom home, gated community home, corner-lot property, flexible floor plan, or home with major updates, this property offers a rare combination of space, privacy, versatility, and value....
Contact an agent
Home facts
- Year built:1984
- Subdivision & Development:Tymber Creek
- Listing ID #:1223968
- Added:871 day(s) ago
- Updated:September 07, 2026 at 03:11 PM
Rooms and interior
- Bedrooms:5
- Total bathrooms:4
- Full bathrooms:3
- Half bathrooms:1
- Rooms Total:6
- Flooring:Carpet, Tile
- Living area:2,846 sq. ft.
Heating and cooling
- Cooling:Central Air
- Heating:Central, Electric
- Central air:Yes
Structure and exterior
- Year built:1984
- Building area:2,846 sq. ft.
- Lot area:0.31 Acres
- Lot Features:Cul-De-Sac
Schools
- High school:Mainland
- Middle school:Hinson
- Elementary school:Pathways
Finances and disclosures
- Price:$450,000
- Price per sq. ft.:$126.26
- Tax amount:$7,312 (2025)
Parking
- Parking description:Attached
- Garage:Yes
- Garage spaces:2
New listings near 317 Oak Fern Circle
- Coming Soon
 $359,900Coming Soon3 beds 3 baths1,809 sq. ft.
27 Wildwood, ORMOND BEACH, FL 32174
MLS# O6439696Listed by: CALL IT CLOSED INTL REALTY - Coming Soon
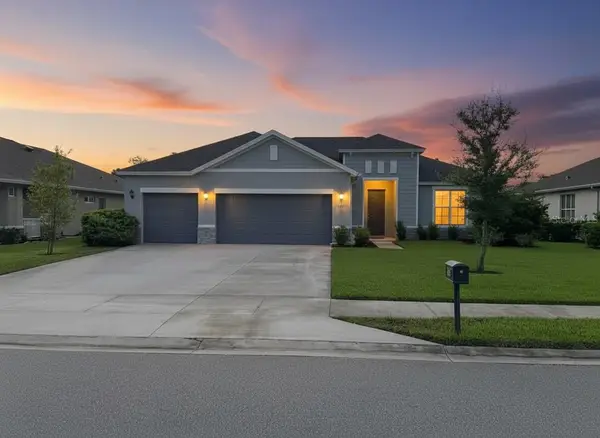 $455,000Coming Soon3 beds 2 baths1,948 sq. ft.
3087 Silvermines Ave, ORMOND BEACH, FL 32174
MLS# O6436992Listed by: ORCHARD BROKERAGE, LLC - New
 $399,900Active3 beds 2 baths1,146 sq. ft.
14 Mainsail Circle, Ormond Beach, FL 32174
MLS# 1230537Listed by: EXP REALTY LLC - New
 $398,000Active3 beds 3 baths1,739 sq. ft.
44 Bluebird Lane, Ormond Beach, FL 32174
MLS# 1230535Listed by: CALL IT CLOSED INTERNATIONAL REALTY - New
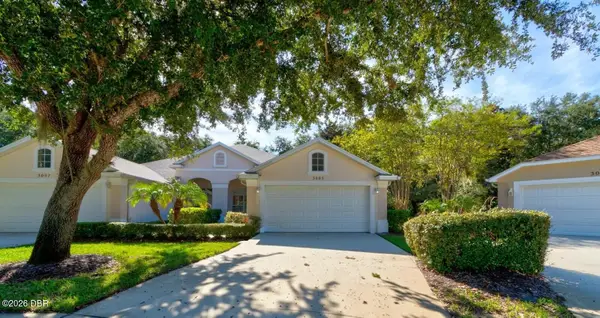 $305,000Active3 beds 2 baths1,812 sq. ft.
3005 Glin Circle, Ormond Beach, FL 32174
MLS# 1230533Listed by: RPJ REALTY LLC - New
 $260,000Active2 beds 2 baths1,175 sq. ft.
1926 Ocean Shores Boulevard #210, Ormond Beach, FL 32176
MLS# 1230528Listed by: REALTY ONE GROUP EVOLVE - New
 $410,000Active3 beds 2 baths1,935 sq. ft.
23 Creek Bluff Way, Ormond Beach, FL 32174
MLS# 1230525Listed by: SIMPLY REAL ESTATE - New
 $448,000Active3 beds 2 baths1,517 sq. ft.
52 Plaza Drive, Ormond Beach, FL 32176
MLS# 1230521Listed by: SOUTHERN STATES REALTY SERVICES - New
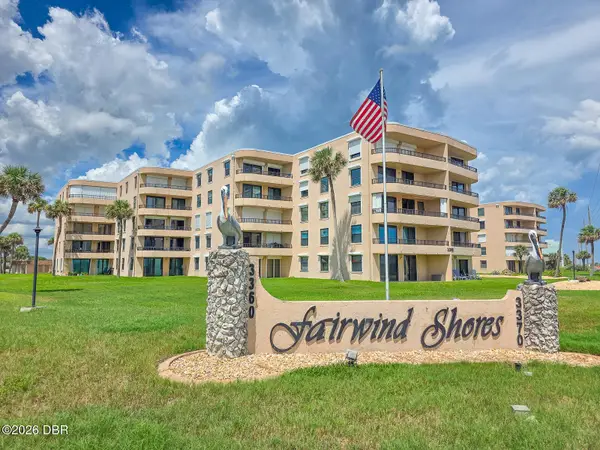 $339,000Active2 beds 2 baths1,275 sq. ft.
3360 Ocean Shore Boulevard #506, Ormond Beach, FL 32176
MLS# 1230507Listed by: CENTURY 21 SUNDANCE REALTY - New
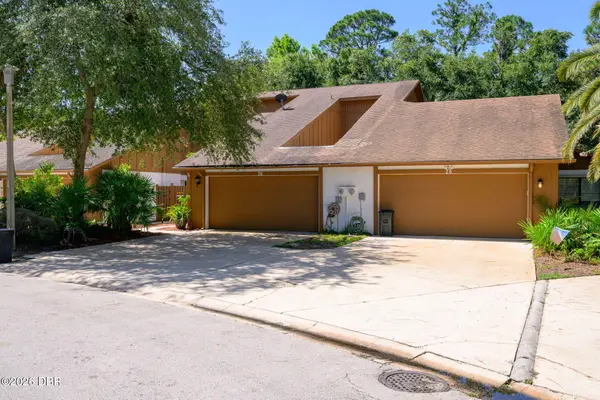 $359,000Active3 beds 3 baths1,722 sq. ft.
26 Soco Trail, Ormond Beach, FL 32174
MLS# 1230455Listed by: SAND DOLLAR REALTY GROUP, INC.


Protect your home and budget from life's surprises with an Assurant Home Warranty, backed by a partner that supports you through every step of homeownership. Explore Plans.
© 2023 - 2026 ERA Franchise Systems LLC. All rights reserved. ERA Franchise Systems LLC fully supports the principles of the Fair Housing Act and the Equal Opportunity Act. ERA, ERA Real Estate powered, and their respective logos are registered service marks of ERA Franchise Systems LLC. Each office is independently owned and operated.