
3274 Bailey Ann Drive, Ormond Beach, FL 32174
Local realty services provided by:Gulf Shores Realty ERA Powered
Listed by: matt miller
Office: lpt realty llc.
MLS#:V4951046
Source:MFRMLS
Price summary
- Price:$350,000
- Price per sq. ft.:$142.22
- Monthly HOA dues:$190
About this home
Live the quintessential Florida golf lifestyle in this exceptional single-story residence at Scottsmoor Luxury Golf Villas in Halifax Plantation. Designed for comfort and effortless modern living, this home features 3 spacious bedrooms, 2 full bathrooms, and an attached 2-car garage complete with sleek epoxy flooring and a dedicated EV charging plug. Set against the scenic backdrop of mature oak canopies and championship fairways in Ormond Beach, this residence balances functional convenience with refined style. Inside, soaring 10-foot ceilings establish an airy, light-filled atmosphere centered around an upgraded chef’s kitchen tailored for gourmet cooking and effortless entertaining. Numerous upgrades are seen throughout, including plantation shutters for windows and sliding glass door. The main living space then expands outdoors to an added screened lanai, opening directly onto an extended paved patio crafted for grilling, open-air dining, and relaxing in the coastal breeze. True maintenance-free living defines the Scottsmoor community, with the HOA taking care of routine lawn care and exterior painting so you can fully embrace a lock-and-leave lifestyle. Residents enjoy neighborhood pickleball courts and a putting green steps from their door, along with proximity to the main Halifax Plantation clubhouse, featuring an 18-hole championship golf course, driving range, on-site dining, tennis courts, and fitness facilities....
Contact an agent
Home facts
- Year built:2021
- Subdivision & Development:HALIFAX PLANTATION SEC P2 UN 2
- Listing ID #:V4951046
- Added:1 day(s) ago
- Updated:September 05, 2026 at 03:54 PM
Rooms and interior
- Bedrooms:3
- Total bathrooms:2
- Full bathrooms:2
- Flooring:Ceramic Tile
- Dining Description:Living Room/Dining Room Combo
- Kitchen Description:Built-In Oven, Cooktop, Dishwasher, Disposal, Ice Maker, Kitchen/Family Room Combo, Microwave, Range Hood, Refrigerator, Solid Surface Counters, Stone Counters
- Bedroom Description:High Ceilings
- Living area:1,721 sq. ft.
Heating and cooling
- Cooling:Central Air
- Heating:Central, Electric
- Central air:Yes
Structure and exterior
- Roof:Shingle
- Year built:2021
- Building area:1,721 sq. ft.
- Lot area:0.11 Acres
- Lot Features:Unincorporated
- Construction Materials:Block, Concrete, Stucco
- Exterior Features:Covered Porch/Patio, Patio, Rear Porch, Screened, Sidewalk
- Foundation Description:Slab
- Levels:1 Story
Utilities
- Water:Public, Water Connected
- Sewer:Public, Public Sewer
Finances and disclosures
- Price:$350,000
- Price per sq. ft.:$142.22
- Tax amount:$4,582 (2025)
Features and amenities
- Appliances:Built-in Oven, Cooktop, Dishwasher, Disposal, Dryer, Ice Maker, Microwave, Range Hood, Refrigerator, Washer
- Laundry features:Dryer, Inside, Washer
- Amenities:BB/HS Internet Available, Cable Available, Ceiling Fans(s), Fiber Optics, High Ceilings, Kitchen/Family Room Combo, Living Room/Dining Room Combo, Open Floorplan, Phone Available, Pickleball Court(s), Solid Surface Counters, Stone Counters, Tray Ceiling(s), Window Treatments
- Pool features:Public Pool
Parking
- Parking description:Attached Garage, Electric Vehicle Charging Station(s)
- Garage:Yes
- Garage spaces:2
 The information being provided by Stellar Mls is for the consumer's personal, non-commercial use and may not be used for any purpose other than to identify prospective properties consumer may be interested in purchasing. Any information relating to real estate for sale referenced on this web site comes from the Internet Data Exchange (IDX) program of the Stellar Mls. Gulf Shores Realty ERA Powered is not a Multiple Listing Service (MLS), nor does it offer MLS access. This website is a service of Gulf Shores Realty ERA Powered, a broker participant of Stellar Mls. This web site may reference real estate listing(s) held by a brokerage firm other than the broker and/or agent who owns this web site.
The accuracy of all information, regardless of source, including but not limited to open house information, square footages and lot sizes, is deemed reliable but not guaranteed and should be personally verified through personal inspection by and/or with the appropriate professionals. The data contained herein is copyrighted by Stellar Mls and is protected by all applicable copyright laws. Any unauthorized dissemination of this information is in violation of copyright laws and is strictly prohibited.
Properties in listings may have been sold or may no longer be available.
Copyright 2026 Stellar Mls. All rights reserved.
The information being provided by Stellar Mls is for the consumer's personal, non-commercial use and may not be used for any purpose other than to identify prospective properties consumer may be interested in purchasing. Any information relating to real estate for sale referenced on this web site comes from the Internet Data Exchange (IDX) program of the Stellar Mls. Gulf Shores Realty ERA Powered is not a Multiple Listing Service (MLS), nor does it offer MLS access. This website is a service of Gulf Shores Realty ERA Powered, a broker participant of Stellar Mls. This web site may reference real estate listing(s) held by a brokerage firm other than the broker and/or agent who owns this web site.
The accuracy of all information, regardless of source, including but not limited to open house information, square footages and lot sizes, is deemed reliable but not guaranteed and should be personally verified through personal inspection by and/or with the appropriate professionals. The data contained herein is copyrighted by Stellar Mls and is protected by all applicable copyright laws. Any unauthorized dissemination of this information is in violation of copyright laws and is strictly prohibited.
Properties in listings may have been sold or may no longer be available.
Copyright 2026 Stellar Mls. All rights reserved.New listings near 3274 Bailey Ann Drive
- Coming Soon
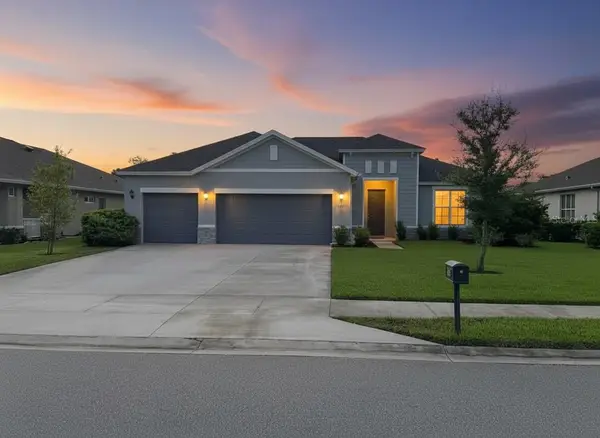 $455,000Coming Soon3 beds 2 baths1,948 sq. ft.
3087 Silvermines Ave, ORMOND BEACH, FL 32174
MLS# O6436992Listed by: ORCHARD BROKERAGE, LLC - New
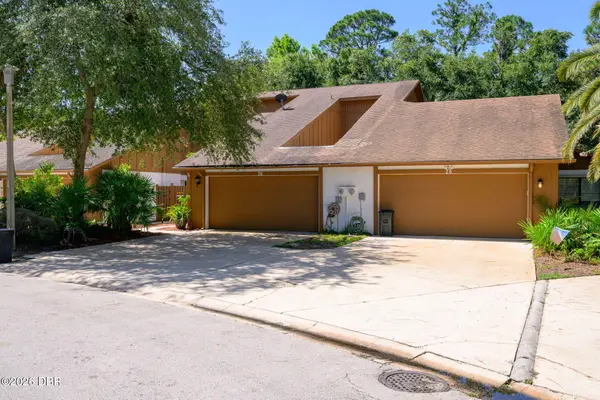 $359,000Active3 beds 3 baths1,722 sq. ft.
26 Soco Trail, Ormond Beach, FL 32174
MLS# 1230455Listed by: SAND DOLLAR REALTY GROUP, INC. - New
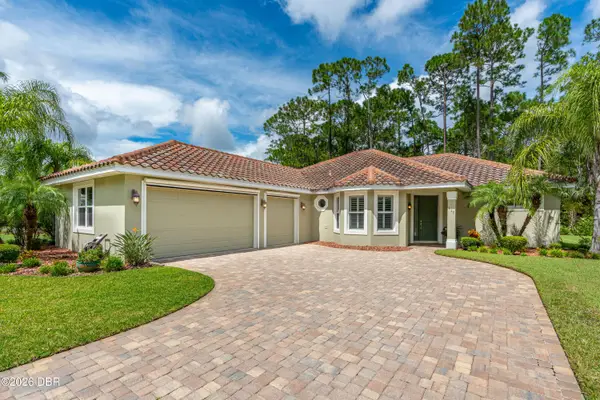 $549,000Active3 beds 2 baths2,070 sq. ft.
117 Briargate Look, Ormond Beach, FL 32174
MLS# 1230497Listed by: REALTY PROS ASSURED - New
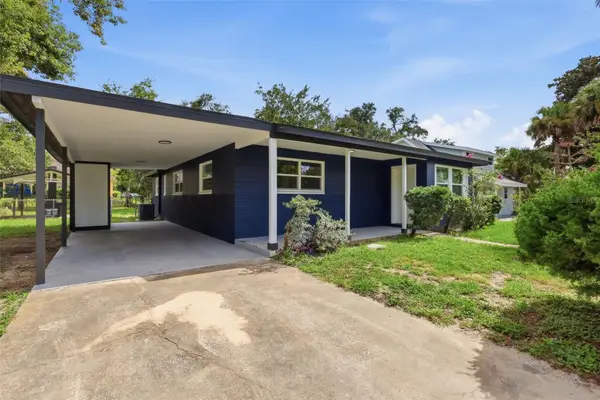 $269,000Active3 beds 1 baths1,188 sq. ft.
256 Laws Lane, ORMOND BEACH, FL 32174
MLS# O6439492Listed by: EXIT REALTY PREMIER LEGACY - New
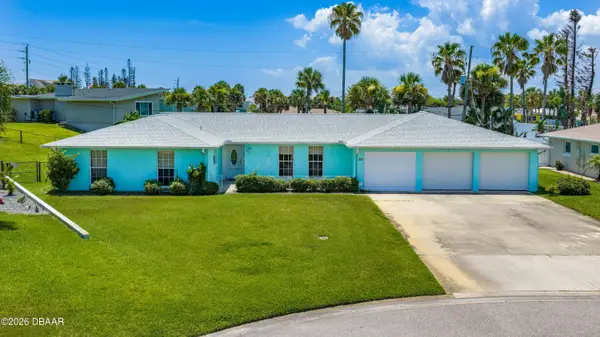 $425,000Active4 beds 3 baths2,169 sq. ft.
228 Wedgewood Circle, Ormond Beach, FL 32176
MLS# 1230444Listed by: REALTY PROS ASSURED - New
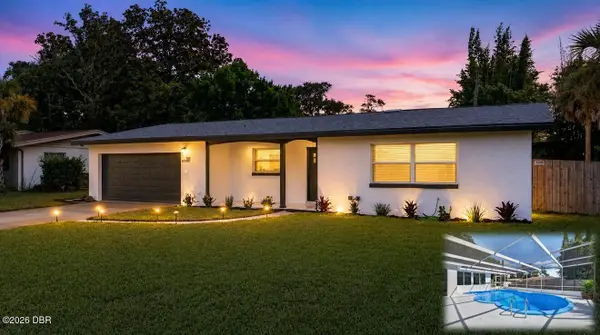 $399,900Active4 beds 2 baths1,930 sq. ft.
911 Woodmere Circle, Ormond Beach, FL 32174
MLS# 1230473Listed by: SELBY REALTY, INC. - New
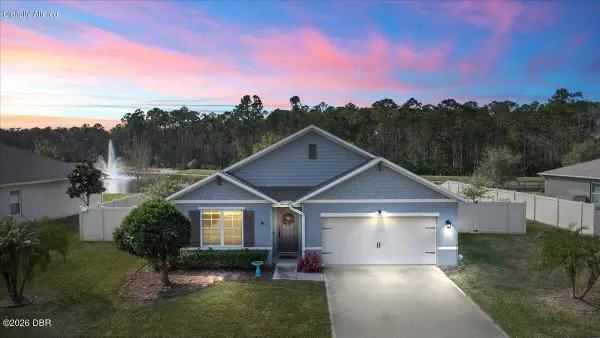 $379,900Active4 beds 2 baths1,846 sq. ft.
246 Sandoval Drive, Ormond Beach, FL 32174
MLS# 1230479Listed by: SIMPLY REAL ESTATE - New
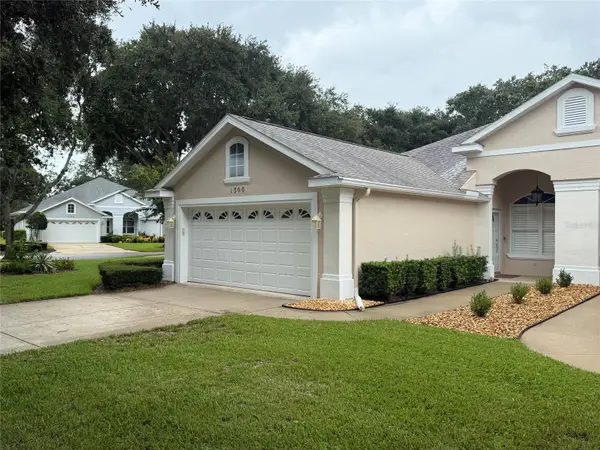 $295,000Active3 beds 2 baths1,684 sq. ft.
1300 Asher Court, ORMOND BEACH, FL 32174
MLS# O6439243Listed by: ELLIS GROUP REALTY, LLC - New
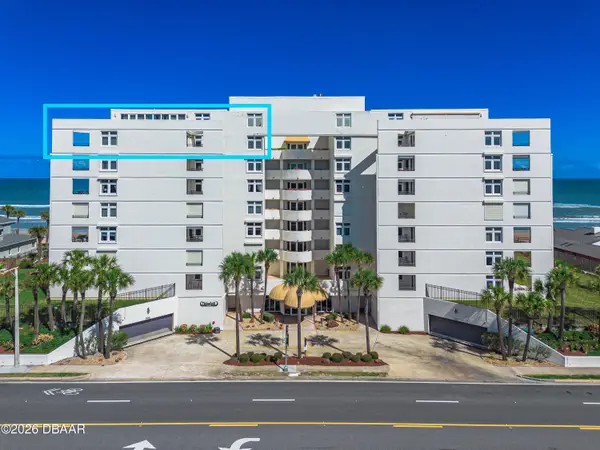 $549,000Active3 beds 2 baths2,334 sq. ft.
395 S Atlantic Avenue #701, Ormond Beach, FL 32176
MLS# 1230468Listed by: DIAMOND COASTAL REAL ESTATE LLC - New
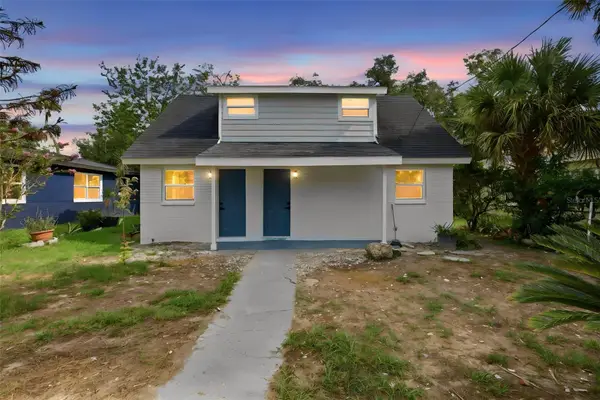 $329,000Active4 beds 2 baths1,266 sq. ft.
264 Laws Lane, ORMOND BEACH, FL 32174
MLS# O6439338Listed by: EXIT REALTY PREMIER LEGACY


Protect your home and budget from life's surprises with an Assurant Home Warranty, backed by a partner that supports you through every step of homeownership. Explore Plans.
© 2023 - 2026 ERA Franchise Systems LLC. All rights reserved. ERA Franchise Systems LLC fully supports the principles of the Fair Housing Act and the Equal Opportunity Act. ERA, ERA Real Estate powered, and their respective logos are registered service marks of ERA Franchise Systems LLC. Each office is independently owned and operated.