
3722 Longford Circle, Ormond Beach, FL 32174
Local realty services provided by:ERA ONETEAM REALTY
Listed by: john corbett
Office: coldwell banker premier properties
MLS#:FC320801
Source:MFRMLS
Price summary
- Price:$550,000
- Price per sq. ft.:$151.89
- Monthly HOA dues:$65
About this home
Virtually Staged. They don't build them like this anymore. Custom built pool home by Ruble construction on a corner lot backing up to a common wooded area. Watch the deer walk by as you enjoy the 30' wide lanai and in ground pool with spa. 4 bedrooms plus a larger office/den area provide plenty of room guests or multi generational living. Custom features include vaulted ceilings to 13' , arched and transom windows, oversized 25' deep garage, covered entry, summer kitchen with sink and electric grill, privacy pocket door for secondary bedrooms, and 1/2 bath. The unique garden area has paved walkways, concrete table with bench, and even a bocce ball court. Inside laundry room with wash tub, deep well lawn irrigation, spa heater, portable generator, appliances, double pane windows are a few of the nice features included. Halifax Plantation is one of the premier communities in Ormond Beach with community clubhouse, restaurant, pub, tennis, community pool and fitness options. A short ride through nature preserves and the beautiful beaches of the Atlantic. Tomoka, Bulow Creek, and North Peninsula state parks are all close by for birding, hiking trails , and kayaking. This home has been price reduced and is ready for quick occupancy. Virtually Staged Photos....
Contact an agent
Home facts
- Year built:1996
- Subdivision & Development:HALIFAX PLANTATION UNIT 02 SEC A
- Listing ID #:FC320801
- Added:1 day(s) ago
- Updated:August 20, 2026 at 08:53 PM
Rooms and interior
- Bedrooms:4
- Total bathrooms:3
- Full bathrooms:2
- Half bathrooms:1
- Flooring:Laminate, Tile
- Kitchen Description:Dishwasher, Microwave, Range, Refrigerator
- Living area:2,580 sq. ft.
Heating and cooling
- Cooling:Central Air
- Heating:Central, Electric
- Central air:Yes
Structure and exterior
- Roof:Shingle
- Year built:1996
- Building area:2,580 sq. ft.
- Lot area:0.32 Acres
- Lot Features:Cleared, Corner Lot
- Construction Materials:Block, Concrete, Stucco
- Exterior Features:Covered Porch/Patio, Garden, Outdoor Kitchen, Outdoor Shower, Private Mailbox, Rear Porch, Screened, Sidewalk
- Foundation Description:Slab
- Levels:1 Story
Schools
- High school:Seabreeze High School
- Middle school:Ormond Beach Middle
- Elementary school:Pine Trail Elem
Utilities
- Water:Public
- Sewer:Public, Public Sewer
Finances and disclosures
- Price:$550,000
- Price per sq. ft.:$151.89
- Tax amount:$4,082 (2025)
Features and amenities
- Appliances:Dishwasher, Dryer, Irrigation Equipment, Microwave, Range, Refrigerator, Washer
- Laundry features:Dryer, Laundry Room, Washer
- Amenities:Ceiling Fans(s), Irrigation Equipment, Vaulted Ceiling(s)
- Pool features:In Ground, Private Pool
Parking
- Parking description:Attached Garage
- Garage:Yes
- Garage spaces:2
 The information being provided by Stellar Mls is for the consumer's personal, non-commercial use and may not be used for any purpose other than to identify prospective properties consumer may be interested in purchasing. Any information relating to real estate for sale referenced on this web site comes from the Internet Data Exchange (IDX) program of the Stellar Mls. ERA ONETEAM REALTY is not a Multiple Listing Service (MLS), nor does it offer MLS access. This website is a service of ERA ONETEAM REALTY, a broker participant of Stellar Mls. This web site may reference real estate listing(s) held by a brokerage firm other than the broker and/or agent who owns this web site.
The accuracy of all information, regardless of source, including but not limited to open house information, square footages and lot sizes, is deemed reliable but not guaranteed and should be personally verified through personal inspection by and/or with the appropriate professionals. The data contained herein is copyrighted by Stellar Mls and is protected by all applicable copyright laws. Any unauthorized dissemination of this information is in violation of copyright laws and is strictly prohibited.
Properties in listings may have been sold or may no longer be available.
Copyright 2026 Stellar Mls. All rights reserved.
The information being provided by Stellar Mls is for the consumer's personal, non-commercial use and may not be used for any purpose other than to identify prospective properties consumer may be interested in purchasing. Any information relating to real estate for sale referenced on this web site comes from the Internet Data Exchange (IDX) program of the Stellar Mls. ERA ONETEAM REALTY is not a Multiple Listing Service (MLS), nor does it offer MLS access. This website is a service of ERA ONETEAM REALTY, a broker participant of Stellar Mls. This web site may reference real estate listing(s) held by a brokerage firm other than the broker and/or agent who owns this web site.
The accuracy of all information, regardless of source, including but not limited to open house information, square footages and lot sizes, is deemed reliable but not guaranteed and should be personally verified through personal inspection by and/or with the appropriate professionals. The data contained herein is copyrighted by Stellar Mls and is protected by all applicable copyright laws. Any unauthorized dissemination of this information is in violation of copyright laws and is strictly prohibited.
Properties in listings may have been sold or may no longer be available.
Copyright 2026 Stellar Mls. All rights reserved.New listings near 3722 Longford Circle
- Coming Soon
 $425,000Coming Soon2 beds 2 baths1,131 sq. ft.
111 S Atlantic Avenue #1003, Ormond Beach, FL 32176
MLS# 2159593Listed by: CHRISTIE'S INTERNATIONAL REAL ESTATE FIRST COAST - New
 $147,900Active3 beds 2 baths1,768 sq. ft.
2012 Toni Street, ORMOND BEACH, FL 32174
MLS# O6435354Listed by: BERKSHIRE HATHAWAY HOMESERVICES RESULTS REALTY - New
 $365,000Active4 beds 3 baths1,350 sq. ft.
200 Hernandez Avenue, Ormond Beach, FL 32174
MLS# 1229896Listed by: SOUTHERN STATES REALTY SERVICES - New
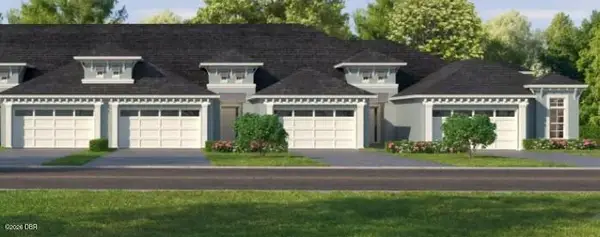 $454,954Active2 beds 2 baths1,683 sq. ft.
52 Brighton Lane, Ormond Beach, FL 32174
MLS# 1229900Listed by: ICI SELECT REALTY INC - New
 $465,000Active2 beds 3 baths1,020 sq. ft.
815 Ocean Shore Boulevard #10-A, Ormond Beach, FL 32176
MLS# 1229904Listed by: ALOHA REALTY OF FLORIDA LLC - New
 $949,900Active4 beds 3 baths2,568 sq. ft.
463 Stirling Bridge Drive, Ormond Beach, FL 32174
MLS# 1229894Listed by: VENTURE DEVELOPMENT REALTY, INC - New
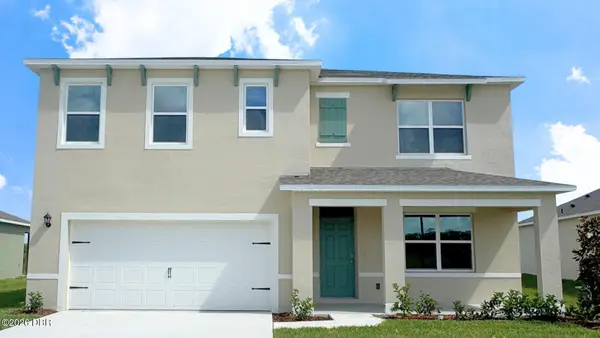 $427,295Active5 beds 3 baths2,601 sq. ft.
9 Honeybell Way, Ormond Beach, FL 32174
MLS# 1229881Listed by: D R HORTON REALTY OF CENTRAL FLORIDA - New
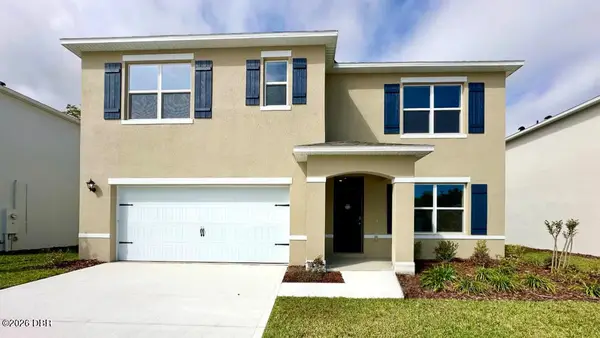 $421,990Active5 beds 3 baths2,601 sq. ft.
1487 Morning Walk Drive, Ormond Beach, FL 32174
MLS# 1229874Listed by: D R HORTON REALTY OF CENTRAL FLORIDA - Open Sat, 11am to 2pmNew
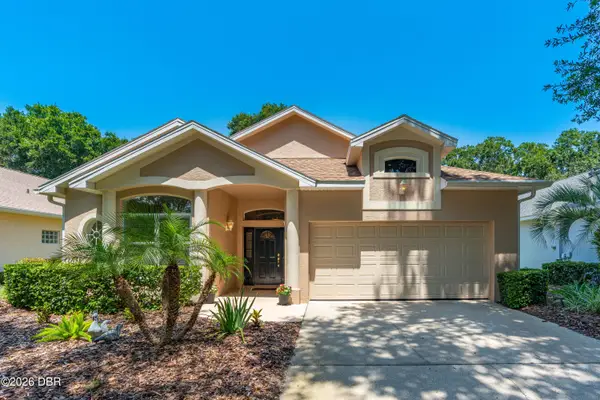 $425,000Active3 beds 2 baths2,120 sq. ft.
1309 Munster Circle, Ormond Beach, FL 32174
MLS# 1229875Listed by: RE/MAX SIGNATURE - New
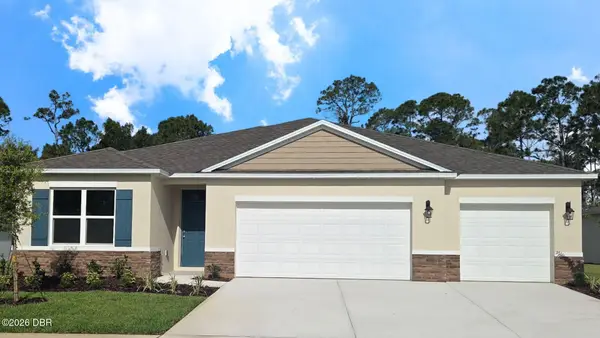 $417,990Active4 beds 3 baths2,336 sq. ft.
1508 Morning Walk Drive, Ormond Beach, FL 32174
MLS# 1229879Listed by: D R HORTON REALTY OF CENTRAL FLORIDA


Protect your home and budget from life's surprises with an Assurant Home Warranty, backed by a partner that supports you through every step of homeownership. Explore Plans.
© 2023 - 2026 ERA Franchise Systems LLC. All rights reserved. ERA Franchise Systems LLC fully supports the principles of the Fair Housing Act and the Equal Opportunity Act. ERA, ERA Real Estate powered, and their respective logos are registered service marks of ERA Franchise Systems LLC. Each office is independently owned and operated.