
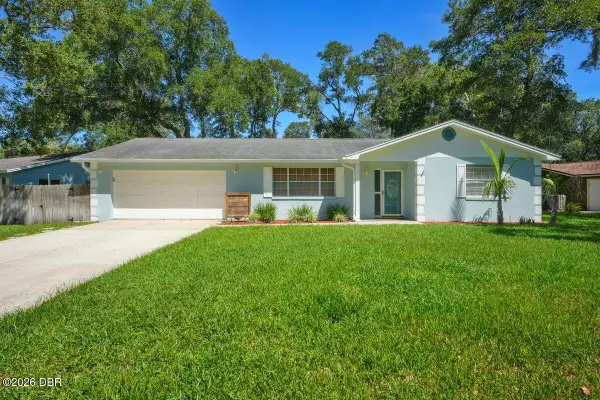
38 Kingsley Circle, Ormond Beach, FL 32174
Local realty services provided by:ERA Advantage Realty, Inc.
38 Kingsley Circle,Ormond Beach, FL 32174
$477,500
- 3 Beds
- 2 Baths
- - sq. ft.
- Single family
- Sold
Listed by: willow hanna
Office: keller williams rlty fl. partn
MLS#:FC320529
Source:MFRMLS
Sorry, we are unable to map this address
Price summary
- Price:$477,500
- Monthly HOA dues:$121
About this home
Welcome to 38 Kingsley Circle! This updated home is move in ready with 2,664 square feet plus a 420 square foot Florida room to enjoy indoor/outdoor living on hole number 1 on the Plantation Bay north course. A split plan which includes a generous size master suite with two walk in closets. The en suite has double sinks, a soaking tub and separate shower. Sliding doors in the living room and primary bedroom allow beautiful views and natural light. The new renovations include all new products including luxury vinyl flooring
throughout, white wood kitchen cabinets and vanities, sinks, quartz countertops, appliances, can lighting in the the master, living room and family room, fans and light fixtures, hardware, baseboards, and interior paint. Florida room has new indoor/outdoor carpet and fans. HVAC 2021, roof 2020 and water heater 2023. Flagler county taxes and no CDD. Social, sports and golf memberships available.
Contact an agent
Home facts
- Year built:1990
- Subdivision & Development:PLANTATION BAY SUB
- Listing ID #:FC320529
- Added:57 day(s) ago
- Updated:October 04, 2026 at 07:34 AM
Rooms and interior
- Bedrooms:3
- Total bathrooms:2
- Full bathrooms:2
- Flooring:Luxury Vinyl
- Kitchen Description:Convection Oven, Dishwasher, Disposal, Kitchen Reverse Osmosis System, Kitchen/Family Room Combo, Microwave, Refrigerator, Solid Wood Cabinets, Stone Counters
- Bedroom Description:Primary Bedroom Main Floor, Split Bedroom, Walk-In Closet(s)
Heating and cooling
- Cooling:Central Air
- Heating:Central
- Central air:Yes
Structure and exterior
- Roof:Shingle
- Year built:1990
- Lot Features:On Golf Course, Paved, Sloped
- Architectural Style:Contemporary
- Construction Materials:Block, Frame, Stucco
- Exterior Features:Covered Porch/Patio, Front Porch, Rain Gutters
- Foundation Description:Slab
- Levels:1 Story
Utilities
- Sewer:Public Sewer, Sewer Connected
Finances and disclosures
- Price:$477,500
- Tax amount:$6,009 (2025)
Features and amenities
- Appliances:Convection Oven, Dishwasher, Disposal, Electric Water Heater, Irrigation Equipment, Kitchen Reverse Osmosis System, Microwave, Refrigerator
- Laundry features:Electric Dryer Hookup, Gas Dryer Hookup, Laundry Room
- Amenities:Ceiling Fans(s), Gated, Irrigation Equipment, Kitchen/Family Room Combo, Park, Playground, Primary Bedroom Main Floor, Security, Solid Wood Cabinets, Split Bedroom, Sprinkler Well, Stone Counters, Walk-In Closet(s), Window Treatments
- Pool features:Public Pool
Parking
- Parking description:Attached Garage, Electric Vehicle Charging Station(s), Garage Door Opener
- Garage:Yes
- Garage spaces:2
 The information being provided by Stellar Mls is for the consumer's personal, non-commercial use and may not be used for any purpose other than to identify prospective properties consumer may be interested in purchasing. Any information relating to real estate for sale referenced on this web site comes from the Internet Data Exchange (IDX) program of the Stellar Mls. ERA Advantage Realty, Inc. is not a Multiple Listing Service (MLS), nor does it offer MLS access. This website is a service of ERA Advantage Realty, Inc., a broker participant of Stellar Mls. This web site may reference real estate listing(s) held by a brokerage firm other than the broker and/or agent who owns this web site.
The accuracy of all information, regardless of source, including but not limited to open house information, square footages and lot sizes, is deemed reliable but not guaranteed and should be personally verified through personal inspection by and/or with the appropriate professionals. The data contained herein is copyrighted by Stellar Mls and is protected by all applicable copyright laws. Any unauthorized dissemination of this information is in violation of copyright laws and is strictly prohibited.
Properties in listings may have been sold or may no longer be available.
Copyright 2026 Stellar Mls. All rights reserved.
The information being provided by Stellar Mls is for the consumer's personal, non-commercial use and may not be used for any purpose other than to identify prospective properties consumer may be interested in purchasing. Any information relating to real estate for sale referenced on this web site comes from the Internet Data Exchange (IDX) program of the Stellar Mls. ERA Advantage Realty, Inc. is not a Multiple Listing Service (MLS), nor does it offer MLS access. This website is a service of ERA Advantage Realty, Inc., a broker participant of Stellar Mls. This web site may reference real estate listing(s) held by a brokerage firm other than the broker and/or agent who owns this web site.
The accuracy of all information, regardless of source, including but not limited to open house information, square footages and lot sizes, is deemed reliable but not guaranteed and should be personally verified through personal inspection by and/or with the appropriate professionals. The data contained herein is copyrighted by Stellar Mls and is protected by all applicable copyright laws. Any unauthorized dissemination of this information is in violation of copyright laws and is strictly prohibited.
Properties in listings may have been sold or may no longer be available.
Copyright 2026 Stellar Mls. All rights reserved.New listings near 38 Kingsley Circle
- New
 $474,900Active3 beds 2 baths2,153 sq. ft.
409 Seabrook Road, Ormond Beach, FL 32174
MLS# 1231460Listed by: KELLER WILLIAMS REALTY FLORIDA PARTNERS - New
 $45,000Active0.15 Acres
494 Collins Street, ORMOND BEACH, FL 32174
MLS# FC321904Listed by: REALTY EXECUTIVES OCEANSIDE - New
 $340,000Active2 beds 2 baths1,687 sq. ft.
1301 Bangor Drive, ORMOND BEACH, FL 32174
MLS# FC321892Listed by: VENTURE DEVELOPMENT REALTY,INC - New
 $379,000Active3 beds 2 baths2,244 sq. ft.
36 Kingsley Circle, ORMOND BEACH, FL 32174
MLS# FC320271Listed by: PALM WAVE REALTY - Open Sun, 1 to 3pmNew
 $349,900Active3 beds 2 baths1,964 sq. ft.
10 Brookside Circle, Ormond Beach, FL 32174
MLS# 1231182Listed by: REALTY PROS ASSURED - Open Sun, 11am to 3pmNew
 $421,500Active3 beds 2 baths1,620 sq. ft.
24 Briggs Drive, Ormond Beach, FL 32176
MLS# 1231448Listed by: ALOHA REALTY OF FLORIDA LLC - New
 $249,900Active2 beds 2 baths925 sq. ft.
2700 Ocean Shore Boulevard #514, Ormond Beach, FL 32176
MLS# 1231451Listed by: LPT REALTY, LLC - New
 $330,000Active3 beds 2 baths1,257 sq. ft.
1105 George Anderson Street, Ormond Beach, FL 32174
MLS# 1231445Listed by: CHARLES RUTENBERG REALTY ORLANDO LLC - New
 $279,900Active2 beds 2 baths1,184 sq. ft.
2750 Ocean Shore Boulevard #410, ORMOND BEACH, FL 32176
MLS# FC321872Listed by: REALTY PROS ASSURED - New
 $279,900Active2 beds 2 baths1,184 sq. ft.
2750 Ocean Shore Boulevard #41, Ormond Beach, FL 32176
MLS# 1231436Listed by: REALTY PROS ASSURED


Protect your home and budget from life's surprises with an Assurant Home Warranty, backed by a partner that supports you through every step of homeownership. Explore Plans.
© 2023 - 2026 ERA Franchise Systems LLC. All rights reserved. ERA Franchise Systems LLC fully supports the principles of the Fair Housing Act and the Equal Opportunity Act. ERA, ERA Real Estate powered, and their respective logos are registered service marks of ERA Franchise Systems LLC. Each office is independently owned and operated.